Share this with your friends


+17146971074
Berkshire Hathaway Homeservices California Properties
26048 Paseo Del Sur, Monterey, CA 93940
- $4,395,888
- 4
- BD
- 5
- BA
- 4,635
- SqFt




- List Price
- $4,395,888
- Status
- ACTIVE
- MLS#
- ML82062458
- Year Built
- 1987
- Bedrooms
- 4
- Bathrooms
- 5
- Living Sq. Ft
- 4,635
- Lot Size
- 101,930
- Acres
- 2.34
- Days on Market
- 0
- Property Type
- Single Family Residential
- Property Sub Type
- Single Family Residence
Property Description
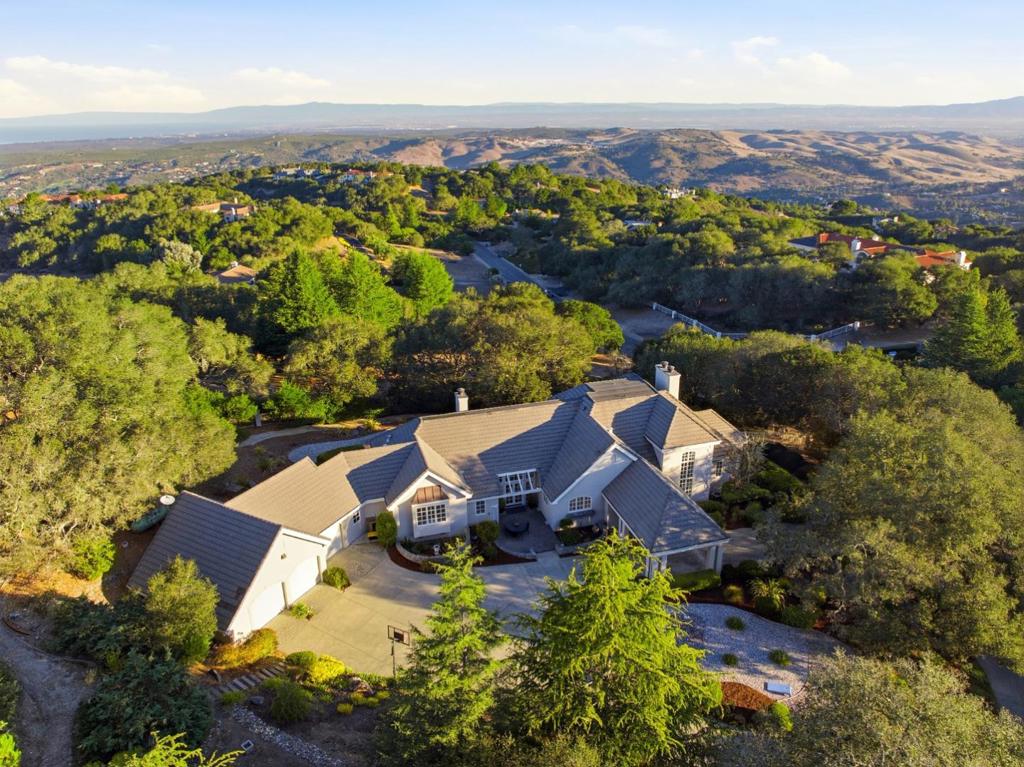
Privately gated twice - Bay Ridge, then your own gate on a private court. The circular drive and porte-cochere make the arrival feel like an estate. A reimagined red-oak and iron staircase rises to the entire upstairs primary: vaulted ceilings, lounge, spa bath, and double French doors to a balcony above the fog line. Fall asleep to lights in the valley. Wake as sunrise pours over hills still wrapped in mist, the ocean beyond. Evenings bring city lights. Elevated around 1,300 feet in Monterey's sun belt - warmer, clearer, above the marine layer. Completely reimagined 4,635-sf home on 2.34 acres of mature oaks and landscaping. Oversized bedrooms are ensuite, with honed stone, glass, satin-bronze California Faucets, and custom hand-built white oak cabinets. Secluded office with a private balcony and direct access to the expansive 3-car garage and storage loft. Private guest suite with its own patio and a door to the wrap-around drive. 4 bedrooms, 4.5 baths, plus a private office. Just a short drive to Carmel Valley and Monterey Peninsula's most treasured destinations, yet a world above the coastal bustle. This arrival, this sanctuary, this view almost never come to market behind these gates. Come experience what it feels like to be above it all.
Additional Information
- HOA
- 240
- Frequency
- Monthly
- Appliances
- Double Oven, Dishwasher, Gas Cooktop, Microwave, Refrigerator
- Fireplace Description
- Family Room, Living Room, Wood Burning
- Cooling
- Yes
- Cooling Description
- Central Air
- View
- Bay, City Lights, Ocean
- Roof
- Concrete, Tile
- Garage Spaces Total
- 3
- Water
- Public
- School District
- Other
- Interior Features
- Breakfast Area, Walk-In Closet(s)
- Attached Structure
- Detached
Listing courtesy of Listing Agent: Todd Brown (todd.brown@compass.com) from Listing Office: Compass.
Mortgage Calculator
Based on information from California Regional Multiple Listing Service, Inc. as of . This information is for your personal, non-commercial use and may not be used for any purpose other than to identify prospective properties you may be interested in purchasing. Display of MLS data is usually deemed reliable but is NOT guaranteed accurate by the MLS. Buyers are responsible for verifying the accuracy of all information and should investigate the data themselves or retain appropriate professionals. Information from sources other than the Listing Agent may have been included in the MLS data. Unless otherwise specified in writing, Broker/Agent has not and will not verify any information obtained from other sources. The Broker/Agent providing the information contained herein may or may not have been the Listing and/or Selling Agent.