Share this with your friends


+17146971074
Berkshire Hathaway Homeservices California Properties
1603 Sea Horse Circle, Costa Mesa, CA 92627
- $2,195,000
- 4
- BD
- 3
- BA
- 2,315
- SqFt




- List Price
- $2,195,000
- Status
- ACTIVE
- MLS#
- NP26222197
- Year Built
- 1989
- Bedrooms
- 4
- Bathrooms
- 3
- Living Sq. Ft
- 2,315
- Lot Size
- 3,900
- Acres
- 0.09
- Days on Market
- 2
- Property Type
- Condo
- Property Sub Type
- Condominium
- Stories
- Two Levels
- Neighborhood
- Eastside Heights (Ehcm)
Property Description
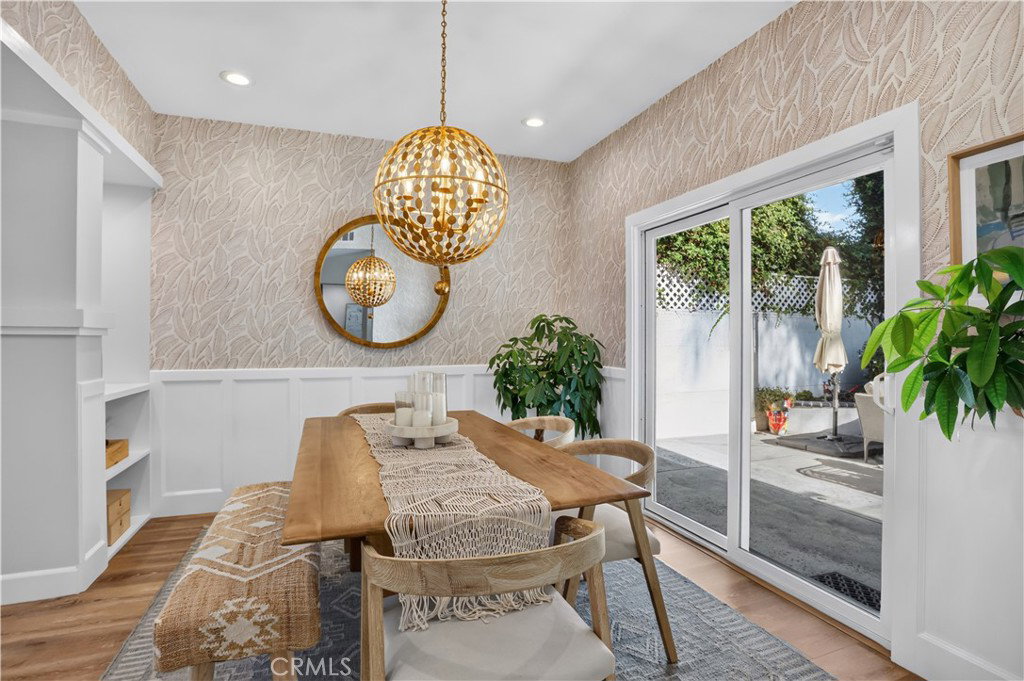
Tucked away in the heart of Eastside Costa Mesa, South of 17th Street, this beautifully updated four-bedroom residence offers the perfect blend of modern style, comfort, and indoor-outdoor living. A dramatic vaulted ceiling, abundant natural light, wide-plank flooring, and a custom fireplace create a warm and inviting atmosphere from the moment you enter. The open-concept living and dining areas flow effortlessly into a thoughtfully updated kitchen featuring rich navy cabinetry, quartz countertops, a farmhouse sink, stainless steel appliances, and designer lighting. Upstairs, four spacious bedrooms provide flexibility for family, guests, or a dedicated home office. The primary suite offers a relaxing retreat with vaulted ceilings, a striking accent wall, and a beautifully appointed bathroom featuring dual sinks and a separate soaking tub. Outside, the private backyard is designed for year-round enjoyment, with low-maintenance landscaping, lush privacy hedges, ambient string lighting, and multiple areas for lounging, dining, and entertaining. Additional highlights include an attached two-car garage, central air conditioning, and a desirable location within a charming four-home community. Just moments from the shops and restaurants of 17th Street, neighborhood parks, and the beaches of Newport Beach, this home offers the best of the Eastside lifestyle with the comfort and convenience of a thoughtfully designed retreat.
Additional Information
- HOA
- 230
- Frequency
- Monthly
- Association Amenities
- Maintenance Grounds, Management, Water
- Appliances
- Dishwasher, Electric Oven, Disposal, Refrigerator
- Pool Description
- None
- Fireplace Description
- Living Room
- Heat
- Central, Fireplace(s)
- Cooling
- Yes
- Cooling Description
- Central Air
- View
- None
- Garage Spaces Total
- 2
- Sewer
- Public Sewer
- Water
- Public
- School District
- Newport Mesa Unified
- Interior Features
- Wet Bar, Breakfast Bar, Built-in Features, Cathedral Ceiling(s), Separate/Formal Dining Room, Quartz Counters, Bar, All Bedrooms Up
- Attached Structure
- Attached
- Number Of Units Total
- 4
Listing courtesy of Listing Agent: Sara Legrand (slegrand@surterreproperties.com) from Listing Office: Surterre Properties Inc..
Mortgage Calculator
Based on information from California Regional Multiple Listing Service, Inc. as of . This information is for your personal, non-commercial use and may not be used for any purpose other than to identify prospective properties you may be interested in purchasing. Display of MLS data is usually deemed reliable but is NOT guaranteed accurate by the MLS. Buyers are responsible for verifying the accuracy of all information and should investigate the data themselves or retain appropriate professionals. Information from sources other than the Listing Agent may have been included in the MLS data. Unless otherwise specified in writing, Broker/Agent has not and will not verify any information obtained from other sources. The Broker/Agent providing the information contained herein may or may not have been the Listing and/or Selling Agent.