Refine Search
Sort by
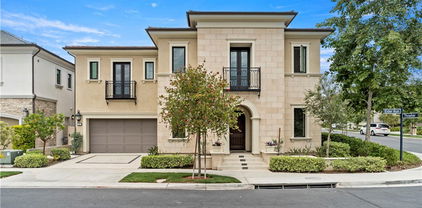
83 Lunar, Irvine
$5,800,000
5 Beds ⋅ 7 Baths ⋅ OC26017500 MLS ⋅ Closed Status
A rare private large corner-lot residence, this high-quality modern home by Toll Brothers is located within Irvine’s prestigious 24-hour guard-gated Altair community, offering exceptional craftsmanship, a thoughtfully designed modern floor plan, and elevated California living. Extensively upgraded throughout, every detail has been carefully curated. The home features approximately 5,318 sqft of interior living space, plus two enclosed balconies providing an additional ~500 sqft of versatile usable space(not included in 5318 sqft). Set on a nearly 9,000 sqft lot and bordering a community greenbelt, the backyard offers a rare sense of openness and privacy. A dramatic three-story foyer welcomes you with a full-height Italian stone accent wall and modern chandelier lighting. A private office with custom-built desks included, a guest suite, and a powder room are conveniently located on the main level. The open-concept kitchen showcases floor-to-ceiling cabinetry, premium Wolf appliances, Sub-Zero refrigerator, a marble waterfall island with an extended breakfast table, and walk-in pantry. The light-filled Great Room features three-sided windows and an upgraded linear fireplace, while the formal dining area includes a temperature-controlled wine cooler and opens to the California room with a dual-sided bar and outdoor kitchenette. The second floor hosts four ensuite bedrooms, highlighted by a generous primary suite with a marble bath and a custom California Closets walk-in closet, along with a versatile loft featuring a projection system and an enclosed balcony. The third floor is designed for entertainment and relaxation, offering a bonus room, a full bath, and an enclosed balcony. The resort-style backyard is designed for year-round enjoyment, featuring an outdoor kitchen, motorized shades, a putting green, fruit trees, a sunken fire pit seating area, waterfall features, a heated pool and jacuzzi, and an outdoor shower. The garage is finished with epoxy flooring, custom cabinetry, and a Tesla charger. Additional highlights include fully owned solar panels and a whole-house water purification and soft water system. Altair offers a true resort-style lifestyle with a 7,000-square-foot clubhouse, pools, tennis courts, parks, and fitness facilities, with walkable access to top-rated Irvine Unified School District schools from elementary through high school, and just minutes from Irvine Spectrum and the Great Park.

83 Lunar, Irvine

55 Hartman, Irvine
$5,364,875
4 Beds ⋅ 6 Baths ⋅ OC25171377 MLS ⋅ Closed Status
Welcome to 55 Hartman – Irvine’s Ultra-Modern Three-Story Estate in the Prestigious Guard-Gated Community of Altair. This architectural masterpiece offers 5,029 sqft of luxurious living on a private 7,500 sqft corner lot. With striking design, rare vertical space, and seamless indoor-outdoor flow, this one-of-a-kind residence sets a new benchmark for modern elegance in Irvine. Step inside to a dramatic 3-story foyer with floor-to-ceiling windows that flood the home with natural light. The fully integrated Control4 Smart Home system allows effortless control of lighting, audio, climate, security, and motorized window treatments. The expansive great room connects to the backyard through a full wall of sliding glass doors that pocket into the wall, creating a true indoor-outdoor living experience. The adjacent sunroom, with motorized shades, transforms into a tea room, children’s playroom, or lounge. The chef’s kitchen boasts a massive quartz island, professional-grade stainless steel appliances, and custom cabinetry, flowing into a bright dining area and open-concept living space—perfect for everyday luxury or entertaining guests. The resort-style backyard includes a sparkling custom pool and spa, a sunken firepit lounge, and a built-in BBQ island, ideal for alfresco gatherings. Lush landscaping is maintained by an automated irrigation system for year-round ease. Upstairs, the elegant primary suite offers two custom walk-in closets and a spa-inspired bath with soaking tub, dual vanities, and glass shower. The third floor has been enclosed and reimagined as a peaceful tea room with large windows and a flexible entertainment area with wet bar and half bath. This home features nearly 1 milliion in high-end upgrades throughout, including designer finishes, custom details, and cutting-edge smart technology—delivering a lifestyle of sophistication, comfort, and effortless luxury. Altair offers world-class amenities including a 7,000 sqft clubhouse, resort pools, tennis courts, parks, and fitness centers. Minutes from Irvine Spectrum, Great Park, and award-winning Irvine Unified schools.

55 Hartman, Irvine

100 Bellatrix, Irvine
$5,110,000
5 Beds ⋅ 6 Baths ⋅ OC25098693 MLS ⋅ Closed Status
Park Views, Prime Location, and Unmatched Elegance | Welcome to the prestigious 24-hour guard-gated community of Altair Irvine. This south-facing estate is ideally situated on one of the most premium lots, directly bordering a lush greenbelt. Enjoy unobstructed park views from the first floor, second floor, and the beautifully landscaped backyard—like living inside a dynamic work of art seamlessly blended with the home. A private gated entry leads to a thoughtfully designed front yard and courtyard, offering both privacy and timeless curb appeal. The home also includes a spacious three-car garage, ideal for car lovers or flexible multi-purpose needs. Inside, every corner showcases Extensive Designer Upgrades, from wide-plank hardwood floors to a bright, airy layout that maximizes natural light and elevates comfort. The chef’s kitchen boasts a waterfall-edge quartz island, floor-to-ceiling cabinetry, and top-tier stainless steel appliances, flowing into an expansive great room and formal dining area overlooking a peaceful courtyard. The main level includes two en-suite bedrooms, including a private-entry guest suite ideal for multigenerational living or extended stays. Upstairs, the luxurious primary suite features dual vanities, a large walk-in shower, and two custom walk-in closets. The primary bathroom is richly appointed with marble finishes, creating a true spa-like retreat. A generous loft and bonus room offer flexible space for a home theater, gym, or game room, while a large covered terrace nearby provides the perfect setting for relaxing or entertaining. Step outside to your private backyard oasis, complete with a built-in BBQ, mature fruit trees, and sweeping greenbelt views—perfect for hosting guests or enjoying quiet evenings at home. All within walking distance to Altair’s resort-inspired clubhouse, featuring pools, tennis courts, playgrounds, scenic trails, and more. Move-in ready and sure to impress—book your private tour today before it’s gone.

100 Bellatrix, Irvine

118 Interstellar, Irvine
$5,060,000
5 Beds ⋅ 6 Baths ⋅ OC25163332 MLS ⋅ Closed Status
Discover exceptional design and functionality in this elegant Toll Brothers estate, located in the prestigious 24-hour guard-gated community of Altair Irvine. This thoughtfully upgraded 5-bedroom, 5.5-bathroom home offers approx. 5,340 square feet of refined living space on one of the most prominent lots on the street, offering impressive curb appeal and a wide frontage. A grand entry welcomes you into a light-filled interior with a seamless indoor-outdoor connection. The main level features an open-concept great room with expansive sliding glass doors and four convenient access points connecting the home to the yard, enhancing flow and flexibility. The gourmet kitchen is equipped with premium Wolf and Sub-Zero appliances, a walk-in pantry, and a large center island. A separate prep kitchen offers additional space for culinary needs, ideal for hosting or daily cooking routines. Enjoy your morning coffee in the dining area while taking in sweeping mountain views, setting a tranquil tone for the day. The professionally designed backyard includes a private putting green, a tranquil waterfall feature, and multiple areas for entertaining and relaxation. The soft water system and other thoughtful upgrades elevate everyday comfort. Upstairs, the luxurious primary suite boasts a spa-inspired bathroom with soaking tub, oversized shower, dual vanities, and walk-in closets. Three secondary ensuite bedrooms and a spacious loft complete the upper level. A main-floor guest suite provides added convenience. Residents of Altair enjoy access to world-class amenities including resort-style pools and spas, tennis and sports courts, clubhouses, parks, and trails. Zoned for award-winning Irvine Unified schools, and conveniently located near Portola High School, Cadence Park, Irvine Spectrum, and the Great Park.

118 Interstellar, Irvine

52 Hartman, Irvine
$4,900,000
4 Beds ⋅ 5 Baths ⋅ WS25216119 MLS ⋅ Closed Status
This stunning modern style home is located in the Altair community in Irvine, built by the renowned builder Toll Brother. The house, completed in 2020, boasts a living area of 5046 square feet on a generous 8018 square foot lot, one of the largest in the neighborhood. With three levels, the house features 4 en-suite bedrooms and five bathrooms. Upon entering, you are greeted by a grand 4-story high open living room, with a spacious master suite on the right, perfect for elderly family members who may have difficulty with stairs. The open concept kitchen leads to a dining room with three walls of floor-to-ceiling windows. The second floor offers a large master bedroom with a huge balcony and a luxurious en-suite bathroom with a separate shower and tub. On the opposite side of the second floor are two additional guest bedrooms. The third floor boasts a large loft space and a spacious balcony, perfect for a home gym or entertaining guests. Don't miss out on the opportunity to call this beautiful home yours.

52 Hartman, Irvine

51 Eider Run, Irvine
$4,900,000
5 Beds ⋅ 6 Baths ⋅ OC25116833 MLS ⋅ Closed Status
**Stunning Modern Oasis in the Heart of Irvine** **toll brothers luxury homes** Welcome to 51 Eider Run,This expansive 5-bedroom, 5.5-bathroom home offers an impressive 5,291 square feet of luxurious living space on a generous 7,735 square foot lot. From the moment you step inside, you'll be captivated by the seamless blend of contemporary design and functional elegance. As you enter this exquisite residence, you're greeted by soaring ceilings and an abundance of natural light that floods through large windows, creating an inviting atmosphere throughout. The open-concept floor plan is perfect for both entertaining and everyday living, featuring a spacious great room that flows effortlessly into a state-of-the-art gourmet kitchen. Equipped with top-of-the-line stainless steel appliances, sleek quartz countertops, and custom cabinetry, this kitchen is a culinary enthusiast's dream. Retreat to the lavish primary suite that serves as your personal sanctuary. a walk-in shower adorned with designer finishes—this space is designed for ultimate relaxation. Each additional bedroom boasts ample closet space and en-suite bathrooms that ensure comfort for family members or guests alike. Step outside! The beautifully landscaped backyard invites you to unwind or entertain under the California sun. proximity to top-rated schools, parks, shopping centers, and dining options—all within minutes from your doorstep. Don’t miss out on this rare opportunity to own a piece of modern luxury in one of California’s most desirable neighborhoods! Schedule your private showing today and experience firsthand what makes this property truly​​‌​​​​‌​​‌‌​​‌​​​‌‌​​​​​‌​​​‌‌​​​‌‌‌​​​ exceptional!

51 Eider Run, Irvine

53 Hornbill, Irvine
$4,850,000
5 Beds ⋅ 6 Baths ⋅ OC25214871 MLS ⋅ Closed Status
**Luxury Living in Altair Irvine: Exclusive Home by Toll Brothers** Welcome to this stunning Toll Brothers luxury estate in the prestigious 24/7 guard-gated community of Altair Irvine. Featuring 5,200 sqft of living space on a 6,500 sqft lot, this home is ideally located on a quiet cul-de-sac, offering privacy and security with no pass-through traffic. Inside, a grand double staircase and soaring ceilings set the tone for elegance. The gourmet kitchen boasts an oversized island, Sub-Zero refrigerator, and Wolf cooktop, while the living room includes custom shelving and surround sound. Each bedroom is an ensuite, including a first-floor guest suite with its own living area, and a master retreat with sitting room plus a California Closets custom walk-in wardrobe. Entertainment is unmatched with dual professional home theaters on both levels, projection screens included. The finished garage with built-in cabinets can easily be converted into a private gym. All bedroom closets and study shelving are custom-designed by California Closets, ensuring top quality throughout. Altair offers world-class amenities with seven resort-style pools, spas, a 7,100 sqft clubhouse, and a prime location. Best of all, the community’s back gate provides direct access to Portola High School, Irvine’s #1 top-ranked school.

53 Hornbill, Irvine

56 Redshift, Irvine
$4,750,000
5 Beds ⋅ 6 Baths ⋅ SB25195522 MLS ⋅ Closed Status
Immaculate turn-key condition house in the prestigious Altair community. Toll Brothers Bianca model has 5 bedroom, 5 1/2 bath, estimated 5011sf, huge loft, and high ceiling. Shows like a model home with every possible upgrade: upgraded tile downstairs and white oak hardwood upstairs, prewires throughout for TV and Internet, SunPower solar system, dual tankless water heaters with hot water recirculators in all bathrooms, car charging system, Control4 touchscreen security, Subzero Refrigerator, Wolf stove and oven, upgraded stacker cabinets with glass doors with extra lights, walk-in pantry, shutters throughout, built-in desks and cabinets. Dual central air and heating system. Upgraded optional Prep Kitchen adds 130 sf not included by assessor, molding and wainscoting throughout, upgraded lighting and extra outlets throughout. Large putting green in backyard and all hookups for spa if desired. Cabinets and built-in storage in garage. In the middle of a very quiet street with no thru traffic. The Altair community includes 24-hour gate guard, 2 separate pools, clubhouse, BBQ and outdoor dining, tennis courts, playgrounds, and elaborate walking trails. Very close to top rated Irvine unified schools, including Portola high right across the street from the back gate.

56 Redshift, Irvine

56 Claudius Court, Irvine
$4,725,000
6 Beds ⋅ 7 Baths ⋅ OC25216533 MLS ⋅ Closed Status
Discover the Epitome of Refined & Upscale Living in Southern California’s Guard-Gated Hot-Spot Destination: Altair, Irvine. Our LIMITED EDITION “Lumiere” Collection Residence 4X home built by Lennar exceeds every expectation and is situated on a Premier Lot Location with Peek-a-Boo Hillside Views! Tucked away within one of Irvine’s most Elite gated communities, the luxurious residence boasts an enviable level of privacy and exclusivity and features 6BD (2 Main Level) 6.5BA (2.5 Main Level) 3-CAR Garage, plus a Loft, Basement (Lounge + Bar + Media Room), Private Front Courtyard, Backyard Covered Patio, Second Floor Covered + Open Deck, & Basement Courtyard! Experience the finest indoor living elements: FULLY PAID OFF SOLAR PANELS, Luxury Porcelain Tile Flooring, Premium Hardwood Flooring, Custom Fitted Window Shades, Crown Molding, Ceiling Fans, & LED Recessed Lighting! Chef-Inspired Gourmet Kitchen with Quartz Countertops, Floor-to-Ceiling Extended White Shaker Door Glass-Fronted Cabinetry, Subzero Built-In Refrigerator + Wine Fridge, KitchenAid Dishwasher, Wolf Appliance Package (Pro Hood, 6 Burner Cooktop + Infrared Griddle, Double Oven, & Microwave), Water Filtration System, & Waterfall Kitchen Island! Luxury Outdoor Retreat with Covered California Room (Wood Deck Ceiling, Porcelain Tile Flooring, Ceiling Fan, & Recessed Lighting), Artificial Turf, & Custom Waterfall! World-Class Amenities exclusive to Altair residents—24 Hour Staffed Gated Entrance, Junior Olympic Pool, Sport Court, Tennis Courts, Clubroom, and Hiking/Biking Trails! Award-winning Irvine Unified School District (zoned Portola High) and minutes from Irvine Spectrum Center, Woodbury Shopping Center, Five Point Amphitheater, & Toll Roads!

56 Claudius Court, Irvine

64 Bellatrix, Irvine
$4,400,000
5 Beds ⋅ 6 Baths ⋅ PW26047408 MLS ⋅ Closed Status
Experience elevated luxury in the exclusive guard-gated Altair enclave of Irvine’s Great Park. Situated on a premium lot with no rear neighbors, this exceptional residence offers the perfect blend of privacy, sophistication, and modern design. From the moment you enter, you’re welcomed by soaring ceilings, expansive natural light, and a dramatic open-concept layout designed for both grand entertaining and effortless everyday living. The stunning great room seamlessly connects to the outdoors - one side to the courtyard and the other side to the backyard - creating true California indoor-outdoor living. At the heart of the home is a chef’s dream kitchen—featuring top-of-the-line appliances, a statement-making, oversized island, and sleek custom white cabinetry—perfect for hosting and gathering. A highly desirable main-level suite provides ideal accommodations for guests or multigenerational living. Upstairs, the luxurious primary suite is a private retreat, complete with a spa-inspired bath, soaking tub, walk-in shower, and two LARGE walk-in closets. Each secondary bedroom offers its own en-suite bath, ensuring comfort and privacy for all. A spacious balcony with a fireplace is also located on the 2nd floor for gathering or entertaining. Step outside to a spacious backyard with complete privacy. There is NO neighbor behind you! The expansive water fountains and fire pit with the sitting area ideal for entertaining your guests. Located at the front side of the home there is a complete private guest suite with a separate entry door that faces the beautiful water fountain. Rare 3 car garage in this community with epoxy flooring. Approximately $500k upgrades were done such as front and backyard hardscape and water fountains, fire pit, 2x RO alkaline water for drinking water for the loft and kitchen, Category 6 Internet cables in all rooms, 2 - 240v car chargers, MY Q smart garage doors, motorized blinds/roller shades... the list goes on and on... we will provide it with a detail list at the open house. Residents of Altair enjoy world-class amenities including resort-style pools, spa, and beautifully curated community spaces, all just moments from top-rated Irvine schools, shopping, dining, and parks. Top-tier and desirable school district - Cadence Park School and Portola High School. This is more than a home—it’s a lifestyle of luxury, comfort & your own resort-style oasis! Come and take a tour and make this dream home yours today!

64 Bellatrix, Irvine

56 Egret, Irvine
$4,390,000
5 Beds ⋅ 6 Baths ⋅ OC25200789 MLS ⋅ Closed Status
Luxury in the exclusive gated community at Altair, with the wonderful Solano Collection by Toll Brothers, open floor offers extended views through the California room, dining room, living room, and kitchen, an elegant master bedroom suite with a relaxing retreat, sizable walk-in closet, and a deluxe master bath with dual vanities, large soaking tub, luxe shower with seat, and a private water closet. The fantastic bonus room offers extra space for multi-generational living, a stunning two-story plan welcomes you into the open-concept great room and dining room, with sliding glass door access to the enormous luxury outdoor living space. The stylish kitchen features an extra-large center island with a breakfast bar, ample counter space, and cabinet storage. The stunning chef’s kitchen is a culinary masterpiece, featuring an oversized walk-in pantry, high-end Wolf and Sub-Zero appliances. Luxury supporting facilities include a solar system, a kitchen water filter system. Gorgeous wood flooring and luxury tile flooring extend throughout the house, including all closets and stairways. Resort-Inspired amenities include an expansive Clubhouse, 3 pools, a Tot Lot, Tennis Courts, and Bocce Ball Courts. Distance of top-rated schools, parks, shopping, and dining, including Portola High School, Great Park, Irvine Spectrum, and Woodbury Shopping Center, and convenient access to freeway and highway.

56 Egret, Irvine

119 Balance, Irvine
$4,200,000
5 Beds ⋅ 7 Baths ⋅ OC26091385 MLS ⋅ Closed Status
Welcome to 119 Balance, a breathtaking luxury estate designed for elevated living and unforgettable entertaining. Located in one of Irvine’s most desirable communities. The home features 5 spacious bedrooms and 7 luxurious bathrooms, all thoughtfully curated with premium finishes. The chef’s kitchen is equipped with high-end Wolf appliances and connects to an impressive prep kitchen, making it ideal for hosting. Restoration Hardware lighting highlights the open layout, while a versatile flex space—perfect for an office or playroom—features innovative glass doors that switch from clear to frosted for instant privacy. Experience California’s signature indoor-outdoor lifestyle with expansive sliding doors leading to a resort-style backyard, complete with a sparkling swimming pool, a professional-grade BBQ with stain-resistant countertops, and multiple entertaining spaces. The primary suite offers a private, spa-inspired retreat with its own large balcony and fireplace, while each additional bedroom includes an en-suite bath for maximum comfort. Additionally, the property includes a fully upgraded garage with space for two cars, exercise equipment, and storage,as well as 60 solar panels for energy efficiency. Ideally located near Irvine’s award-winning schools and premier shopping at Irvine Spectrum, South Coast Plaza, and Woodbury Town Center, 119 Balance offers the ultimate combination of luxury and convenience.

119 Balance, Irvine

53 Eider Run, Irvine
$4,180,000
5 Beds ⋅ 6 Baths ⋅ OC26187398 MLS ⋅ Closed Status
Welcome to luxury living in the prestigious 24-hour staff-gated community of Altair in Irvine. Built in 2018, this exceptional 5-bedroom, 5.5-bathroom residence offers approximately 4,413 square feet of thoughtfully designed living space on a 6,407-square-foot lot. The open-concept floor plan is complemented by soaring 10-foot ceilings on the first floor, 9-foot ceilings upstairs, and elegant 8-foot interior doors, creating a bright and spacious atmosphere throughout. Each of the five generously sized bedrooms features its own ensuite bathroom, providing exceptional comfort and privacy. The first floor includes a private ensuite bedroom, ideal for guests or multigenerational living, along with a versatile space perfect for a formal dining room, home office, or additional sitting area. Upstairs, a spacious loft offers the perfect setting for a family room, media area, or entertainment space. At the heart of the home is the gourmet kitchen, designed for both everyday living and entertaining. A dramatic oversized island anchors the space and is complemented by stainless steel appliances, including a 48-inch gas cooktop and hood, double wall ovens, microwave, and dishwasher. The seamless connection between the kitchen, dining, and living areas creates an inviting environment for gatherings and entertaining. Additional highlights include a convenient 2-car garage and access to Altair’s resort-style amenities, including an exclusive clubhouse, swimming pools, spa, and beautifully maintained community spaces. Ideally located near the Great Park, parks, shopping, dining, major freeways, and top-rated Irvine schools, including Beacon Park School and Portola High School. Experience the perfect blend of luxury, functionality, privacy, and an exceptional Irvine lifestyle. This remarkable Altair residence is ready to welcome you home.

53 Eider Run, Irvine

93 Interstellar, Irvine
$4,125,800
6 Beds ⋅ 7 Baths ⋅ NP25269287 MLS ⋅ Closed Status
Welcome to this breathtaking Meridian Helios residence, a true work of art by the esteemed Toll Brothers. Nestled within the prestigious 24/7 guard-gated community of Altair Irvine, this elegant home features 6 bedrooms, 6.5 bathrooms, and approximately 4,500 square feet of thoughtfully designed living space on a beautifully landscaped 6,371 square foot lot. From the moment you enter, you’re greeted by soaring ceilings and an expansive open-concept layout that radiates both sophistication and warmth. Designer upgrades throughout showcase a seamless balance of luxury and functionality. At the heart of the home lies a chef’s dream kitchen with a massive center island, Sub-Zero side by side refrigerator & stacked freezers, Wolf range/stove, pot filler, wine fridge, and seamless flow into the spacious great room. Multi-paneled stacking pocket doors open wide to blur the line between indoor comfort and outdoor living. The main floor also includes a private ensuite bedroom—perfect for guests or multigenerational living—and a double-door office offering quiet privacy for working from home. Upstairs, discover five additional ensuite bedrooms, including a serene primary suite with a sitting area, linear fireplace, oversized balcony with heater, dual walk-in closets, and a spa-inspired bath featuring natural white marble finishes throughout the floors, countertops, and expansive shower enclosure. A freestanding soaking tub and dual vanities complete this elegant retreat. Outside, the oversized entertainer’s yard is a private oasis with a California room, built-in heater, state-of-the-art BBQ station, tranquil fountain, and lush mature landscaping—ideal for year-round enjoyment. The home also includes solar panels, built-in surround sound in the California room, kitchen, and great room, creating a rich and immersive atmosphere. An upstairs laundry room adds everyday ease. As a resident of Altair, enjoy world-class amenities including three resort-style pools and spas, a 7,100 sq ft clubhouse, tennis courts, parks, and miles of scenic trails—all within one of Irvine’s top-rated school districts. This is more than a home—it’s a rare opportunity to live a lifestyle defined by luxury, comfort, and connection. Don’t miss your chance to call one of Irvine’s most coveted addresses your own.

93 Interstellar, Irvine

85 Spacial, Irvine
$4,050,000
5 Beds ⋅ 6 Baths ⋅ OC26002111 MLS ⋅ Closed Status
Positioned within the 24-hour guard-gated community of Irvine Altair, this refined open-concept residence by Toll Brothers delivers an exceptional blend of resort-style living and modern sophistication. Thoughtfully designed for both elevated entertaining and everyday comfort, the home offers 5 bedrooms, 5 baths, and a light-filled floor plan that balances architectural presence with effortless livability. Upon entry, a grand sense of scale unfolds through soaring ceilings, custom designer light fixtures, and a striking formal dining area that creates an immediate impression of warmth and refinement. Recessed LED lighting casts a soft, ambient glow throughout, while rich hardwood floors and coffered ceilings add depth, texture, and timeless character. The gourmet kitchen serves as the heart of the home, featuring a curated blend of quartz and granite countertops, a substantial center island, stainless steel appliances, and soft-close cabinetry designed for both beauty and performance. A spacious walk-in pantry that doubles as a secondary prep kitchen allows for seamless hosting while keeping the main living area pristine. Natural light fills the living spaces through thoughtfully placed windows that balance brightness and privacy. Expansive sliding glass doors extend the interior outdoors to a covered loggia, creating an inviting setting for al fresco dining, casual lounging, or entertaining under the stars. Upstairs, the primary suite is a private sanctuary featuring dual walk-in closets, a cozy reading nook, and a spa-inspired bath with soaking tub, glass-enclosed shower, and dual vanities. A main-level bedroom with its own full bath offers flexibility for multigenerational living or guests, while a dedicated home office provides a quiet retreat. Additional highlights include a spacious upstairs laundry room and an attached two-car garage with built-in storage and EV charging. Designed for efficiency and peace of mind, the home includes fully paid solar panels, a whole-house water softener, and a tankless water heater, making it as smart as it is stunning. Residents enjoy access to an exceptional collection of world-class amenities, including a private clubhouse, state-of-the-art fitness center, three resort-style pools, tennis and basketball courts, playgrounds, BBQ pavilions, yoga gardens, EV charging stations, and scenic walking trails—just moments from the front door. This is Irvine luxury living at its finest.

85 Spacial, Irvine

80 Interstellar, Irvine
$4,016,000
5 Beds ⋅ 6 Baths ⋅ OC25136602 MLS ⋅ Closed Status
This luxurious property boasts an open floor plan with a gourmet kitchen, expansive great room, and elegant dining area, perfectly situated on a premium corner lot offering exceptional privacy and abundant natural light. The chef’s kitchen is equipped with a built-in Sub-Zero refrigerator, Wolf range, professional hood, microwave, dishwasher, stylish backsplash, premium countertops, and a top-tier stove and oven. The first floor includes an en-suite bedroom, a half bath, and a spacious area ideal for a home office. Upstairs features a versatile loft, three en-suite bedrooms, and an extended balcony off the exquisite master suite, which offers dual walk-in closets and a spa-inspired bathroom with a walk-in shower. Enjoy upgraded hardwood flooring throughout the entire home. Residents have access to a private clubhouse with tennis courts, bocce ball, sports parks, scenic trails, and more.

80 Interstellar, Irvine

113 Apron, Irvine
$3,980,000
5 Beds ⋅ 5 Baths ⋅ OC26068423 MLS ⋅ Closed Status
Welcome to Elevate at Great Park Neighborhoods, Irvine — a luxury Toll Brothers community. This exceptional Vidara model home offers 3,671 sq. ft., 5 bedrooms, and 5 baths, showcasing bright, open-concept living with elevated designer finishes throughout. Fully furnished and professionally designed—this model home is sold complete with all upgrades, custom furnishings, and landscaped backyard with water features. A dramatic floating staircase and expansive great room set the tone, complemented by wide-plank White Oak hardwood flooring throughout the main level. The chef’s kitchen features Wolf® & Sub-Zero® appliances, quartzite countertops, and a statement waterfall island. The spa-inspired primary suite includes a custom walk-in closet and a luxurious bath with a floor-to-ceiling polished marble tile shower. Designed for flexibility and entertaining, the home offers a third-floor loft with private deck, fireplace, dry bar, bedroom, and full bath—ideal as a retreat or guest suite. Paid-off solar adds lasting value. Located near top-rated schools including Cadence Park School (K–8) and Portola High School, with convenient access to Great Park amenities, trails, and shopping. A rare opportunity to own a fully designed Toll Brothers model home—available for a late Summer 2026 closing.

113 Apron, Irvine

108 Grassblade, Irvine
$3,850,000
4 Beds ⋅ 5 Baths ⋅ OC26034405 MLS ⋅ Closed Status
Boasting over 5,300 sqft of Thoughtfully Designed Living Space, this one-of-a-kind residence sits on a Premier Corner Lot, Offering Exceptional Privacy and Exclusivity. Designed for both Comfort and Entertaining, the home features an Exceptionally Spacious First Floor ideal for Flexible Living or Multi-generational use, along with the Rare Convenience of Dual Primary Suites — one on each level. Gourmet Kitchen is equipped with Premium Appliances, a Walk-in Pantry, a Large Center Island, and A Separate Prep Kitchen for added functionality. Three Luxury Sliding Doors Create Seamless Indoor-Outdoor Living while Filling the home with an Airy, Light-filled Atmosphere. Professionally Designed Backyard is an entertainer’s retreat, complete with High-end BBQ Station, Jacuzzi, Mini Golf area, High-end motorized pergola with Automatic Roof and Storage Shed. Premium Upgrades include a first-floor GYM with Premium Mat Flooring, Motorized Blinds, Designer Ceiling Fans, Built-in Speakers, Security Cameras, and Fully Paid-Off Solar Panels. Plus access to resort-style Great Park amenities, including multiple pools, elegant clubhouses, tennis and basketball courts, sports fields, and expansive green parks — offering a premier lifestyle of recreation and leisure.

108 Grassblade, Irvine

208 Radial, Irvine
$3,550,000
5 Beds ⋅ 6 Baths ⋅ OC26134278 MLS ⋅ Closed Status
Welcome to 208 Radial, Irvine — a stunning former model home located in the prestigious Great Park community. This beautifully designed residence features high-end upgrades throughout, including custom lighting, window treatments, wall paneling, wainscoting, and a state-of-the-art alarm and speaker system. The home’s interior exudes elegance with custom paint and thoughtful electrical enhancements. The main floor offers a junior master bedroom with a full bath, perfect for guests or multi-generational living. The gourmet main kitchen is equipped with top-of-the-line Thermador stainless steel appliances, upgraded granite countertops, a custom backsplash, and white raised panel cabinets. In addition, the home is thoughtfully designed with a separate enclosed pre-kitchen, ideal for heavy cooking while keeping the main living areas fresh and pristine. Luxurious finishes continue in the primary suite, featuring marble slab upgrades in the master bath. The flooring throughout the home includes a blend of stone, wood, and carpet in designated areas, adding warmth and style. Step outside to the professionally landscaped front and back yards, where you'll find an outdoor BBQ, fire pit, and a tranquil courtyard fountain — perfect for entertaining or relaxing. As a resident of the Great Park community, enjoy access to premier amenities, including the five-acre Great Lawn, a resort-style pool and spa, sports courts, an outdoor kitchen, and recreational trails. The location offers convenience with direct access to Great Park facilities and inclusion in the highly acclaimed Irvine Unified School District, featuring the future Beacon Park K-8 School and Portola High School. This exceptional home blends luxury, comfort, and convenience in one of Irvine’s most sought-after neighborhoods. Don’t miss the opportunity to make it yours!

208 Radial, Irvine

111 Cruiser, Irvine
$3,550,000
5 Beds ⋅ 6 Baths ⋅ OC26015498 MLS ⋅ Closed Status
Rare Opportunity in Great Park – Massive 8,572 SF Lot & Unrivaled Lifestyle! Experience the epitome of Irvine luxury in this grand 5-bedroom, 6-bathroom residence (4,676 sqft) situated on an impressive 8,572 sqft lot—significantly larger than average for the area. This home offers the perfect balance of massive interior living space and a vast, upgraded outdoor oasis. Prime Location & World-Class Education: • Walk to School: Enjoy the ultimate convenience with just a 5-minute walk to Beacon Park (K-8) school. • Top-Tier High School: Zoned for Portola High, ranked #1 in Irvine, offering an elite educational foundation. Grand Living & Outdoor Excellence: • Architectural Grandeur: Features a soaring high-ceiling foyer, a magnificent spiral staircase, dual dining areas, and a gourmet kitchen with double islands. • Premium Yard Upgrades: Both front and back yards are adorned with high-quality white marble flooring. The oversized backyard is entertainment-ready with a professional-grade gas line and built-in fire pit. Vibrant Community & Resort Amenities: • Steps from Shopping: Walk to the upcoming Canopy shopping center, featuring the highly anticipated T&T Supermarket. • Sports & Recreation: Live in the heart of a sports lover's paradise, home to an Olympic-sized ice rink, 25 tennis courts, and numerous soccer, basketball, and baseball fields. • Future Growth: Be part of the excitement as the Great Park continues to evolve with the massive Great Park framework expansion set for 2029. This is a rare chance to own a signature home on one of the most expansive lots in the Great Park. Don't miss out!

111 Cruiser, Irvine

52 Harlow, Irvine
$3,550,000
4 Beds ⋅ 5 Baths ⋅ OC25142972 MLS ⋅ Closed Status
Location, Location and Location!!! Gated Community? Yes. Cul-De-Sac? Yes. Irvine Unified School District? Yes. Welcome to this most desirable 4 bedrooms and 4.5 bathrooms NextGen home in the prestigious guard-gated Altair community. Inside, every room in this showcase estate has extensive designer upgrades from hardwood floors to a waterfall kitchen countertop. The main level features dual private entrances with a NextGen suite. This private suite has its own living room, Kitchenette, full bathroom, full bedroom and washer & dryer area. The Chef kitchen is equipped with top line appliances and oversized waterfall island. Upstairs features a spacious loft and a luxurious primary suite with an oversized bathroom and a customized walk in closet. This smart home features electric window shades, security, Solar system, Tesla EV charger, and water softener. Located within the award-winning Irvine Unified School District and a 5 mins drive to the upcoming T&T supermarket within the Irvine Great Park in Winter 2026.

52 Harlow, Irvine

127 Cruiser, Irvine
$3,450,000
5 Beds ⋅ 6 Baths ⋅ WS26061208 MLS ⋅ Closed Status
Welcome to the beautiful home! This exquisite Craftsman Style home - Legend Residence 3 offers luxurious living with 5 bedrooms, 5.5 bathrooms and a huge loft within its expansive 4,587 square feet of living space, all situated on an impressive 7,461 square foot lot. Built in 2017, it graces the corner end of a tranquil cul-de-sac. Upon entry, you’re greeted by soaring ceilings and an elegant spiral staircase and custom grand Chandelier. The main level features 11-ft ceilings, Designer paint and Engineer wood flooring are prominent throughout the home. The master suite includes two spacious walk-in closets and a Spa-style master bathroom with soaking bathtub and luxurious shower, master room set an extra sitting area. Each generous bedroom has its own private bathroom including one bed / bath downstairs. Upgraded glass enclosed office room. The chef’s kitchen boasts luxury brand appliances, upgraded built-in refrigerator, and double islands with natural stone countertops. Premium grey cabinetry to the ceiling. Upgraded sliding window welcomes natural light into the home and allows for seamless indoor/outdoor living. The yard is perfect for relaxing or entertaining, beautiful water fountain, trees and lush vegetation. World-Class Amenities are exclusive to great park residents: Junior Olympic Pool, Kids swimming Beach Style Pools, Jacuzzi, Sport Court, basketball Court, outdoor fireplace, BBQ area, kids playground and Hiking/Biking Trails! Walking distance to Beacon Park School, Portola High, the Award-winning Irvine Unified School District and minutes from Great Park Sports Center, Hoag & Kaiser,Irvine Spectrum Center and Woodbury Shopping Center. Easy access to 5/405 freeway, Newport Beach and Laguna Beach.

127 Cruiser, Irvine

76 Bolide, Irvine
$3,390,000
4 Beds ⋅ 5 Baths ⋅ OC25192159 MLS ⋅ Closed Status
Luxury Corner Lot Home in Altair Irvine: Located in the prestigious 24-hour guard-gated community of Altair Irvine, this rare premium corner-lot residence offers 4 bedrooms, 5 bathrooms, and 3,715 sq. ft. of elegant living space on a 4,896 sq. ft. lot. Fully upgraded with premium hardwood flooring & top-of-the-line stainless steel appliances, First floor: full bedroom suite + office/bonus room (can be converted into 6 bedrooms) Expansive great room seamlessly opens to a California Room, perfect for indoor-outdoor living, Large private backyard offering exceptional privacy, ideal for entertaining, Spacious upstairs loft — perfect as a family lounge, media room, or study, Dedicated laundry room & generous 2-car garage with ample storage , World-class clubhouse, 3 resort-style pools & spas, tennis/sport courts, BBQ pavilions, children’s playgrounds, scenic parks & walking trails.Zoned for Portola High School and the award-winning Irvine Unified School District.Close to major freeways, upscale shopping, dining, and everyday conveniences.A dream home in Altair, Irvine — must see it!

76 Bolide, Irvine

71 Einstein Way, Irvine
$3,325,000
4 Beds ⋅ 5 Baths ⋅ OC25126068 MLS ⋅ Closed Status
Welcome to this stunning 4-bedroom, 4-bathroom single-family home located in the prestigious Altair gated community in Irvine. Spanning over 5,128 sq ft of land, this beautifully designed residence offers luxury, comfort, and versatility for modern multigenerational living. The home features dual private entrances, with the first floor showcasing Lennar’s signature NextGen suite—a highly sought-after layout ideal for extended families. This private suite includes its own bedroom, bathroom, living area, kitchenette, washer and dryer, making it perfect for in-laws or guests seeking both independence and connection. The main kitchen is a chef’s dream with a huge center island, open-concept layout, and abundant natural light—perfect for entertaining or daily living. This home also boasts numerous high-end upgrades throughout, offering enhanced comfort, functionality, and style. Upstairs, you’ll find a spacious loft, two comfortable secondary bedrooms, and an expansive primary suite featuring its own private balcony—a perfect retreat for relaxing. Enjoy California’s outdoor lifestyle in the sun-filled backyard, complete with a beautiful California room for year-round enjoyment. The generous yard space offers endless possibilities for gardening, play, or entertaining. As a resident of Altair, you’ll enjoy access to two exclusive clubhouses, each thoughtfully designed with resort-style amenities. These include quiet pools, beach-entry pools, lap pools, BBQ areas, tennis courts, and playgrounds for kids. The community is filled with lush greenbelts and scenic walking trails, making it ideal for dog walking, jogging, or peaceful evening strolls. This home iz zoned for the top-rated IRVINE UNIFIED SCHOOL DISTRICTS, and Portola High School is only couple min drive and walking distance. Don’t miss this rare opportunity to own a flexible and elegant home in one of Irvine’s most desirable communities, with 24/7 gate security and exceptional amenities that elevate everyday living.

71 Einstein Way, Irvine

64 Chasma, Irvine, CA, Irvine
$3,270,000
5 Beds ⋅ 6 Baths ⋅ OC26090156 MLS ⋅ Closed Status
Set within the prestigious 24-hour guard-gated enclave of Altair Irvine, this exceptional corner residence offers a refined take on resort-style living. The thoughtfully upgraded, expansive layout is complemented by beautifully maintained landscaping and a welcoming private courtyard that flows seamlessly into a bright, open-concept living space designed for modern living. At the heart of the home, the chef’s kitchen impresses with an oversized island, elegant Baccarat-inspired pendant lighting, and a full suite of premium appliances including a Wolf six-burner cooktop, double ovens, microwave, and a Sub-Zero built-in refrigerator with wine cooler, all paired with sleek Carrara quartz surfaces, a glass-enclosed pantry, and custom motorized window treatments throughout. The main living, dining, and kitchen areas open effortlessly to a covered California room with a built-in fireplace, creating a perfect setting for indoor-outdoor entertaining. A main-level bedroom suite with direct backyard access, along with a spacious office featuring its own private entrance, completes the first floor. Upstairs, four generously sized ensuite bedrooms include a luxurious primary retreat with a spa-like bath, freestanding soaking tub, dual-entry shower, and two expansive walk-in closets. The third level offers a versatile loft designed for entertaining, complete with a wet bar, wine cooler, and powder room. Residents enjoy access to world-class amenities at The Club and The Terrace, featuring multiple pools and spas, cabanas, barbecue areas, a clubhouse, parks, playgrounds, tennis and bocce courts, picnic areas, and scenic trails—all within the highly regarded Irvine Unified School District.

64 Chasma, Irvine, CA, Irvine

111 Balance, Irvine
$3,200,000
4 Beds ⋅ 5 Baths ⋅ AR26052539 MLS ⋅ Closed Status
A beautifully maintained residence located in the highly sought-after Great Park neighborhood of Irvine. This thoughtfully designed home offers modern comfort with an open and functional floor plan, abundant natural light, and stylish finishes throughout. The spacious main living area seamlessly connects the kitchen, dining, and living spaces, creating an ideal setting for both everyday living and entertaining. The kitchen features contemporary cabinetry, quality appliances, and a large center island perfect for gatherings. One of the standout features of this home is the upgraded front and backyard, thoughtfully designed to create a private outdoor retreat. Whether hosting guests, enjoying outdoor dining, or simply relaxing, the landscaped outdoor space extends the home’s living area and enhances the Southern California lifestyle. Conveniently located near parks, community amenities, top shopping and dining destinations, and major transportation routes, this home offers both comfort and convenience in one of Irvine’s most desirable communities.

111 Balance, Irvine

123 Calderon, Irvine
$3,100,000
5 Beds ⋅ 6 Baths ⋅ TR26044367 MLS ⋅ Closed Status
HUGE PRICE REDUCTION! PRICE TO SELL! MUST SEE TO BELIEVE! This customized and highly upgraded luxury home in The Great Park blends modern French aesthetics with European-imported materials, creating a truly unique and elegant living experience. Professionally designed by renowned interior designer w/over $1.7 million in upgrades. Largest Model in the Community, the home boasts the most desirable open floor plan with Imported natural stone and upgraded carpet. Kitchen opens to expanded great room w/ adjoining dining area & family room w/ built-in cabinets and High-end appliances. Large center islands with gorgeous quartz counter tops make the kitchen a great place not only for cooking but also for family gatherings and entertaining friends. Main floor bedroom & full bath, marble fireplace mantels, Italian made family room TV cabinet and upstairs with hardwood floors. Spacious master suite plus three additional en-suite bedrooms and an upstairs laundry room for added convenience. Expansive, flat backyard — a rare gem in Irvine — ideal for outdoor living and entertaining. Enhanced by $300K in Feng Shui-inspired landscaping with thoughtfully selected plants to promote prosperity and harmonious energy flow. Upgrades throughout include: Custom backsplash, Quartz Countertops, Subzero Refrigerator in Kitchen. Soundproof Media Room. Decorative wall panels in Great Room, inspired by Italian interior design. Marble Fireplace Mantle in Master Bedroom. Custom luxury furniture and draperies, transitional shades remote control for high ceiling & wood shutters. Custom 3D leather panels and wainscoting for Master Bedroom. Hydro massage walk in shower in Master Bathroom. Custom Wallpaper in every room. Crystal knobs for kitchen cabinets, Dining Room & Downstair Bathroom. Toto bidets in Master Bathroom. High-end European-imported crystal chandeliers and pendant lights, worth of 100k. Minutes from park/ pool, the newest shopping plaza The Canopy and award-winning Irvine schools.

123 Calderon, Irvine

110 Pixel, Irvine
$3,050,000
4 Beds ⋅ 5 Baths ⋅ OC25197705 MLS ⋅ Closed Status
Welcome to luxury living in Great Park, Irvine. This spacious Lennar Capella Residence 1 at Cadence Park offers 3,754 sq. ft. with 4 bedrooms, 4.5 bathrooms, and sits on an ~6,000 sq. ft. lot. Featuring soaring ceilings, an open floor plan, and premium upgrades, this home blends indoor and outdoor living. The expansive great room flows seamlessly into the chef’s kitchen with oversized island and walk-in pantry. Sliding doors open to a California room with fireplace, dining space, and serene water feature. The luxurious primary suite features a spacious bedroom and spa-inspired bath, while a main-floor guest suite provides added convenience and each additional bedroom includes its own private en-suite. The backyard is a private oasis with a sparkling pool, built-in barbecue, lush landscaping with fruit trees and flowers, multiple seating areas, and walking paths. Located on a quiet cul-de-sac within walking distance of award-winning schools, parks, and resort-style amenities, this home combines elegance, comfort, and the ultimate Irvine lifestyle. Don’t miss the opportunity to make this prestigious residence your own.

110 Pixel, Irvine

113 Pixel, Irvine
$2,950,000
4 Beds ⋅ 5 Baths ⋅ OC25263450 MLS ⋅ Closed Status
Elevate your lifestyle in Southern California’s iconic Cadence Park, nestled in Great Park, Irvine. Our Prestige “Capella” Collection Residence 1 home built by Lennar Homes exceeds every expectation and is situated on a Premier Lot Location with an oversized 5,986 lot size! This home features 4BD (including 1 Main Level BD) 4.5 BA (including 1.5 Main Level BA) plus a Loft, Designer Backyard Retreat + Outdoor Covered California Room, 2-CAR Garage, Driveway, FULLY PAID OFF SOLAR PANELS, and 3,740 Sq. Ft. of decadent indulgence! The FULLY LOADED Residence offers Uncommon Experiences at every turn and the Finest Completely Customized Indoor Elements including Luxury Vinyl Plank Flooring, Custom Great Room Accent Wall, Espresso Shaker Door Cabinetry, Custom Fitted Plantation Shutters, Whole House Water Softener + Filtration System, Crown Molding, LED Recessed Lighting, Deluxe Master Closet Organizer System, & Infrastructure for EV Car Charger! Show-Stopping Backyard Designed for Luxe Living—Bespoke Outdoor Oasis & Next-Level Entertainer’s Yard with Covered California Room (with Accent Wall + Linear Fireplace), Seated Alcove, Firepit, Trellis, Artificial Turf, Built-In Barbecue with Island + Sink, Professional Hardscape, & Professional Landscaping! Enjoy world-class amenities exclusive to Great Park residents -- parks, 21 pools, spas, bocce ball courts, basketball courts, volleyball courts, club rooms, BBQ picnic destinations at every park and one greenhouse. Award-winning Irvine unified school district (zoned Portola High School & Cadence Park K-8) and just minutes from dining destinations at the Woodbury Shopping Center, Five Points Amphitheater Irvine Spectrum, John Wayne Airport, Kaiser Permanente, and nearby connecting freeways ( I-5, 241, 133, & 73)!

113 Pixel, Irvine

102 Derailer, Irvine
$2,930,000
4 Beds ⋅ 5 Baths ⋅ OC26080080 MLS ⋅ Closed Status
Rarely available single-story home nestled on a quiet cul-de-sac in the heart of Great Park. Situated on an oversized lot of nearly 7,500 sq.ft., this south-facing residence offers abundant natural light and exceptional privacy. Featuring soaring 12-foot ceilings and four ensuite bedrooms, this home showcases an open, seamless floor plan with high-end finishes throughout. Lightly lived in and meticulously maintained, it shows like a brand-new home. Beyond the welcoming front porch is a formal entry that leads to the expansive main living area. The kitchen, dining, and living spaces are thoughtfully connected and open to the California Room through large sliding glass doors, creating effortless indoor-outdoor living. The chef’s kitchen is appointed with premium appliances, rich wood cabinetry, quartz countertops, and abundant windows that enhance the bright and airy ambiance. The living room features a cozy fireplace and generous natural light. The private bedroom wing is located on the opposite side of the home, offering four spacious ensuite bedrooms, including two primary suites—one at the front and one at the rear. The grand primary suite includes its own California Room, a luxurious spa-inspired bathroom, and ample closet space. Upgraded flooring includes wood throughout most of the home, elegant tile in the bathrooms, and plush carpet in the bedrooms. Conveniently located near Bosque Trail, the upcoming Canopy shopping center, Beacon Park School, and community pools and parks. Residents enjoy access to all of Great Park’s exceptional amenities, including parks, pools, scenic trails, and community facilities, offering a vibrant and convenient lifestyle. Truly a rare opportunity to own a one-of-a-kind single-level home in one of Irvine’s most desirable neighborhoods.

102 Derailer, Irvine

Based on information from California Regional Multiple Listing Service, Inc. as of . This information is for your personal, non-commercial use and may not be used for any purpose other than to identify prospective properties you may be interested in purchasing. Display of MLS data is usually deemed reliable but is NOT guaranteed accurate by the MLS. Buyers are responsible for verifying the accuracy of all information and should investigate the data themselves or retain appropriate professionals. Information from sources other than the Listing Agent may have been included in the MLS data. Unless otherwise specified in writing, Broker/Agent has not and will not verify any information obtained from other sources. The Broker/Agent providing the information contained herein may or may not have been the Listing and/or Selling Agent.

How much is your home worth?

Get instant property value now!