Refine Search
Sort by
2311 Cliff Drive, Newport Beach
$6,500,000
2 Beds ⋅ 4 Baths ⋅ LG26222245 MLS ⋅ Active Status
Unobstructed sit-down views of the Pacific Ocean, Newport Harbor and Catalina Island define this elevated coastal residence on coveted Cliff Drive. Encompassing approximately 3,876 square feet on a 7,762 square foot lot, the two bedroom, three and one half bath home features generous proportions, abundant natural light and significant potential, offering a compelling opportunity to enjoy today while tailoring select elements over time. The main level opens with a dramatic foyer featuring soaring ceilings and brick flooring. A spacious living room centered around a fireplace captures the sweeping coastal panorama, while the kitchen opens to a second fireside gathering area. Dedicated dining and entertaining spaces extend to an oversized terrace, creating a seamless connection between the interiors and the outdoors. The upper level presents a substantial bonus room with a wet bar and commanding vistas extending across Newport Harbor to the ocean and Catalina Island. Flexible in use, the space provides an impressive setting for recreation, entertaining or relaxation while enjoying colorful sunsets and boats moving through the harbor. The lower level features two en-suite bedrooms, including an oversized primary suite with a large walk-in closet and access to a private deck. Additional highlights include multiple outdoor areas and a three car garage. Ideally positioned near John Wayne Park and Newport Harbor, the property provides convenient access to local schools, beaches, shopping, dining and the Balboa Peninsula. Whether enjoyed in its current form, thoughtfully reimagined or envisioned as a custom estate, this remarkable property represents a rare opportunity to create a distinctive residence in one of Newport Beach’s most desirable locations.

2311 Cliff Drive, Newport Beach

1904 W Oceanfront, Newport Beach
$11,500,000
3 Beds ⋅ 3 Baths ⋅ NP26223385 MLS ⋅ Active Status
Few homes offer an ocean view. Fewer still provide the ocean as a backdrop to your everyday life. Welcome to 1904 West Oceanfront. Mornings begin with soft light filling the rooms, coffee in hand, and the majestic Pacific stretching out before you and changing color by the hour—from shimmering silver to sparkling blue. Passing sailboats, yachts, and seabirds move in unison across the horizon. Watching the ocean becomes a tranquil pastime of its own. And the possibility of spotting migrating whales adds a level of excitement to another extraordinary day on the water. Within its bright and open spaces, 1904 West Oceanfront feels seamlessly connected to an environment that marries indoor and outdoor living. High ceilings allow rooms to flow; one into another. Natural light guides intuitive movement through the home, all paths leading to dramatic ocean views. This is a place for memorable social gatherings, soft, inviting conversation, or lazy afternoons that drift comfortably into evening. The clarity of a black and white designer-inspired interior palette is framed by sculptured stairs, glass railings, and clean architectural lines creating visual interest while supporting the stunning ocean views. Multicolored lighting introduces another mood as daylight fades—a playful wash of color that brings warmth, personality, and a touch of drama to the tasteful finishes. Outside, polished metal trim provides a subtle edginess to the architecture. 1904 W Oceanfront portrays a distinctive presence: modern, expressive, and comfortable at the ocean’s edge. Location being a prime motivator, shops and restaurants are within walking distance, making it easy to step out for lunch, browse nearby stores, or enjoy dinner without worrying about finding a parking spot. Come home to the ever-changing twilight sky, when sunset colors deepen over the Pacific reflecting the last light of the day. Enjoy a casual dinner on the patio. Then retreat to the rooftop deck for privacy beneath the stars. The evening air embraces you, and the sound of the ocean soothes you; a place to linger, talk, unwind, and savor the feeling of having nowhere else you need to be. This is the appeal of life at 1904 W Oceanfront: a home with architectural spirit and an easy, welcoming soul, where light, water, and open spaces shape the rhythm of each day.

1904 W Oceanfront, Newport Beach

1049 Baja, Laguna Beach
$4,299,000
4 Beds ⋅ 3 Baths ⋅ OC26222664 MLS ⋅ Active Status
Perched on a quiet street in Laguna Beach’s coveted Arch Beach Heights, this home captures sweeping ocean views from Catalina and up the coast to the Palos Verdes Peninsula, with waves rolling in along the shoreline visible from almost every room. Set on a double lot, the home offers 3 bedrooms, a main-floor office/den, and a flexible media room ideal as a 4th bedroom or home gym. The kitchen opens to a family room, and a separate, generously sized living room features a fireplace. High ceilings throughout create a bright, open feel that frames the panoramic scenery. Rebuilt between 2008 and 2014, the residence provides a rare opportunity for a buyer to complete the finishing touches and create a premier Laguna Beach home. Practical features include a large walk-in laundry room, abundant storage, a two-car garage, and driveway parking for two additional vehicles.

1049 Baja, Laguna Beach

6614 Colina Puesta, San Clemente
$3,150,000
6 Beds ⋅ 6 Baths ⋅ OC26223018 MLS ⋅ Active Status
Set on a premium cul-de-sac lot along a single-loaded street in Forster Highlands’ sought-after San Angelo neighborhood, this upgraded residence offers the ultimate in privacy with no homes directly across or behind. Panoramic ocean, canyon, hill, and city light views provide a stunning backdrop, while the southwest-facing rear yard captures spectacular sunsets. Spanning 4,100 square feet, this six-bedroom, five-and-a-half-bathroom home blends coastal elegance with a versatile layout for entertaining and multigenerational living. A grand two-story entry introduces crown molding, designer lighting, crisp white interiors, and upgraded travertine flooring. Formal living and dining rooms feature French doors, abundant natural light, and a statement fireplace. The chef’s kitchen offers stone countertops, custom white cabinetry, a six-burner professional range, and double ovens. A combination butler’s pantry and custom bar enhances entertaining, while the kitchen opens to a spacious family room with built-ins and a fireplace. A main-level en-suite bedroom, powder room, and dedicated laundry room complete the lower level. Upstairs, the primary suite features a sitting area, fireplace, ocean-view balcony, and oversized walk-in closet with custom built-ins. Its exceptionally spacious, spa-inspired bathroom includes dual sinks, a vanity area, walk-in shower, and soaking tub. Four additional bedrooms include three with en-suite bathrooms, highlighted by a guest suite with dual sinks and deck access. Additional upgrades include owned solar, dual-zone air conditioning, a whole-house water softener, drinking water filtration, and new kitchen windows. A desirable split four-car garage provides generous parking and storage. The expansive, flat backyard offers exceptional space for outdoor living, with unobstructed panoramic ocean, hill, and city light views. A covered loggia, BBQ area, elegant stone hardscape, and sandbox create an inviting setting for sunset dinners, weekend gatherings, and everyday play. One of the most upgraded and thoughtfully designed homes on the market in San Clemente, this residence offers access to Forster Highlands’ clubhouse, pools, and spas, plus nearby parks, hiking and biking trails, award-winning schools, and renowned beaches. No Mello-Roos.

6614 Colina Puesta, San Clemente

28461 Del Mar, Laguna Niguel
$1,400,000
4 Beds ⋅ 3 Baths ⋅ OC26222907 MLS ⋅ Coming Soon Status
Your dream home is here! The largest floorplan in the Tampico track with panoramic sunset views, exceptional privacy, vaulted ceilings creating a wonderful sense of openness, and extensive modern upgrades highlight this 4-bedroom, 2.5-bath Laguna Niguel home. All-new dual pained windows, new flooring, new A/C, and a tankless water heater all installed to enhance the comfort and appeal. The private backyard features a gas fire pit, perfect for outdoor entertaining. Enjoy full access to "The Club at Rancho Niguel," offering an indoor gym, swimming pool, dedicated pickleball courts, tennis, basketball, sports fields, playgrounds, and more. Located within the award-winning Capistrano Unified School District, with convenient access to the 73 Toll Road, freeways, beaches, shopping, and dining. Experience the views and lifestyle firsthand—schedule your private showing today!

28461 Del Mar, Laguna Niguel

66 Marbella, San Clemente
$4,295,000
5 Beds ⋅ 5 Baths ⋅ OC26223463 MLS ⋅ Coming Soon Status
PHOTOS COMING SOON! Welcome to the magnificent Sea Pointe Estates community in San Clemente, where luxury living seamlessly blends with awe-inspiring coastal vistas. Perched atop one of the highest peaks, this exceptional home offers arguably some of the most breathtaking ocean, white water, Catalina and hillside views in Sea Pointe Estates and San Clemente, providing an unparalleled living experience. This expansive residence boasts five bedrooms and 4.5 bathrooms, spanning an impressive 5,900 square feet, ensuring ample space for relaxation and entertainment. Step inside and be captivated by the immaculate interior, seamlessly combining elegance and comfort. Adorned with upscale finishes and thoughtful design elements, the interior welcomes abundant natural light through oversized windows, framing the unparalleled ocean views. The open floor plan effortlessly connects the living spaces, creating a harmonious flow throughout. The gourmet kitchen, featuring stainless steel appliances, custom cabinetry, and a central island, invites culinary creativity. Retreat to the opulent primary suite, where tranquility awaits. Wake up to mesmerizing ocean views and pamper yourself in the spa-like en-suite bathroom, complete with a soaking tub, spacious walk-in shower, and dual vanities. The additional well-appointed bedrooms offer comfort and privacy for family or guests. As you step outside, prepare to be swept away by the panoramic ocean and hillside views that envelop you. The exterior of this home is an oasis of relaxation and entertainment, featuring multiple outdoor spaces for savoring the natural beauty. Whether you choose to bask in the sun on the expansive deck patios or host gatherings around the outdoor kitchen, each moment spent outdoors will be truly unforgettable. Living in Sea Pointe Estates grants you access to an array of community amenities. Take a dip in the sparkling community pool, unwind in the soothing spa, or challenge friends to a tennis match on the courts. The clubhouse is ideal for hosting events, while nearby parks provide a serene escape for outdoor activities. Perched atop one of the highest peaks, you'll relish sweeping panoramic ocean views from Point Loma, San Clemente Pier, Dana Point Harbor, San Clemente Island, to Catalina Island while remaining just a short drive away from the vibrant downtown area of San Clemente, renowned for its charming shops, delectable dining options, and world-class beaches.

66 Marbella, San Clemente

12277 Alta Panorama, North Tustin
$2,195,000
3 Beds ⋅ 5 Baths ⋅ OC26221421 MLS ⋅ Active Status
Perched high above the hills of North Tustin and equipped with some of the best views all of Orange County has to offer, 12277 Alta Panorama offers an extraordinary living experience defined by breathtaking panoramic views, architectural elegance, and exceptional indoor-outdoor living. Situated on an expansive street to street 10,075-square-foot lot, this remarkable 3,300-square-foot residence features 3 generously appointed bedrooms, each with its own ensuite bathroom with a total bathroom count of 4 1/2. From the moment you enter, walls of windows invite an abundance of natural light while showcasing sweeping vistas of Orange County, the Pacific Ocean, Catalina Island, and the sparkling city lights below. On clear evenings, enjoy spectacular fireworks displays from Disneyland and Angel Stadium, all from the comfort of your own home. The thoughtfully designed interior features an open floor plan, beautiful natural stone flooring, and inviting living spaces ideal for both everyday comfort and elegant entertaining. The gourmet kitchen showcases rich wood cabinetry, granite countertops, stainless steel appliances, and a decorative tile backsplash. A formal dining room seamlessly connects to the expansive covered patio, where an outdoor kitchen, wet bar, and dining area create the perfect setting for unforgettable gatherings. Two spacious ensuite bedrooms occupy the main level, each offering generous closet space and direct access to the wraparound patio. Upstairs, the magnificent primary retreat provides a private sanctuary complete with a fireplace, dual walk-in closets, a luxurious bathroom featuring a Jacuzzi soaking tub and sauna, and a private balcony. A connecting bridge leads to an elevated observation deck, offering yet another vantage point to take in the mesmerizing views. Outside, a beautifully curated Zen garden creates an atmosphere of tranquility, while a backyard swim spa offers the perfect place to relax and unwind. Additional highlights include a comprehensive security system with cameras, a three-car garage, and an additional covered carport. Combining privacy, serenity, and some of the most captivating panoramic views in North Tustin, 12277 Alta Panorama presents a rare opportunity to experience elevated Southern California living.

12277 Alta Panorama, North Tustin

27941 Via De Costa, San Juan Capistrano
$1,639,000
4 Beds ⋅ 3 Baths ⋅ OC26223026 MLS ⋅ Coming Soon Status
Located in the gated community of San Juan Hills, with sweeping views of the 15th fairway and Lake, this "Masters" home offers 4 Bedrooms plus Oversized added Loft. Walking into the private wrap around patio area, you'll find beautiful modern glass doors, durable pebble tech surfaces, and a wonderful Pool for enjoying the outdoors. Inside you're greeted with luxury vinyl floors taking you through the light, bright open living spaces. Kitchen is remodeled and features granite counters, spacious island, pull out drawers, and updated Stainless steel appliances - which are included with the sale! All baths are updated with feature modern surfaces and fixtures. A main-level bedroom and bath provide ideal options for guests, multigenerational living, a home office, or secondary suite. Recent improvements include Milgard windows throughout, with a 10 year "no excuses" warranty which runs until 2032, plantation shutters, fresh paint, and custom tiled fireplace. Residents of the San Juan Hills community enjoy a pool, spa and fitness center, plus nearby hiking and biking trails. Close to golf, equestrian amenities, beaches and commuter routes.

27941 Via De Costa, San Juan Capistrano

123 Oakstone, Irvine
$3,750,000
4 Beds ⋅ 3 Baths ⋅ NP26222129 MLS ⋅ Active Status
Experience the allure and functionality of the Plan 1 home at Olivewood, offering breathtaking hillside and expansive west ward city light and ocean views and approximately 2,870 square feet of thoughtfully designed living space. Completed in 2024 with more than $176,000 in upgrades, the spacious two-story design hosts four bedrooms and three baths, including a versatile first-floor bedroom. Finished with on-trend white-oak wide-plank wood flooring, designer carpet, elegant lighting fixtures, high ceilings, upgraded baths, and an owned solar system, the impressive design is open and bright. Only the best high-end appointments are featured, including a wall of sliding glass doors that open the great room to the backyard, where captivating views are showcased both day and night. The open-concept arrangement flows seamlessly to a chef-caliber kitchen with a large island, quartz countertops with a full backsplash, Shaker cabinetry to the ceiling, a walk-in pantry, and a large island with seating. Top-tier stainless steel appliances include a Wolf six-burner range, Wolf microwave, and a built-in SubZero refrigerator. A handsome staircase leads to the second floor, where you will discover spacious secondary bedrooms, an open loft, and a large laundry room with a sink and a walk-in linen closet. Positioned at the back of the home to maximize views, the opulent primary suite hosts an oversized walk-in closet, separate vanities, a soaking tub, and a separate shower. An attached two-car garage enhances the convenience factor. Olivewood is perched at the highest point in Portola Springs. Built by New Home Co., the neighborhood places you within minutes of top-ranked Irvine schools, including Portola High School, Loma Ridge Elementary School, and Sierra Vista Middle School. Miles of scenic trails, pickle ball courts, pools, kids area and more than 15 family-friendly, amenity-rich parks are moments from home, and Newport Beach, Tustin, and South Orange County are within easy reach of Olivewood.

123 Oakstone, Irvine

4966 Oceanridge, Huntington Beach
$4,995,000
5 Beds ⋅ 6 Baths ⋅ OC26221577 MLS ⋅ Active Status
Set against a remarkable panorama of the Pacific Ocean, Catalina Island, and the Bolsa Chica Wetlands, 4966 Oceanridge Drive offers a distinctive perspective on coastal California living. Set on an expansive parcel of more than 8,700 square feet, the residence is a distinguished example of Brightwater’s Plan 6, a floor plan prized for its generous proportions and versatility. Encompassing over 3,500 square feet of interior living space, the home is thoughtfully arranged to embrace its exceptional natural surroundings. An effortless connection between indoors and out defines the home. Expansive bi-fold doors and stacking glass panels open the interiors to generous outdoor living spaces, where ocean breezes, sweeping coastal vistas, and spectacular sunsets become part of the everyday experience. A covered fireside lounge and beautifully landscaped grounds extend the possibilities for entertaining and quiet retreat. Inside, a well-appointed kitchen with professional-grade appliances provides a natural gathering place, while a private main-level casita offers flexibility for guests or a dedicated workspace. Upstairs, the primary suite opens to a covered terrace overlooking the surrounding coastal landscape. Distinguished by its generous proportions, commanding views, and remarkable natural setting, 4966 Oceanridge Drive captures the understated elegance of life along the Southern California coast.

4966 Oceanridge, Huntington Beach

26741 Alicante Drive, Mission Viejo
$1,799,888
3 Beds ⋅ 3 Baths ⋅ OC26219224 MLS ⋅ Coming Soon Status
Breathtaking Panoramic Sunset, Mountain, and City Light Views Await at This Beautifully Updated Mission Viejo Home! Situated on a Generous 7,844 Sq Ft Lot, This Exceptional Property Offers Sweeping Views That Stretch for Miles, Creating a Peaceful Retreat Just Minutes From Irvine and Convenient Freeway Access. Offering Approximately 2,103 Sq Ft of Living Space, This Versatile Floor Plan Features 3 Spacious Upstairs Bedrooms, 3 Bathrooms, and a Flexible Downstairs Living Area With an Adjacent Full Bathroom—Ideal for a Home Office, Guest Suite, or Potential Fourth Bedroom. Step Inside to Discover an Inviting Interior Filled With Natural Light, a Cozy Fireplace, and a Beautifully Upgraded Kitchen Featuring Granite Countertops, a Gas Range, Convection Oven, Walk-In Pantry, Instant Hot Water, and Breakfast Bar. Thoughtfully Remodeled Bathrooms Feature Quality Toto, Hansgrohe, and Kohler Fixtures. Extensive Improvements Include Replaced Drain Lines, Updated Windows and Sliding Glass Doors, Fresh Paint, and an Owned, Fully Paid-Off 18-Panel Solar System With an Upgraded 200-Amp Electrical Panel. The Solar Installation Was Permitted and Approved by the City of Mission Viejo, With Solar Documentation Available for Buyer Review. Additional Features Include Central Air Conditioning, a Whole-House Water Softener, Carbon Filtration System, Reverse Osmosis Water Filtration, and a 220V Garage Outlet, Offering Potential EV Charging Convenience. The Garage Also Features an Infrared Sauna and Commercial Refrigerator in the Garage, Bedroom Closet Safe. Step Outside to a Spacious Backyard Designed for Relaxation and Entertaining, Complete With a Covered Patio, Expansive Lawn, and Spectacular Sunset Views. The Property Is Part of the Mission Viejo Swim & Racquet Club HOA, With Quarterly Dues of Approximately $153.45 and an Optional Upgrade to Lake Mission Viejo Membership for an Additional Fee. Conveniently Located Near Irvine, Parks, Shopping, Dining, and Major Freeways, This Exceptional Home Combines Incredible Views, Thoughtful Improvements, Modern Conveniences, and the Best of the Mission Viejo Lifestyle!

26741 Alicante Drive, Mission Viejo

22634 Formentor, Mission Viejo
$1,175,000
2 Beds ⋅ 2 Baths ⋅ OC26222532 MLS ⋅ Coming Soon Status
Experience the Best of Lakefront Living in Mallorca! Imagine waking up to breathtaking lake and mountain views and enjoying a resort-inspired lifestyle year-round. Located within the highly sought-after gated community of Mallorca on Lake Mission Viejo, this exceptional two-bedroom residence boasts one of the community’s most desirable locations, with expansive 180-degree lake views enjoyed from nearly every room. The popular single-level Baroness floor plan offers an inviting open-concept design, beautifully remodeled with quality finishes and timeless style. Rich hardwood flooring, dual-pane windows and sliding doors with Low-E glass, LED recessed lighting, and plantation shutters are just a few of the thoughtful upgrades that enhance this remarkable home. The gourmet kitchen combines beauty and functionality, featuring custom cabinetry with pull-out shelving, under-cabinet lighting, and stainless steel appliances, including a five-burner convection range with warming drawer and cooktop griddle. A charming breakfast nook creates an inviting setting for casual dining, while the adjacent dining area and comfortable living room capture spectacular lakefront views. A custom fireplace with an elegant mantel, decorative pilasters, and granite surround serves as a striking focal point. The spacious primary suite offers a serene retreat with beautiful water views and a remodeled en-suite bath featuring dual vanities and custom closet organizers. The generously sized secondary bedroom provides versatile options for guests, a private study, or additional personal space. Step onto the lake-view balcony to savor the beauty of waterfront living. Enjoy morning coffee surrounded by peaceful scenery, bask in the sunshine, or host an intimate dinner as the sun sets across the lake. Mallorca’s resort-style amenities include swimming pools, spas, a private lakefront beach, and boat docks conveniently located directly in front of the home. Just one block away, the Vista Del Lago shopping and dining center offers an appealing selection of restaurants and retail conveniences. Embrace the Lake Mission Viejo lifestyle with boating, sailing, kayaking, paddleboarding, fishing, swimming, lakeside concerts, spectacular fireworks, and an array of recreational opportunities.

22634 Formentor, Mission Viejo

16 Williams Canyon, Silverado
$550,000
OC26222504 MLS ⋅ Active Status
A Rare 40-Acre Orange County Land Investment! Available for the first time in over 6 decades, this remarkable Santiago Canyon property sits approximately 2,000 feet above sea level, with sweeping panoramic views extending to Catalina Island. Located between Williams Canyon and Modjeska Canyon near Irvine Lake and Santiago Canyon Park, the acreage offers rolling hills, level areas, and an exceptional natural setting. Zoned A-1, this off-grid parcel has no existing utilities. Potential well, septic, and solar installations are subject to buyer verification and approvals. Opportunities to acquire 40 acres of scenic Orange County land are increasingly rare. Secure your piece of California's natural landscape and explore the long-term investment potential of this unique offering. Coordinates: 33.722405, -117.631353. Buyer to verify zoning, access, utilities, and permitted uses. VIDEO: https://youtu.be/1iKkinWtni0

16 Williams Canyon, Silverado

29642 Avante, Laguna Niguel
$1,799,000
3 Beds ⋅ 3 Baths ⋅ PW26220427 MLS ⋅ Active Status
There is something special about a home with a view, especially when it comes with the space and flexibility to make everyday living feel effortless. Set within the hillside community of Niguel Summit in Laguna Niguel, this inviting residence pairs beautiful vistas with a thoughtfully arranged floor plan and an enviable position along the Southern California coast. Natural light fills the interiors, where soaring two story ceilings lend an airy sense of scale to the living and dining spaces. A fireplace brings warmth to the room, while the outlook beyond offers a beautiful backdrop for quiet mornings and evenings spent at home. In the kitchen, granite countertops, stainless steel appliances, and abundant cabinetry create a fresh, functional space with plenty of room to cook, gather, and entertain. A tucked away breakfast nook is just right for a slower start to the day. The layout offers a welcome sense of versatility, with two bedrooms on the main level, including the primary suite, and a second full bath. Upstairs, a generous loft opens onto a balcony where the views take the spotlight. Whether imagined as a media lounge, creative workspace, or an inviting place to unwind, it offers room to make the home your own. An additional bedroom and full bath complete the upper level, creating a comfortable arrangement for guests or changing needs over time. Outside, the private patio extends the living space into the fresh coastal air, offering a setting for outdoor dining or an evening under the open sky. And when the day calls for an outing, the area delivers: scenic trails, championship golf, shopping, and dining are close by, with Dana Point Harbor, Laguna Beach, and the Pacific shoreline all within easy reach. With its beautiful views, adaptable living spaces, and access to the best of coastal Orange County, this is a home that invites you to settle in and enjoy the setting.

29642 Avante, Laguna Niguel

803 Frankfort Avenue, Huntington Beach
$1,895,000
3 Beds ⋅ 3 Baths ⋅ OC26166889 MLS ⋅ Active Status
If you’re looking for a beach home on a single-loaded street with unobstructed ocean-facing views, away from the busy numbered streets yet close to the beach,pier,strand,Pacific City & Main St,this is the one! Located in the heart of Old Downtown,this distinctive residence sits on an oversized lot,blending spacious interiors & multiple outdoor living areas. Curb appeal begins with mature landscaping & a large front deck,perfect for entertaining,sunsets,4th of July fireworks & the annual air show. French doors connect the deck to a large living room with crown molding,recessed lighting,dual-pane windows & tile flooring,flowing into the refreshed dining area with a new frosted-glass window. The kitchen features granite countertops,cherrywood-tone shaker cabinetry,tile backsplash,pendant/recessed lighting,stainless appliances,6-burner gas range w/ vent hood,built-in refrigerator,wall oven/microwave & a peninsula with bar seating. Open to the kitchen,the family room offers a fireplace w/ raised hearth,mantel & dry bar. Also downstairs is a full bath,dedicated laundry room & walk-in pantry under the stairs. Upstairs,new carpet extends through the hallway & bedrooms.The spacious primary suite features recessed lighting,crown molding,its own fireplace,a large walk-in closet w/ built-ins & French sliders opening to an expansive balcony w/ unobstructed ocean-facing views. The en-suite bath offers dual sinks,tub/shower & tile flooring.Two additional spacious bedrooms feature ceiling fans,dual-pane windows each w/ large walk-in closets,while the hall bath offers dual sinks,tile flooring & a tub/shower w/ glass enclosure.Outdoor living is a major draw.The private rear courtyard offers tiled hardscape,block-wall privacy,an outdoor shower,space heater & multiple areas to gather,relax & entertain. An exterior staircase & elevated bridge lead to a large deck above the detached garage w/ bar area,spa & gas line ready for a grill.The detached 2-car garage has built-in cabinetry & epoxy flooring. Recent improvements include a new roof,interior/exterior paint,siding,fascia/deck repairs & plumbing/electrical upgrades. Only steps away,Manning Park offers beautiful open space,basketball,baseball & soccer,while the beach,pier,strand,dining,shopping & entertainment at Main St & Pacific City are all nearby. With multiple decks,a private courtyard & exceptional Old Downtown location,this unique home offers Southern California coastal living at its finest. Easy access to PCH.

803 Frankfort Avenue, Huntington Beach

412 E Oceanfront, Newport Beach
$5,200,000
5 Beds ⋅ 4 Baths ⋅ OC26222185 MLS ⋅ Active Status
An incredible opportunity to own a Newport Beach oceanfront property at an exceptional price! Offered at $5,200,000, this is the best-priced oceanfront property currently on the market. Situated directly on the sand, this versatile property features five bedrooms, four bathrooms, and approximately 2,108 square feet of living space across two separate levels. The upper residence offers three bedrooms, two bathrooms, and approximately 1,200 square feet, with breathtaking panoramic ocean views that capture the beauty of Newport Beach’s coastline. The lower residence features two bedrooms, two bathrooms, and approximately 908 square feet, providing additional space and flexibility for family, guests, or rental opportunities. Whether you choose to enjoy the entire property, live in one residence while renting the other, or create a coastal getaway for extended family and friends, the possibilities are endless. A standout feature is the exceptionally rare four-car garage, an incredible luxury along the oceanfront where parking is at a premium. Wake up to the sound of crashing waves, enjoy spectacular sunsets, and experience the best of beachfront living with the sand just steps from your door. With its flexible floor plan, panoramic ocean views, rare four-car garage, and unbeatable price, 412 E Oceanfront presents an extraordinary opportunity to own a piece of Newport Beach’s coveted coastline.

412 E Oceanfront, Newport Beach

29 Vista Del Sol, Laguna Beach
$26,500,000
6 Beds ⋅ 7 Baths ⋅ LG26221470 MLS ⋅ Active Status
Set atop Three Arch Bay on a private road, this exceptional 11-acre coastal estate commands sweeping views of the Pacific and the entire Orange County coastline. Originally designed and built by architect James Conrad, the nearly 8,000-square-foot residence embodies the warmth and permanence of Santa Barbara architecture, distinguished by finely crafted details and materials sourced from Italy. Six bedrooms, a private office, two family rooms, formal living and dining rooms, and expansive terraces are oriented to the coast, with whitewater views from virtually every room. An infinity-edge pool appears to merge with the Pacific below, creating an extraordinary setting for both intimate living and large-scale entertaining. Beyond the estate itself, ownership includes access to the private world of Three Arch Bay, with its guarded gates, private beach access, clubhouse and tennis facilities. The combination of 11 acres, complete privacy, architectural pedigree and an uninterrupted coastal panorama is virtually impossible to replicate along the California coast.

29 Vista Del Sol, Laguna Beach

166 Leafy Pass, Irvine
$8,680,000
6 Beds ⋅ 7 Baths ⋅ OC26220914 MLS ⋅ Active Status
Perched within the prestigious guard-gated enclave of Alta Vista at Orchard Hills, this masterfully designed estate offers a rarely-found combination of 6 bedrooms and 6.5 bathrooms, with refined, livable interiors and thoughtful amenities throughout. A soaring grand entry and dramatic dual staircase lead to open-concept living anchored by a wide-open living area and a chef's dream kitchen featuring Wolf and Sub-Zero appliances, a generous center island, floor-to-ceiling custom cabinetry, and a fully equipped prep kitchen. The south-facing living areas, together with a dedicated entertaining room, take in mountain, city, Catalina, and sunset views, with distant ocean glimpses on clear days. A main-level suite, a private retreat for guests or extended family, completes the first level. Upstairs, the luxurious primary suite features a flex room, a spa-inspired bath with a soaking tub and oversized shower, and a huge walk-in closet, all presenting incredible views, joined by four additional en-suite bedrooms and a laundry room. A connected four-car garage and tremendous driveway give car lovers all the parking and display space they could wish for.

166 Leafy Pass, Irvine

1229 Skyline Drive, Laguna Beach
$7,995,000
3 Beds ⋅ 4 Baths ⋅ LG26220685 MLS ⋅ Active Status
Commanding a promontory corner above Laguna Beach, this ultra rare single-level modern residence captures 270-degree vistas spanning the coastline, crashing whitewater, and Catalina Island silhouettes against sunset horizons. The architecture is deliberate, positioned to frame an arresting panorama: here, walls of frameless, pocketing glass effectively dissolve, rendering the line between interior and coastal atmosphere imperceptible. Inside, natural light washes across organic stone textures, rich millwork, and clean architectural proportions. The great room unfolds with an easy generosity, balanced by sculptural fireplaces and an intuitive flow toward the outdoors. At the home’s center, the kitchen offers functional precision with bespoke elements—anchored by custom warm-wood cabinetry, slab countertops, a tiered island, and full-height wine refrigeration. Acting as a private sanctuary, the primary suite occupies its own wing, complete with a fireplace, an adjacent studio space for work or wellness, and direct access to one of the many outdoor terraces where a sunken, infinity-edge plunge spa mirrors the open skies. Succulent landscaping and curated water elements abound throughout the grounds, leading inward toward a sheltered dining courtyard with a BBQ. Complemented by two additional secondary suites and an automated motor court, the residence delivers a restrained, uncompromising vision of California modernist living.

1229 Skyline Drive, Laguna Beach

117 25th Street, Newport Beach
$875,000
3 Beds ⋅ 4 Baths ⋅ 26998543 MLS ⋅ Active Status
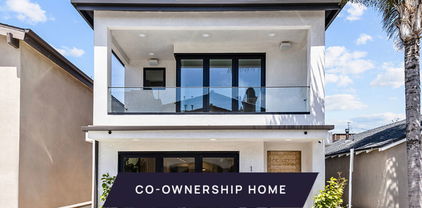
New Co-Ownership Opportunity: Own one-eighth of this professionally managed, turnkey home. Newport Beach living is all about the beach, and this newly built 3-bedroom, 4-bath home is just steps from the shores of the Pacific. This modern three-story home includes a 600-square-foot rooftop deck with water views, built-in fireplace and a covered loggia for year-round entertaining. Sun pours into the light, bright open concept interior, connected to outdoor living spaces by folding glass doors. A sleek, black tile fireplace anchors the living room, and the chef's kitchen includes custom cabinets, quartz countertops and island, lighted floating shelves and high-end stainless steel appliances. The second floor master suite features a large balcony with folding glass doors and a luxurious en suite bath with a dual sink vanity, a tiled walk-in shower and a spacious walk-in closet. The two guest bedrooms have their own balconies and share a bathroom. The third floor offers a loft retreat that connects to the outdoor entertaining space. A full bathroom allows the loft space to be used as a fourth bedroom. The home is in the heart of Balboa, close not only to the beach but also to shops and restaurants. The home, which includes a 2-car garage and laundry area, comes fully furnished and professionally decorated.

117 25th Street, Newport Beach

1953 S Coast Highway, Laguna Beach
$4,995,000
4 Beds ⋅ 4 Baths ⋅ LG26217146 MLS ⋅ Active Status
An active, transferable nightly short term lodging permit and sweeping 180-degree ocean views set this beautifully renovated Laguna Beach residence apart. Located on the west side of Coast Highway, the home is just one block from renowned Woods Cove Beach. Spanning approximately 3,043 square feet across three levels on a 4,000-square-foot lot, the home offers four bedrooms, four bathrooms, and expansive living spaces oriented toward the Pacific. The property combines comfortable coastal living with an uncommon degree of flexibility. Sound-insulated walls help reduce road noise, while the private backyard with jacuzzi, owned solar, EV charging, one-car garage, additional driveway space, and six City of Laguna Beach street parking permits add to the home’s functionality. The ground level features a dedicated retail suite with a true storefront presence, creating an opportunity for professionals or creative businesses. The space is currently leased month to month, providing immediate income while preserving flexibility for future use. The short term lodging permit is part of Laguna Beach’s strictly capped inventory and runs with the land. Whether used for occasional rentals, to generate income while traveling, or more extensively in the future, the permit provides an additional income opportunity that is increasingly difficult to replicate. With panoramic ocean views, multiple levels of living space, an existing commercial component, and two distinct avenues for generating income, 1953 S Coast Hwy offers a rare combination of lifestyle and flexibility in Laguna Beach.

1953 S Coast Highway, Laguna Beach

16 Pienza, Laguna Niguel
$1,589,000
3 Beds ⋅ 3 Baths ⋅ OC26220999 MLS ⋅ Active Status
Wonderful executive home with views in the gated Siena community in Marina Hills. This home features large windows and doors throughout bringing plenty of natural light throughout the day. Hardwood flooring and fossil stone flooring grace the first floor. The wood flooring extends up the stairs and throughout the hallway and three bedrooms. The kitchen offers an abundance of cabinetry and counter space with granite counters, top of the appliances, including a Subzero refrigerator/freezer, six-burner gas cooktop and double ovens. A breakfast nook looks out to a private courtyard. The main floor living area offers two fireplaces, one in the living room and one in the family room. The large primary suite features another fireplace and French slider that leads out to a balcony to take in the views. The adjoining bath features a large walk-in shower, separate garden tub and double vanity. Additional features include plantation shutters throughout, ceiling fans in all rooms and update fixtures. The home was repiped with Pex plumbing. Sindows on second floor were replaced in 2022 with Andersen Windows. The private backyard is a tropical garden with mature and well manicured foliage, artificial turf and stone patio. Enjoy the private Siena pool as well as all of the amenities that Marina Hills has to offer including pool, tennis, pickle ball, bocce ball, sport fields, clubhouse and play areas.

16 Pienza, Laguna Niguel

24055 Paseo Del Lago Unit 612, Laguna Woods
$10,000
1 Baths ⋅ OC26220736 MLS ⋅ Active Status
Beautiful south-facing views of Laguna Woods Village welcome you to this sixth-floor corner studio at The Towers. With approximately 500 square feet, this “A” model offers a comfortable space to make your own while enjoying the convenience of independent living in our senior community. The Towers is a community within our community—a high-rise setting where neighbors can become friends and there’s plenty to do just downstairs. Meet for a meal in either of the two restaurants, settle into one of the many inviting sitting areas for a visit, or enjoy exercise classes, movies, musical entertainment, lectures, and organized field trips. You can stay involved right here at home while also enjoying access to the activities and amenities throughout Laguna Woods Village. The monthly HOA fee of $2,713.34 for one occupant includes a meal plan with $500 in dining dollars, twice-monthly housekeeping, electricity, water, trash, and basic cable—making everyday life a little simpler and leaving more time for the things you enjoy. An additional monthly fee of $921.35 applies for a second occupant. Beyond The Towers, explore golf, swimming pools, fitness centers, tennis, pickleball, clubhouses, an equestrian center, creative arts facilities, and a wide selection of clubs and classes. Community transportation provides convenient access to Village destinations and nearby shopping and services. Whether you prefer a full calendar or a quiet afternoon taking in the view, this studio offers a welcoming home base in our 55+ community.

24055 Paseo Del Lago Unit 612, Laguna Woods

5 Vista Court, Laguna Niguel
$5,995,000
5 Beds ⋅ 7 Baths ⋅ OC26217810 MLS ⋅ Active Status
ELEVATED OCEAN-VIEW HOMESITE IN GUARD-GATED CORONADO POINTE One of only a handful of remaining undeveloped direct ocean-view homesites in all of Laguna Niguel, 5 Vista Court presents a rare opportunity to create a landmark coastal estate. Commanding an elevated, approximately half-acre setting at the end of a quiet cul-de-sac within the prestigious guard-gated enclave of Coronado Pointe, the property offers sweeping views of the Pacific Ocean, Catalina Island, and the surrounding coastal canyons. With protected open space rather than rooftops beyond, the setting offers remarkable privacy and an uninterrupted connection to the surrounding landscape. The property previously accommodated an approximately 10,000-square-foot luxury residence with a pool, spa, and expansive terraces. Its original building pad remains, with utilities available at the curb, providing a foundation for a new custom estate, subject to applicable approvals. A conceptual design by South Coast Architects, in collaboration with Genova Builders, showcases the potential for a distinctive custom residence designed around the property’s dramatic setting and coastal views. Moments from world-class beaches, golf, fine dining, and Southern California’s celebrated luxury resorts, the property combines coastal serenity with convenient access to the region’s finest amenities. Above the canyons, coastline, and Catalina Island, the stage is set for Orange County’s next landmark estate.

5 Vista Court, Laguna Niguel

23 La Serena Unit 30, Irvine
$1,100,000
3 Beds ⋅ 2 Baths ⋅ OC26216140 MLS ⋅ Active Status
PREMIUM CORNER CUL-DE-SAC LOCATION WITH GORGEOUS PANORAMIC VIEWS OF THE GOLF COURSE AND CITY LIGHTS! This highly desirable end-unit home offers exceptional privacy and a quiet setting, overlooking the Rancho San Joaquin Golf Course. Just 3 steps up to this mid-level residence, the open floor plan features smooth cathedral ceilings and single-level living, with breathtaking golf course views from nearly every window. Enjoy views from the primary bedroom, living room, dining room, kitchen, and den, all framed by expansive windows and sliding glass doors. The den is often converted to a third bedroom or used as a home office. The primary bedroom, dining room, and living room each open to their own private decks, for a total of three outdoor spaces perfect for enjoying the peaceful surroundings and stunning views. Located in the highly sought-after Vista San Joaquin community, this home is surrounded by nature and offers convenient access to UCI, William Mason Park, tennis, shopping, dining, entertainment, John Wayne Airport, and the beach. Served by the acclaimed Irvine Unified School District, including University High. Community amenities include pool, landscaping, water, trash, and exterior maintenance, all covered by the HOA. Recent HOA improvements include termite work, rebuilt decks and balconies, exterior drainage, waterproofing, and exterior paint. This home is an ideal canvas for your remodel and a wonderful opportunity to create the updates you want in a truly special setting.

23 La Serena Unit 30, Irvine

10 Skylark Way, Trabuco Canyon
$3,295,000
5 Beds ⋅ 5 Baths ⋅ OC26211778 MLS ⋅ Coming Soon Status
10 Skylark Way | Coto de Caza, CA 5 Bedrooms | 4.5 Bathrooms | 4,697 SF | 18,295 SF Corner Lot | North Course Golf Views | $300,000+ in Upgrades Nestled within the exclusive guard-gated community of Coto de Caza, this exceptional residence blends refined elegance, breathtaking North Course views, and resort-inspired living. Situated on a premium corner lot with a long private driveway, the home welcomes you with double-door entry, soaring ceilings, abundant natural light, and rich hardwood flooring. Designed for elegant entertaining and comfortable everyday living, the home features a formal living room with a wood-burning fireplace, a private office with its own fireplace and golf-course views, a formal dining room, and a main-level guest suite ideal for multigenerational living. The chef’s kitchen showcases professional-grade appliances, including a 48-inch Viking 8-burner cooktop, a 48-inch Sub-Zero French-door refrigerator, and a built-in Miele coffee maker and microwave. An installed water purification system adds everyday convenience. The adjoining family room, stylish wet bar, and glass-enclosed wine cellar create an inviting setting for entertaining. Upstairs, the luxurious primary suite features soaring ceilings, a fireplace, panoramic views, and dual walk-in closets. The Tuscan-inspired primary bathroom overlooks mature trees and lush greenery. An additional en-suite bedroom and two secondary bedrooms with walk-in closets complete the upper level. The resort-style backyard offers a heated pool and spa, built-in barbecue, mature landscaping, and sweeping golf-course views, complemented by a newly planted 10-foot privacy hedge. Over $300,000 in upgrades include renovated bathrooms (2026), custom windows and shutters (2024), a redesigned primary closet (2024), new HVAC (2026), a new water heater (2025), updated lighting (2026), a fully paid-off solar system, water-efficient drip irrigation, and an EV charger. Enjoy the scenic beauty and privacy of Coto de Caza, with convenient access to private club amenities, hiking trails, shopping, fine dining, and highly regarded public and private schools. 10 Skylark Way offers an exceptional blend of luxury, privacy, and golf-course living in one of Orange County’s most sought-after communities.

10 Skylark Way, Trabuco Canyon

22311 3rd, Laguna Beach
$3,349,000
3 Beds ⋅ 2 Baths ⋅ OC26220036 MLS ⋅ Active Status
Coastal Laguna Beach Retreat with Awe-Inspiring Ocean Views! Nestled in the hills of South Laguna Beach, this exquisitely updated single-level bungalow offers panoramic ocean views stretching to Catalina Island and beyond. Surrounded by lush native foliage and cool ocean breezes, the home provides an exceptional sense of privacy and captures the essence of coastal living. A private, gated entrance leads you down a charming stone path to the front of the home, where the classic shake-shingle exterior with open wood beams creates a welcoming atmosphere. Inside, the light-filled interior boasts sleek luxury plank floors, sandblasted open wood beam ceilings, and expansive windows framing breathtaking ocean and sunset views. The open-concept living area features a sleek fireplace, perfect for gatherings, and seamlessly flows into the gourmet kitchen. With a large skylight, granite countertops, shaker cabinetry, stainless steel appliances, and a garden window, the kitchen is bathed in natural light. The breakfast bar opens to the formal dining room, while double doors lead to the back patio, blending indoor and outdoor spaces. The spacious primary suite offers floor-to-ceiling windows with stunning sit down ocean and sunset views. The spa-like en-suite bathroom features two closets, including a walk-in, and an oversized step-in shower with a frameless glass enclosure and custom tile surround. A guest bedroom, located at the front of the home, also enjoys ocean views, while a versatile third bedroom offers options for an office or retreat. The beautifully designed guest bathroom completes the layout. Outdoor living is elevated with a wraparound front terrace, perfect for soaking in the spectacular views, and a fully enclosed back patio ideal for relaxation and al fresco dining. The home also includes a direct-access two-car garage with epoxy floors and an electric car charging station. Located in an enviable South Laguna location, moments from beaches, scenic hiking trails, and close to downtown Laguna Beach and Dana Point Harbor, this coastal retreat offers the ultimate in beachside living. This exceptional property is a rare find—make it yours and experience a truly luxurious lifestyle.

22311 3rd, Laguna Beach

33 Bay Drive, Laguna Beach
$24,995,000
4 Beds ⋅ 6 Baths ⋅ OC26217314 MLS ⋅ Active Status
There are homes with ocean views and then there are homes where the ocean becomes part of everyday life. Set within the coveted, guard gated Three Arch Bay community, 33 Bay Drive is one of only seven residences among 507 homes with direct access to the sand. An extraordinary distinction that places this oceanfront property in a category of its own. Following a meticulous three year renovation, completed in 2024, the home was intentionally designed to embrace open, effortless living and the restorative qualities of its coastal setting. Natural light, ocean air, transitional indoor outdoor spaces and a constant connection to the Pacific create an environment where wellness is woven naturally into daily life. From first light barefoot walks on the sand, to ocean swims, quiet moments in the sun and evenings lulled by the sound of the waves. Expansive floor to ceiling glass frames the dramatic coastline, iconic arches and ever changing skies. The truest form of natural art in motion. Mornings arrive in soft coastal light, afternoons stretch across brilliant blue water, and sunsets transform the horizon into vibrant arrays of color. The undeniable aroma of salty air, coastal sage and the freshness of the Pacific become common place. Welcoming the outside in and immersing oneself in the elements. Coffee is shared with the sunrise, lunch overlooking the water, cocktails as the sun disappears beyond the horizon and dinner shared with friends as the ocean continues its timeless rhythm. This 4 bedroom, 6 bathroom home was recently reimagined with an emphasis on refined coastal living. The approximately 5,072 square foot residence is designed to blur the distinction between indoors and out, with soaring ceilings, skylights, expansive glass and thoughtfully curated finishes. Full length balconies on all three floors maximize the viewing experience, while the greatest privilege is stepping directly onto your private beach. Swim before breakfast, explore the shoreline at low tide and watch the pelicans as they float by in formation. A life lived barefoot, sun kissed and centered. At 33 Bay Drive, the scenery is not simply something you see. It is something you hear, feel, smell, taste and live every day. One of only seven and one extraordinarily rare opportunity to call this private slice of paradise home.

33 Bay Drive, Laguna Beach

28301 Oceana Del Mar, San Juan Capistrano
$3,950,000
5 Beds ⋅ 5 Baths ⋅ OC26218727 MLS ⋅ Active Status
Set at the end of a quiet cul-de-sac on one of gated Ocean Pointe’s most desirable streets, this remodeled Santa Barbara-inspired residence offers a combination rarely found in South OC: sweeping hill & canyon views, expansive resort-style grounds and exceptional indoor-outdoor living. A private gated motor court serves two separate two-car garages with ample driveway parking. Stone flooring, designer lighting, crisp finishes and abundant natural light create a polished, relaxed interior. The living room’s dramatic stacking glass doors open to the pool and hills. The remodeled kitchen flows into a sunlit breakfast area and family room with a fireplace and oversized sliding doors. The spacious kitchen features stone countertops, a large center island, peninsula seating for four, upgraded cabinetry, walk-in and butler’s pantries, and premium KitchenAid appliances, including a built-in refrigerator and double ovens. Built-in wine and beverage refrigerators simplify entertaining. Off the family room, a dedicated pool entertainment room offers a wet bar, beverage refrigerator, built-in stone table with seating and backyard access; it can serve as an office, playroom or den. The main level includes a guest bedroom with an ensuite bath and spacious laundry room with utility sink. Upstairs, the expansive primary suite features a sitting area, two large walk-in closets and panoramic hillside views. Its spa-inspired bath offers an oversized walk-in shower, soaking tub and dual vanities. Three additional guest bedrooms, two full baths, an expanded catwalk and a media room with barn-door entry complete this level. The wraparound grounds feature a resort-style pool with multiple spillways and a sunken firepit. An Alumawood patio structure with retractable awning and overhead heaters shelters outdoor living and dining areas for year-round enjoyment. A large grassy side yard adds outdoor entertaining space. Expanded by approximately 350 square feet, the home includes 37 owned solar panels, PEX plumbing, Whole house water purification system, brand-new carpet, energy-efficient LED lighting, and upgraded doors and cabinetry. Just 1.3 miles from freeway access and approximately three miles from the beach, it is convenient to Dana Point Harbor, dining, shopping and respected private schools, including St. Margaret’s, St. Edward the Confessor, Fairmont and St. Anne. Privacy, space, views and coastal convenience come together within San Juan Capistrano’s charm and tranquility.

28301 Oceana Del Mar, San Juan Capistrano

24 Scenic Bluff, Newport Coast
$17,800,000
4 Beds ⋅ 5 Baths ⋅ TR26219808 MLS ⋅ Active Status
Perched on one of the most coveted parcels in the guard-gated community of Crystal Cove, 24 Scenic Bluff offers an extraordinary coastal retreat defined by unobstructed, front-row Pacific Ocean views. Spanning 5,251 square feet of primary single-level living, this freshly renovated residence pairs sleek modern luxury with timeless Spanish Colonial architectural charm. A gated double-door entry welcomes you into a private central courtyard anchored by an outdoor fireplace, setting an inviting tone for intimate gatherings or peaceful morning coffee. Beyond the entry, high beamed ceilings, luxury flooring, and newly installed floor-to-ceiling glass doors draw the eye straight to the horizon. Every core living space, including the formal living room, family room, dining area, and sunlit breakfast nook, is positioned to maximize the mesmerizing 270-degree ocean views. Designed with both scale and comfort in mind, all main accommodations rest conveniently on the primary level. The sprawling primary suite is a private sanctuary featuring sweeping ocean vistas, direct outdoor patio access, a newly upgraded custom walk-in closet, and a luxurious spa-bath. A hidden spiral staircase within the suite ascends to a dedicated upper-level office or reading room. Three additional en-suite bedrooms and a separate main-floor study complete the primary floor. Adding to the home's rare versatility are two unique architectural extensions. An entry-level staircase leads to a private second-story den with a viewing balcony, while lower-level stairs guide you down to a subterranean wine cellar and custom media room that is ideal for a private entertainment lounge. Outdoors, the resort-caliber grounds feature an infinity-edge pool framed by majestic palm trees, expansive green lawn areas, and a pergola-covered outdoor barbecue lounge designed for effortless entertaining against breathtaking ocean sunsets. While the estate is completely move-in ready with brand-new finishes throughout, it also presents exceptional future upside. Customized architectural plans created by the previous owner are available, offering significant expansion potential to create a considerably larger interior and a built-out second floor if desired. 24 Scenic Bluff represents a remarkable panoramic ocean view estate in Newport Coast’s most prestigious enclave, located just minutes from world-class dining, luxury shopping, and pristine beaches.

24 Scenic Bluff, Newport Coast

Based on information from California Regional Multiple Listing Service, Inc. as of . This information is for your personal, non-commercial use and may not be used for any purpose other than to identify prospective properties you may be interested in purchasing. Display of MLS data is usually deemed reliable but is NOT guaranteed accurate by the MLS. Buyers are responsible for verifying the accuracy of all information and should investigate the data themselves or retain appropriate professionals. Information from sources other than the Listing Agent may have been included in the MLS data. Unless otherwise specified in writing, Broker/Agent has not and will not verify any information obtained from other sources. The Broker/Agent providing the information contained herein may or may not have been the Listing and/or Selling Agent.