Refine Search
Sort by
24331 Coto de Caza Drive, Coto De Caza
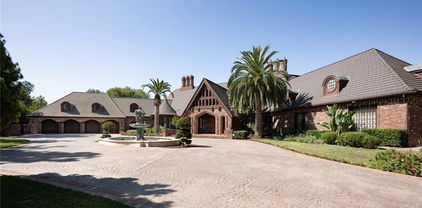
$52,000,000
12 Beds ⋅ 20 Baths ⋅ OC26022126 MLS ⋅ Active Status
The Lyon Estate is a once-in-a-generation compound spanning within Orange County's prestigious, private and gated community of Coto de Caza. Built in 1986 by US Air Force Reserve Commander and real estate magnate Major General William Lyon and his wife Willa Dean Lyon, this stately 21,000 sqft Georgian. The estate has welcomed many distinguished guests, including President Ronald Reagan and First Lady Nancy Reagan. This property commands breathtaking mountain views, balancing romantic, classical architecture with coastal California splendor. The Lyon Estate’s 3 level main residence encompasses 8 bedrooms, 11 baths and boasts meticulous design details at every turn, from its coffered wood ceilings and intricate crown moldings, to its ornate light fixtures, and walls of windows that frame gorgeous views of the grounds and views beyond. The long list of world-class features and amenities includes a private helipad, comprehensive equestrian facilities with a 10 stall barn and riding arena, a championship tennis court, a brick-clad lower-level wine cellar, and a playhouse outfitted with electricity and a TV. Three additional onsite guest houses provide ample space for hosting. One includes 2 bedrooms, 1 bath and a full kitchen, while the other 2 offer a single bedroom and a kitchenette. Manicured grounds present enchanting Italian villa-like gardens and seating areas alongside a resort-style pool, spa and a standalone pool house, which is complete with a dry sauna and dual bathrooms, each featuring changing rooms. A remarkable 23,679 sqft car museum comfortably accommodates 70 vehicles with a professional auto shop, recessed lift turntable, and wash station. Additional onsite amenities include two lakes used for irrigation, a scenic pond, a greenhouse, and comprising 4,500 Valencia and Navel Orange trees orchards, which took root more than 30 years ago. The Lyon Estate presents dual, equally exciting opportunities: Experience privacy and serenity with convenient access to Coto de Caza's members-only amenities and 2 golf courses, while enjoying proximity to Laguna Beach, Newport Coast, and the best of Orange County coastal living amidst exceptionally curated beauty and turn the page in a storied legacy. The Lyon Estate awaits its next chapter—and it's yours to write.

24331 Coto de Caza Drive, Coto De Caza

22442 Via Pajaro, Coto De Caza
$15,000,000
6 Beds ⋅ 8 Baths ⋅ OC25193190 MLS ⋅ Active Status
Step into a world of timeless elegance and modern indulgence at this extraordinary private estate nestled on over 6 acres of private behind the gates of Coto De Caza in the Los Ranchos Estates. Completely restored and remodeled in 2018, this one-of-a-kind property blends grand architectural charm with resort-style amenities, offering the ultimate retreat at the comfort of your home. As you enter the main residence, you're welcomed by a breathtaking foyer that feels like it belongs in a storybook— hand-carved woodwork, soaring ceilings, and rich details reminiscent of the halls of Hogwarts. The craftsmanship throughout is truly rare and awe-inspiring. The main home features 4 bedrooms, thoughtfully laid out for both comfort and privacy. On the main level, you’ll find two generously sized bedrooms, while upstairs awaits an expansive primary suite. The master bedroom includes a his-and-her closet setup—her side boasting a custom lounge-style space so spacious it could double as a personal fitting room or accommodate two queen-sized beds for young children. A second primary suite is tucked away in a private wing, accessible via its own stairway. Entertain with ease across multiple living and entertainment spaces with a full-service bar, private movie theater, home sauna and much more. Each space is designed to offer both intimacy and grandeur, making hosting a dream while preserving privacy. The formal dining room featuring beautiful coffered ceilings with intricate wood carvings. The gourmet kitchen is equipped with Gaggenau appliances, Sub-Zero refrigeration, and is complemented by a separate prep kitchen. For wine enthusiasts, a climate-controlled wine room holds over 800 bottles. The property also features a fully independent guest house with 2 en-suite bedrooms, a kitchen, and soaring ceilings in the living space—perfect for long-term guests or multigenerational living. Step outside to your private resort-style backyard featuring a triple pool configuration with spa, two putting greens with chipping/pitching area and bunker, tennis court that doubles as a basketball court, vegetable garden, koi pond, hillside solar panels, and its own well for sustainable living. This estate is more than a home, it is a place where life’s best moments unfold. With endless amenities, expansive indoor-outdoor living, and thoughtful design around every corner, you’ll never want to leave. A true sanctuary where a lifetime of cherished memories awaits for you.

22442 Via Pajaro, Coto De Caza

31742 Contijo Way, Coto De Caza
$13,995,000
7 Beds ⋅ 8 Baths ⋅ NP26223630 MLS ⋅ Coming Soon Status
A rare offering in Coto de Caza’s coveted Los Ranchos Estates, this extraordinary equestrian estate spans approximately three acres, pairing a fully renovated 8,400-square-foot residence with exceptional grounds, resort-style amenities, and a private equestrian compound. Encompassing seven bedrooms across a five-bedroom main residence, a one-bedroom guest house, and a one-bedroom barn residence, the estate offers remarkable versatility for refined living, entertaining, and an equestrian lifestyle. The main residence is defined by vaulted ceilings, exposed wood beams, warm wood flooring, and a light, sophisticated palette that lends a timeless sense of understated luxury. Generous living spaces and a beautifully appointed kitchen create a natural setting for everyday living and entertaining, complemented by a temperature-controlled wine cellar with approximately 1,700-bottle capacity and a dedicated tasting room. The private guest house features its own full kitchen and family room, along with spa amenities including a sauna and steam room. Outside, the estate unfolds as a private resort, with a pool and spa, outdoor kitchen, built-in barbecue, and fireplace, all set against the tranquil backdrop of the surrounding grounds. The equestrian facilities are equally compelling, featuring a four-stall barn with tack room, office, saloon, and full bath, alongside a riding arena and three pastures. A workshop garage, fruit trees, private well, and water storage tank further enhance the property's functionality. An exceptional blend of luxury, privacy, and equestrian living, all within the gates of Coto de Caza. Residents enjoy access to the community’s renowned golf and racquet facilities, equestrian amenities, and miles of scenic hiking and biking trails.

31742 Contijo Way, Coto De Caza

31232 Via Colinas, Coto De Caza
$6,500,000
6 Beds ⋅ 10 Baths ⋅ OC26199208 MLS ⋅ Active Status
Set behind private gates on 1.43 acres in one of Coto de Caza’s most distinguished enclaves, this extraordinary European-inspired estate presents a rare combination of scale, craftsmanship, and resort-style living. Encompassing approximately 10,000 square feet across three expansive levels, the residence was designed to create an unforgettable sense of arrival while offering exceptional comfort and privacy throughout. A grand entrance introduces soaring 30-foot ceilings, an impressive statement chandelier, ornate Italianate detailing, and an elegant double staircase finished with marble, custom balustrades, and intricate wrought-iron accents. The thoughtfully designed floor plan includes six bedrooms, seven full bathrooms, three powder rooms, two offices, a private theater, and elevator access to every level. The main living spaces are tailored for both sophisticated entertaining and effortless everyday living. At the center of the home, the chef’s kitchen showcases refined stone surfaces, premium Viking appliances, two expansive islands, dedicated preparation areas, and dual pantries. A private retreat unto itself, the approximately 1,800-square-foot primary suite features a separate sitting area, fireplace, spa-inspired bath, oversized soaking tub, luxurious vein-cut onyx countertops, and a private balcony overlooking the grounds and pool. The lower level provides an exceptional guest experience with a private suite, kitchen, laundry, bathroom, courtyard, and separate entrance. A dedicated theater with a sophisticated bar further elevates the home’s entertainment offerings, while ensuite bedrooms provide comfort and privacy for family and guests. Outside, the estate transforms into a secluded private resort. A sparkling pool and spa are surrounded by mature oak trees and lush landscaping, complemented by a covered loggia, outdoor kitchen, fireplace, and sauna. The grounds provide multiple spaces for dining, entertaining, and unwinding in complete privacy. A gated motor court leads to a four-car garage with additional driveway parking. Bordering the renowned Lyon estate, this exceptional property enjoys the distinctive lifestyle of Coto de Caza, with access to equestrian amenities, hiking trails, and optional membership opportunities at the Coto de Caza Golf & Racquet Club. An estate of extraordinary presence, designed for those who appreciate timeless architecture, expansive living, and refined Southern California luxury.

31232 Via Colinas, Coto De Caza

87 Panorama, Coto De Caza
$5,490,000
5 Beds ⋅ 5 Baths ⋅ OC26165867 MLS ⋅ Active Status
Huge price reduction of $400K for serious buyers! Fully remolded home located in the most famous 24/7 gated Coto De Caza Community and the community’s most prestigious streets Panorama. This home is typically luxury custom or semi-custom estates with expansive lots and elevated views. This home has been provided panoramic views of the city lights, golf course, surrounding hills, valleys, and mountains. Grand two-story foyer with a dramatic dual staircase.87 Panorama offers approximately 5,449 square feet, 5 bedrooms, a bonus room, office, four-car garage, and expansive mountain and valley views and city lights views. Home features a large family room connected to a fully remodeled Moden kitchen. Brand new appliances such like range stove, hood and oven and dishwasher go with kitchen Aid brand. Main-floor bedroom for guests or multigenerational living and a dedicated office. Spacious upstairs bonus room and foyer high ceiling bring a lof of natural lights making it much bright. Large primary suite with sitting area and dual customized brand-new walk-in closets. New built balcony glass handrail and glass backyard fence show you an entire throughout mountain views. All new sliding doors with transparent glasses shows nice yard views. Tons of upgrades with entire house. It will never let you feel down. Make appointments to show it.

87 Panorama, Coto De Caza

40 Cambridge Court, Coto De Caza
$5,349,000
6 Beds ⋅ 6 Baths ⋅ OC26214794 MLS ⋅ Active Status
Exceptionally private and perched above a quiet cul-de-sac in Coto de Caza, this approximately 6,000-square-foot custom estate sits on nearly two acres along the community’s eastern edge, with no rear neighbor, sweeping foothill views, and a separate guest house. The 6-bedroom, 5.5-bath residence offers a traditional floor plan, five-car garage, resort-style outdoor living, and extensive upgrades throughout. A long circular driveway leads up to the main residence, where abundant windows with custom wood shutters throughout bring natural light and views into the formal living and dining rooms, family room, office, and kitchen. The kitchen features white cabinetry, coffered ceilings, built-ins, a Wolf range, Sub-Zero refrigerator, and a bright dining nook with two-story ceilings. A two-sided fireplace connects the kitchen area with the family room, while French doors open to the backyard. A separate staircase near the garage leads to a flexible bonus room for entertainment, fitness, or work. Sunset views extend from the primary suite, one secondary bedroom, and the guest house balcony. The primary suite includes a spacious closet with center island and a bath with soaking tub, while secondary bedrooms offer a mix of private and shared baths. The detached guest house hosts a kitchenette, Murphy bed, and steam shower. Outside, the private setting is framed by the Saddleback foothills. The saltwater pool and spa are joined by a covered outdoor living area with TV, built-in BBQ and bar seating, hillside fountain, and multiple gathering areas. The grounds feature an extensive collection of mature and newly planted fruit and nut trees, vines, and berries, including avocado, citrus, apple, peach, apricot, pomegranate, grape, and dragon fruit, plus a chicken coop with two enclosed runs. Recent improvements include two new HVAC units, a new pool filter and salt cell, new carpet in the living room and guest house, 52 fully paid solar panels with updated monitoring, smart exterior and landscape lighting, mesh Wi-Fi, ADT security, and a wireless solar-powered camera system. One two-car garage space is currently outfitted as a full home gym with an infrared sauna and fitness equipment. Set within the gated community of Coto de Caza, the home offers access to miles of trails and nearby golf, tennis, fitness, swimming, dining and shopping. A private setting, guest house, and generous indoor-outdoor living on nearly two acres make this a rare Coto de Caza offering.

40 Cambridge Court, Coto De Caza

2 Via Terracaleta, Coto De Caza
$4,999,000
6 Beds ⋅ 8 Baths ⋅ OC26204587 MLS ⋅ Active Status
Welcome to 2 Via Terracaleta, an extraordinary 16-acre estate located along the western ridge of the prestigious gated community of Coto de Caza. Offering an exceptionally rare combination of expansive land, privacy, panoramic views, rolling hills, and breathtaking sunsets, this remarkable property presents a once-in-a-lifetime opportunity to create a truly personalized private estate. The existing 7,000-square-foot residence offers 6 bedrooms, 8 bathrooms, a 5-car garage and a guest house, providing an impressive foundation for a complete transformation. Customize the current home to suit your vision, or reimagine the property from the ground up and build the dream estate you've always envisioned. With an abundance of usable land and unparalleled natural surroundings, the possibilities are limited only by imagination. The grounds currently feature a private pool and spa, gazebo, and expansive outdoor spaces, with the property having previously accommodated an equestrian arena, golf course, tennis court, and outdoor entertainment areas. Whether envisioning a sophisticated modern estate, a timeless architectural masterpiece, or a one-of-a-kind family compound, 2 Via Terracaleta offers the space, privacy, and setting to bring that vision to life. Set within one of Orange County's most coveted gated communities, this exceptional 16-acre property represents an incredibly rare opportunity to own an estate of this scale and create something truly extraordinary.

2 Via Terracaleta, Coto De Caza

19 Augusta, Coto De Caza
$4,750,000
5 Beds ⋅ 5 Baths ⋅ OC26142967 MLS ⋅ Active Status
Golf course living doesn't get much better than this. Positioned along the 3rd hole of the North Course inside the guard-gated community of Coto de Caza and in the Master's Collection neighborhood, 19 Augusta is located on a quiet, single-loaded cul de sac street and is a fully rebuilt 5 bedroom, 4.5 bathroom estate with a private theater. From the fairway views to the brand-new backyard oasis, this is a property that's been reworked top to bottom, with countless improvements poured into it in the last 5 years. Inside, the first floor was rebuilt with travertine flooring, and every door and window replaced with lifetime-warranty Milgard upgraded casement windows, including three oversized sliders and custom-made screens. The kitchen was rebuilt with Thermador appliances, a wine fridge, marble counters, and new cabinetry. The theater, wet bar, and laundry room were each completely finished, the main bath redone with venetian plaster and a hands-free layout, and the guest bath refreshed. You’ll appreciate the whole-house PEX repipe, full electrical rewire upgrade, the whole-house Sonos system, new AC units, a tankless water heater, and whole-house filtration/softening and fresh paint inside & out! The newest addition here is the star of the show — a completely new pool and outdoor living space, finished this year by Calimingo Pools. It centers on an infinity-edge jacuzzi with overflow and a saltwater filtration system, framed by a copper-scupper water feature, twin auto-igniter fire bowls, and a separate tranquil fire pit. A motorized louvered roof structure with Infratech heaters shelters the outdoor kitchen and TV area, with porcelain pavers and halo lighting woven throughout for after-dark amazement! Beyond the pool deck: a DCS grill with rotisserie and outdoor fridge, Mexican pebble groundcover in place of mulch, hidden exterior surround sound, and a small citrus grove of orange, lemon, lime, and kumquat trees, new side gates & fresh turf. The whole yard runs on underground drip irrigation, and Tesla solar with dual Powerwall batteries keeps things running efficiently. The home is smart-connected, with MyQ garage access, app-controlled appliances & backyard pool features and Legrand switches throughout. Surround sound fills the primary suite, theater, family room, and game room, and the 3 car garage offers epoxy flooring with dual Tesla/EV chargers. Pride of ownership is evident the moment you arrive. Come see it in person to fully appreciate it.

19 Augusta, Coto De Caza

9 Rocky Mountain, Coto De Caza
$4,750,000
5 Beds ⋅ 6 Baths ⋅ OC26084126 MLS ⋅ Active Status
Welcome to 9 Rocky Mountain, where privacy, elegance, and everyday comfort come together in one of Orange County’s most exclusive settings. Located within the exclusive Oak Knoll–Summit enclave, a private gated community within the prestigious guard-gated Coto de Caza community, this home is designed for those who value security, serenity, and elevated living. A grand yet inviting entry sets the tone, with soaring ceilings and a handcrafted wrought-iron staircase that immediately draws you in. Thoughtfully designed for both comfort and entertaining, the home offers five en suite bedrooms, including a main level suite, along with a powder room featuring distinctive finishes for guests. The formal living room feels both elegant and welcoming, highlighted by coffered ceilings and marble flooring. A private office with custom built-ins offers an inspiring work from home space. Throughout the home, detailed wainscoting and architectural accents add depth, character, and a sense of craftsmanship. Designed with both style and functionality in mind, the kitchen features custom cabinetry, dual oversized refrigerators, and quality finishes, well-suited for both everyday living and effortless entertaining. The dedicated wine storage is perfect for both collectors and hosting. Upstairs, a spacious bonus room offers flexibility as a secondary living room, office, or home gym. The primary suite serves as a peaceful retreat, complete with its own sitting area and picturesque mountain views that evolve with the seasons, lush and green in the spring and summer, and beautifully snow dusted in the winter. The remaining four bedrooms are all generously sized en suites, each offering its own private bath and custom closet, creating comfort and privacy throughout the upper level. Blending thoughtful design, comfort, and an elevated sense of privacy, this home presents a rare opportunity to experience quiet luxury in one of Orange County’s most sought after communities.

9 Rocky Mountain, Coto De Caza

6 Panorama, Coto De Caza
$4,700,000
5 Beds ⋅ 5 Baths ⋅ OC26180973 MLS ⋅ Active Status
Look no further than this beautifully remodeled estate with extraordinary panoramic views atop the highly desirable street of Panorama in the Pinnacle tract of Coto de Caza! Not only does 6 Panorama offer incredible views that span Saddleback Mountain through Coto de Caza and beyond, this home also presents a completely remodeled interior showcasing high-end design at every turn. From the moment you step inside, you'll find two-story ceilings that showcase a bright and open floor plan. The main level is thoughtfully designed for both everyday living and elevated entertaining, featuring a formal dining room off the kitchen, an inviting living room with fireplace, a private office, and a beautifully remodeled chef’s kitchen equipped with high-end stainless steel appliances, a beverage fridge, and a walk-in pantry. A convenient downstairs bedroom, full bath, laundry room, and additional half bath provide flexibility for guests or multigenerational living. Upstairs, the luxurious primary suite is a true retreat, highlighted by a stunning remodeled spa-inspired bathroom with dual sink vanities, a walk-in closet, a soaking jetted tub and walk-in shower. A spacious bonus room offers endless possibilities for a media lounge, playroom, or home gym. Three additional spacious secondary bedrooms include a Jack-and-Jill layout and a separate full en-suite, offering comfort and privacy for family and guests alike. The expansive backyard boasts a generous lawn, sparkling pool and spa, built-in BBQ center, and sleek glass fencing that perfectly frames the home’s breathtaking panoramic views. Whether hosting gatherings or enjoying quiet sunsets, you'll love what this home has to offer. Experience the best of Coto de Caza, where premier living meets award-winning schools, a world-class Golf & Racquet Club, scenic sports parks, and easy access to hiking, biking, and equestrian trails. No Mello roos=low tax rate. Newer top of the line HVAC Systems and repiped home.

6 Panorama, Coto De Caza

15 Canada Oaks, Coto De Caza
$4,588,000
5 Beds ⋅ 5 Baths ⋅ OC26116304 MLS ⋅ Active Status
Panoramic Golf, and Hills Views. Overlooking the 18 Fairway of the North Course at Coto de Caza. One of only 11 homes on a single Loaded street with a short walk to the Coto de Caza Golf and Racquet Club. This simi-custom home was designed and built by Stonefield development with a tradition of beautiful and unique architectural design and with exceptional quality features throughout like the solid 8 ft. Paneled wood doors, dual staircases, and walk-out view balcony off the primary bedroom, and front upstairs bedroom. The exquisite residence delivers the ultimate in luxury with natural elements in its open light and bright 5000+ sq. ft. The Home is graced with a two-story volume ceiling in the entry, Formal living and Dining rooms. Comforts include 5 spacious bedrooms,4,5 bathrooms, direct access to 4 car garage, library/office, and large open upstairs lounge area for additional office/game area, and a separate area for reading/study. Many large picture windows (9 are new and installed by Anderson) The home has many modern upgraded features, including wide plank wood flooring throughout (except the 2 staircases), which has beautiful wool carpeting. All new Toto toilets, including a bidet washlet in the primary bathroom. Completely remodeled master bath with Newport Brass Fixtures, solid slab stone shower and counter tops, A free standing tub for relaxing baths while enjoying the stunning views. The open kitchen has a lg. walk-in island with a Viking cook top, 2 new Viking dishwashers. A spacious Breakfast nook with a large picture window to enjoy the views of the golf course and hills. The kitchen opens to the family room with a new floor-to-ceiling custom limestone fireplace accent by a custom wood mantel. The French door leads to the partially covered and open patio, a lush back yd. with two patio's & built in BBQ. A convenient back staircase leads to the second level, with 4 spacious bedrooms, including the premier suite which has a wall of windows with views. A fireplace, and a walk out balcony. Recent installed are all new black Emetic hardware and new black thresholds throughout, newer paint inside and out. Epoxy Garage floors and storage cabinetry. All new lighting inside and out. Many electrical outlets were replaced. New canvas Awnings on 7 windows. The residence is enhanced by Mature Oak Trees on Golf course, and green belt across the entire street front providing privacy and beauty.

15 Canada Oaks, Coto De Caza

45 Panorama, Coto De Caza
$4,500,000
5 Beds ⋅ 5 Baths ⋅ OC26068638 MLS ⋅ Active Status
Commanding a premier corner lot within the prestigious Pinnacle enclave of Coto de Caza, 45 Panorama captures sweeping panoramic vistas and unforgettable sunset views, offering a truly exceptional living experience behind the gates. This expansive residence is thoughtfully designed for both grand entertaining and everyday comfort, featuring five bedrooms, four-and-a-half baths, a private office, and an oversized bonus room. From the moment you enter through the double doors, you’re welcomed by soaring ceilings, abundant natural light, and a sense of scale that immediately sets the tone. The heart of the home is a chef’s kitchen designed to impress—complete with dual center islands, generous seating, professional-grade stainless steel appliances, and a sunlit breakfast nook that frames picturesque backyard views. Seamlessly connected, the adjoining family room offers a warm yet sophisticated ambiance with custom built-ins and a striking stone fireplace. Upstairs, the primary suite is a true retreat—offering elevated ceilings, a private sitting area, and a view balcony that showcases the home’s breathtaking surroundings. The spa-inspired bath features a soaking tub, oversized walk-in shower, dual vanities, and refined finishes throughout. Secondary bedrooms are well-appointed, including a Jack-and-Jill layout and an en-suite guest room, while the versatile bonus room provides endless possibilities. Designed for resort-style living, the backyard is an entertainer’s dream. Enjoy a sparkling pool and spa, outdoor kitchen and BBQ island, covered lounge areas, and unique recreational features including a sport court, putting green, and batting cage—all set against a backdrop of expansive views. UPGRADES Include, House is Fully Re-piped with PEX, Fully PAID SOLAR with 3 TESLA Power Walls and dual EV charging plug ins and direct access to the 4 car garage. Residents of Coto de Caza enjoy access to world-class amenities including championship golf, equestrian facilities, scenic trails, and an exclusive club lifestyle, all within one of Orange County’s most coveted guard-gated communities.

45 Panorama, Coto De Caza

118 Vela Court, Coto De Caza
$4,199,000
6 Beds ⋅ 6 Baths ⋅ OC26226144 MLS ⋅ Active Status
Set at the end of a cul-de-sac in the prestigious, gated Oak View tract of Coto de Caza, 118 Vela Court offers sweeping south-facing views and a jaw dropping entertainer's dream backyard. A rare offering for one of the most coveted view estates in Coto. This 6 bedroom, 5.5 bath residence combines beautifully upgraded interior with an extraordinary outdoor entertaining space designed to take full advantage of its spectacular setting. Upon entry, soaring two-story ceilings create an impressive first impression, leading to an elegant formal living room & private office. An upgraded powder room and main-level bedroom suite provide added convenience and flexibility for guests or multigenerational living. The state-of-the-art kitchen showcases custom cabinetry, premium Dacor & Bosch appliances, a center island with abundant bar seating, a walk-in pantry plus a casual dining nook. Just beyond, the family room features a striking contemporary stone-accented fireplace and custom TV wall, creating a warm and inviting gathering space. A refrigerated 650-bottle wine room adds a distinctive touch for the wine enthusiast. Upstairs, the expansive primary suite serves as a private retreat, complete with a fireplace sitting area and a completely remodeled, spa-inspired bathroom. Four additional bedrooms offer generous accommodations, including access to an expansive deck where panoramic views provide a beautiful setting for relaxing or entertaining against the backdrop of Coto’s breathtaking sunsets. The en-suite bathrooms complete the thoughtfully designed upper level. The backyard is an entertainer’s dream, with a beautiful pool accented by dramatic fire pots and cascading water spills. A substantial BBQ bar, inviting fire pit and covered outdoor dining area with overhead heat lamps create the perfect setting for gatherings throughout the year. A spiral staircase leads to an elevated deck, offering another vantage point to enjoy the sweeping views. Beneath a covered patio, a separate outdoor living room features its own fireplace, overhead heaters and a state-of-the-art surround sound system, extending the home’s living and entertaining spaces outdoors. Low-maintenance artificial turf and easy-care landscaping complete the grounds. Experience the best of Coto de Caza, where premier living meets award-winning schools, a world-class Golf & Racquet Club, scenic sports parks and easy access to hiking, biking and equestrian trails.

118 Vela Court, Coto De Caza

9 Rue Delacroix, Coto De Caza
$4,190,000
5 Beds ⋅ 5 Baths ⋅ TR26201310 MLS ⋅ Active Status
SWEEPING HILL VIEWS | 4 VIEW BALCONIES | RESORT-STYLE POOL & SPA | 24-HOUR GUARD-GATED. Framed by palms and rolling hills, 9 Rue Delacroix pairs a grand architectural presence with beautifully reimagined interiors in 24-hour guard-gated Coto de Caza. Four spacious balconies capture hill views and sunset skies, while a resort-style pool and spa anchor inviting outdoor spaces designed for relaxation and entertaining. This residence offers generous living areas, a versatile bonus room, and an effortless connection between indoors and out. A symmetrical façade, columned entrance, and custom glass entry doors make a memorable first impression. Inside, a dramatic two-story foyer showcases a sparkling chandelier, custom ironwork, and an open upper gallery. Thoughtfully selected finishes bring warmth and elegance to the light-filled interiors. The gourmet kitchen features premium Viking and European appliances, abundant cabinetry, a walk-in pantry, and a generous gathering area opening to the family room. Direct access to the pool area makes outdoor dining and entertaining especially convenient. A main-floor guest suite with an en-suite bathroom and built-in makeup vanity offers comfortable accommodations. A dedicated office adds everyday functionality, while a main-floor bedroom with closet space, currently styled as a game room, enjoys pool views and double doors opening to a covered patio. Upstairs, the expansive primary suite features a fireplace, sitting area, and two separate private balconies—one off the bedroom and another accessed directly from the bathroom. The remodeled bath offers dual vanities, a freestanding soaking tub with hillside views, an oversized walk-in shower, and a spacious adjoining walk-in closet with extensive built-in storage. Additional bedrooms and a generous bonus room provide flexibility for guests, a media room, fitness studio, or creative pursuits. The backyard brings a resort-inspired atmosphere home with a pool and spa, covered patios, mature palms, a built-in barbecue with bar seating, and an outdoor stone fireplace. Beyond the residence, Coto de Caza offers rolling hills, trails, and a scenic setting for outdoor recreation. The Coto de Caza Golf & Racquet Club offers golf, racquet sports, swimming, fitness, dining, and social activities through separate private membership. More than a home - embrace Coto de Caza living and the Orange Country lifestyle.

9 Rue Delacroix, Coto De Caza

22 Hawthorne Lane, Coto De Caza
$4,099,000
6 Beds ⋅ 7 Baths ⋅ OC26219687 MLS ⋅ Active Status
One of the most coveted lifestyle features in today’s luxury market — a fully private, beautifully finished casita — sets this residence apart from anything else available. Tucked within the exclusive Private Collection at Stonefield, 22 Hawthorne Lane is a custom estate where architectural elegance, thoughtful design, and exceptional livability converge. From the moment you arrive, a sense of understated elegance sets the tone. Thoughtfully upgraded throughout, the residence offers gracious living spaces, exquisite finishes, and a spectacular chef’s kitchen that invites everyone to gather. An impressive 8-burner gas cooktop, generous preparation and serving areas, and a custom coffee and wine bar make everything from leisurely Sunday mornings to elaborate dinner parties feel effortless. But the true magic of this estate unfolds outdoors. An entertainer’s paradise in every sense, the expansive grounds are a collection of inviting destinations, each with its own reason to linger. Spend sun-drenched afternoons beside the sparkling pool and spa, gather around the fireplaces as the evening air cools, or host unforgettable dinners beneath the elegant dining pavilion. With picturesque mountain and hillside views as the backdrop, the setting is as spectacular for grand celebrations as it is for quiet evenings under the stars. For guests who may never want to leave, a beautifully appointed detached casita offers its own kitchenette and private bath, creating a welcoming retreat with the comforts of home. Owned solar, a four-car garage, and modern conveniences further complement the estate’s thoughtful design. Beyond the property, the celebrated Coto de Caza lifestyle awaits, with championship golf, equestrian traditions, scenic trails, and the natural beauty of this exceptional gated community. More than a beautiful home, 22 Hawthorne Lane is a place to gather, celebrate, unwind, and make memories. A life beautifully entertained.

22 Hawthorne Lane, Coto De Caza

17 Long View Road, Coto De Caza
$3,850,000
5 Beds ⋅ 7 Baths ⋅ NP26147886 MLS ⋅ Active Status
Framed by sunlit hillsides and resort-inspired grounds, this Coto de Caza estate captures the ease, scale, and understated glamour of Southern California living. Spanning approximately 6,291 square feet, the residence offers five bedrooms, six-and-one-half baths, 42 panels of owned solar, and a thoughtful 2023 remodel that brings polished style to its classic architectural foundation. Beyond the commanding stone entry, interiors unfold with volume and intention: soaring ceilings, graceful archways, exposed wood beams, custom lighting, and curated finishes that feel both elevated and approachable. Formal living spaces make a memorable first impression, while French doors, fireplaces, and layered textures create a natural rhythm between indoor comfort and outdoor ambiance. Designed for everyday living as much as entertaining, the floor plan includes a handsome main-level office with built-ins, inviting dining area, wine room with wrought-iron detailing, and game room suited for gathering. Serving as the home’s culinary salon, the kitchen blends quartz surfaces, professional-style appliances, generous island seating, and custom cabinetry, all flowing naturally into the living room. Generously proportioned bedrooms provide privacy and flexibility, while the primary suite serves as a calming retreat with spa-like amenities including a soaking tub, dual shower, and enclosed steam room. Outdoors, the backyard feels like a private destination with a sparkling pool, elevated spa, cascading water feature, expansive patios, built-in BBQ with bar seating, and a covered gazebo-style pavilion anchored by a fireplace for dining, lounging, and sunset evenings. Recent improvements include newer HVAC systems with two 5-ton A/C units and a dedicated casita unit, full interior and exterior paint, newer wood flooring, baseboards, carpet, custom lighting, updated window coverings, upgraded pool equipment, a refreshed BBQ area, mature landscaping, and low-maintenance turf. Set within one of Orange County’s most coveted guard-gated communities, residents enjoy scenic trails, parks, equestrian facilities, and optional access to Coto de Caza Golf & Racquet Club, all near top-rated schools, shopping, dining, and the coast.

17 Long View Road, Coto De Caza

19 Rosana, Coto De Caza
$3,600,000
5 Beds ⋅ 6 Baths ⋅ OC26175884 MLS ⋅ Active Status
Some homes impress with finishes. Others impress with scale, presence and a sense of arrival. 19 Rosana offers all three—an expansive estate residence set on a prominent corner homesite within The Private Collection, one of South Coto de Caza’s distinctive neighborhoods. Offering approximately 5,656 square feet, this grand five-bedroom, five-and-one-half-bath home was designed for life on a larger scale. From the moment the double doors open, soaring ceilings, abundant natural light and a dramatic staircase create an impressive introduction, while generous formal living and dining spaces set the stage for intimate dinners and memorable holiday gatherings. At the heart of the home, an exceptionally spacious kitchen is designed for serious entertaining, with two oversized islands, abundant cabinetry, extensive preparation space and an easy connection to the adjoining family room. Rich wood ceiling details bring warmth and character to this inviting gathering space. The handsome wood-paneled executive office feels more like a private library, complete with built-in cabinetry and fireplace. A spacious main-level en-suite bedroom provides flexibility for guests, extended family or multigenerational living, while dual staircases enhance the flow and functionality of the residence. Three fireplaces add warmth and character to the living room, family room and primary retreat. Upstairs, the primary suite is its own private retreat, offering generous proportions, a fireplace, expansive bath and covered balcony overlooking the surrounding hills and greenery. Additional bedrooms and living spaces provide exceptional versatility. Outside, the substantial corner lot unfolds into beautifully maintained grounds with expansive lawn, mature landscaping and multiple areas for outdoor dining, entertaining or simply enjoying the peaceful setting. Beautiful, usable green space is framed by open views of the hills, trees and surrounding community. Completing the estate is an impressive four-car attached garage and generous motor court. Grand yet welcoming and remarkably livable, 19 Rosana is a home created for gathering, entertaining and putting down roots—with the space, setting and presence to make every occasion feel special. An owned solar system adds another valuable benefit to this exceptional property.

19 Rosana, Coto De Caza

19 Oakbrook, Coto De Caza
$3,499,999
5 Beds ⋅ 5 Baths ⋅ OC26207365 MLS ⋅ Active Status
Arguably one of the finest lots and locations within The Greens of Coto de Caza, this exceptional residence pairs timeless architecture with resort-caliber outdoor living and sweeping views of the 12th and 13th fairways of Coto’s North Course. Inside, soaring ceilings, hardwood floors, crown molding and wood-encased arched doorways establish a luxurious sense of scale. A dramatic two-story living room is wrapped in windows, filling the home with extraordinary natural light, while the family room features custom built-ins and a fireplace with intricate iron detailing. At the heart of the home, the kitchen showcases rich wood cabinetry, high-end appliances, a generous island, peninsula with bar seating, dedicated workstation and a hammered sink overlooking a beautifully landscaped courtyard with manicured topiaries and fountain. Expansive doors create a seamless transition to a truly one-of-a-kind outdoor setting. Oversized California room features an adjustable louvered pergola, ceiling heaters & fans, and generous space for year-round entertaining. Fully equipped outdoor kitchen offers seating for 10 as well as a state-of-the-art Fire Magic barbecue & griddle. Beyond, a built-in fireplace, custom PebbleTec pool with water features and glass fencing preserve unobstructed golf course, ridgeline and Saddleback Mountain views. The entire landscape has been thoughtfully reimagined. The primary suite is a private retreat with its own balcony overlooking the golf course, tray ceilings, custom floor-to-ceiling built-ins, wainscoting, dual walk-in closets and a striking bath highlighted by a floor-to-ceiling slab-tile shower. Upstairs, an additional en-suite bedroom features marble countertops, accompanied by two secondary bedrooms and a spacious shared bath. A private downstairs office showcases floor-to-ceiling built-ins, while a separate guest wing offers exceptional flexibility as a bedroom or bonus room with its own courtyard entrance. Additional appointments include Restoration Hardware lighting and fixtures, plantation shutters, a whole-house fan, solar panels & Tesla wall charger. Enjoy award-winning schools, renowned Golf & Racquet Club, sports parks, miles of hiking & equestrian trails, and Coto Pickleball Club. With a rare combination of premier golf-course frontage, mountain views and exceptional indoor-outdoor living—this is not simply a residence, but a landmark property meticulously designed for an elevated Southern California lifestyle.

19 Oakbrook, Coto De Caza

35 Augusta, Coto De Caza
$3,395,000
5 Beds ⋅ 5 Baths ⋅ OC26170163 MLS ⋅ Active Status
Welcome to this beautiful custom golf course estate in the prestigious gated community of Coto de Caza. Perfectly positioned along the North Golf Course within the exclusive Masters neighborhood on a single-loaded street, this remarkable residence offers breathtaking fairway views, a resort-style backyard with a pool, and exceptional privacy. Designed with timeless craftsmanship, the home welcomes you with elegant living spaces highlighted by soaring ceilings, exposed wood beams, rich hardwood flooring, custom millwork, and designer finishes throughout. The spacious floor plan includes a formal living room, formal dining room, expansive family room, private executive office, full-service bar, and a main-level guest suite with nearby full bath. The gourmet kitchen overlooks the golf course and is equipped with granite countertops, stainless steel appliances, a center island, walk-in pantry, and a bright breakfast nook. Upstairs, the luxurious primary suite serves as a private retreat with sweeping golf course views, a spa-inspired bathroom featuring dual vanities, soaking tub, walk-in shower, oversized walk-in closet, and a private sauna. Three additional bedrooms and an upstairs laundry room complete the second level. The resort-style backyard is designed for year-round enjoyment, offering a pebble-finish pool and spa, built-in barbecue with seating, outdoor fireplace, multiple entertaining patios, outdoor shower, and beautifully landscaped grounds overlooking the lush fairways of the North Golf Course. Enjoy the unmatched lifestyle of Coto de Caza, with access to scenic parks, miles of hiking, biking, and equestrian trails, while just moments from the Coto de Caza Golf & Racquet Club, top-rated schools, shopping, dining, and Southern California's beautiful beaches.

35 Augusta, Coto De Caza

29 Marble Creek, Coto De Caza
$3,250,000
6 Beds ⋅ 5 Baths ⋅ OC26135189 MLS ⋅ Active Status
NEW PRICE RANGE: $3,199,999 - 3,250,000! PREMIER CORNER VIEW LOT • CITY LIGHT, HILLSIDE & SUNSET VIEWS • EXCEPTIONAL PRIVACY • POOL & SPA • PAID-OFF SOLAR • APPROX. 11,823 SQ. FT. LOT • UP TO 6 BEDROOMS • 5 BATHROOMS • EXTENSIVELY UPGRADED! An exceptional opportunity in guard-gated Coto de Caza, this beautifully upgraded residence combines an impressive view lot, privacy, indoor-outdoor living and an extensive collection of luxury features. Positioned on a premier corner lot with only one neighboring home and no homes directly behind, the property enjoys beautiful hillside, city light and sunset views. Designed for both everyday living and entertaining, the home opens to a private backyard retreat featuring a pool and spa, built-in two-level BBQ area and expansive outdoor spaces. Accordion glass doors create a seamless connection between the interior and backyard, while a private deck off the primary suite provides another place to enjoy the surrounding views. Inside, the spacious kitchen is centered around a large island and features premium appliances including a Viking gas range, Thermador double electric steam oven, Bosch microwave, built-in refrigerator, newer dishwasher and built-in coffee/cappuccino system. A wet bar with a two-drawer mini refrigerator and draft beer cooler adds another entertaining touch. The flexible floor plan offers up to 6 bedrooms and 5 bathrooms, including 3 bathrooms upstairs and 2 downstairs, providing excellent options for guests, an office, fitness space or multigenerational living. Additional highlights include PAID-OFF SOLAR, two A/C systems, a tankless water heater and numerous upgrades completed approximately five years ago, Kitchen, Bathrooms, Showers, Windows, and Pool. With its combination of LOCATION, VIEWS, PRIVACY, LOT SIZE, UPGRADES and RESORT-STYLE OUTDOOR LIVING, this home offers a compelling opportunity at its newly improved price. BUYER FINANCING OPTION: Seller may consider a seller-funded 2-1 interest-rate buydown in connection with a stronger purchase-price structure for a qualified buyer, subject to lender guidelines and negotiated offer terms. Ask for details.

29 Marble Creek, Coto De Caza

6 Lafayette, Coto De Caza
$3,249,000
5 Beds ⋅ 5 Baths ⋅ OC26122528 MLS ⋅ Active Status
Tucked away at the end of a single-loaded cul-de-sac in one of Coto de Caza's most desirable JM Peters neighborhoods, this exceptional residence offers a rare combination of privacy, views, and resort-inspired living. Framed by mature landscaping and sweeping mountain vistas, the home welcomes you with timeless architecture, dual balconies, and an undeniable sense of arrival. Step inside and discover a residence rich in character and craftsmanship. Custom moldings, refined millwork, and a dramatic grand staircase create an elegant first impression, while thoughtfully designed living spaces balance everyday comfort with effortless entertaining. A highly sought-after main-floor bedroom with en suite bath provides flexibility for guests, multigenerational living, or a private home office. Generous gathering spaces flow seamlessly throughout the home, culminating in an expansive bonus room that serves as the perfect media room, game room, teen retreat, or optional fifth bedroom. Upstairs, the primary suite is a true sanctuary. Generously scaled and beautifully appointed, it features a private retreat, balcony with peaceful mountain views, a spa-inspired bath, and an oversized walk-in closet designed to accommodate even the most extensive wardrobe. Additional bedrooms are thoughtfully positioned to provide both comfort and privacy. Equally impressive is the outdoor experience. Designed for year-round enjoyment, the backyard feels like a private resort, anchored by a sparkling saltwater pool and surrounded by lush landscaping that creates both beauty and privacy. Whether hosting summer gatherings, celebrating special occasions, or enjoying a quiet evening at home, the custom pergola with built-in heaters extends outdoor living long after sunset. Multiple entertaining spaces invite conversation, dining, and relaxation beneath the Southern California sky. Additional highlights include owned solar, a three-car garage, dual front and rear balconies, and an exceptional location within guard-gated Coto de Caza, just moments from the Golf & Racquet Club, scenic trails, parks, dining, and recreation. Combining timeless architecture, thoughtful design, and resort-inspired amenities, this is a home where every season feels like a getaway and every day feels a little more extraordinary.

6 Lafayette, Coto De Caza

31121 Via Consuelo, Coto De Caza
$3,199,999
4 Beds ⋅ 5 Baths ⋅ PW26141039 MLS ⋅ Active Status
Tucked away on a quiet cul-de-sac within the prestigious Arbors enclave of Coto de Caza, this exceptional 4-bedroom, 5-bathroom estate offers an extraordinary opportunity to create the luxury home of your dreams. Set behind the gates of one of Orange County’s most coveted guard-gated communities, the property is surrounded by mature trees and lush landscaping that frame a series of welcoming outdoor spaces designed to capture the home's peaceful, picturesque setting. The spacious kitchen is perfectly positioned to overlook the scenic backyard through expansive windows, filling the space with natural light and creating an inviting environment for everyday living and entertaining. The generously sized primary suite features an oversized ensuite bathroom and large walk-in closets, offering a private retreat with exceptional space and functionality. Designed for both work and leisure, the home also includes a dedicated downstairs executive office and a stylish wet bar, providing the perfect spaces for remote work, hosting guests, or unwinding at the end of the day. Enjoy a private swimming pool and spa, covered patio, and spacious 3-car garage, all complemented by the unmatched privacy and tranquility this secluded location provides. With timeless architecture and incredible potential, this one-of-a-kind residence invites its next owner to reimagine the interiors and craft a truly bespoke estate tailored to their vision. Adding another layer of exclusivity and privacy, the property is also privately gated, creating a rare double gated experience within the prestigious guard gated community. Beyond the home, residents enjoy an unparalleled lifestyle with exclusive access to scenic equestrian trails and the renowned Coto de Caza Golf & Racquet Club, featuring two championship golf courses, tennis courts, a fitness center, and an elegant clubhouse, all while being conveniently close to premier shopping, dining, and everyday conveniences.

31121 Via Consuelo, Coto De Caza

1 Sausalito, Coto De Caza
$2,990,000
4 Beds ⋅ 5 Baths ⋅ OC26165552 MLS ⋅ Active Status
Some homes impress from the moment you arrive. Others invite you to slow down, settle in and stay awhile. At 1 Sausalito, both come together in a beautifully maintained JM Peters residence tucked at the end of a peaceful cul-de-sac in Coto de Caza’s desirable Canyon Estates neighborhood. Set on an expansive 36,000-square-foot homesite, the property feels wonderfully private and serene, surrounded by mature landscaping and a natural hillside that creates a sense of seclusion increasingly difficult to find. A beautiful stone driveway and thoughtfully designed hardscape create an impressive sense of arrival, setting the tone for the stately residence beyond. Inside, soaring ceilings and abundant natural light lend an airy elegance to the home, while a gracious four-bedroom, four-and-one-half-bath floor plan offers generous spaces for both everyday living and entertaining. Thoughtfully maintained inside and out, the residence also features a three-car garage, owned solar and a home wired for sound. Yet it may be the backyard that best captures what makes 1 Sausalito so special. Designed for the relaxed indoor-outdoor lifestyle Southern California does so well, the grounds center around a sparkling saltwater pool and spa, built-in grill and an inviting covered pergola patio anchored by a beautiful stone fireplace. It is a setting made for long summer afternoons, dinners outdoors, evenings around the fire and quiet mornings enjoying the surrounding hillside—where the occasional deer may even wander by. Beyond the property itself, life in Coto de Caza offers a rare combination of natural beauty, privacy and community. Miles of trails and rolling hills create an idyllic backdrop, while the community’s equestrian heritage and renowned country-club lifestyle give Coto its unmistakable character. Private, peaceful and beautifully situated, 1 Sausalito is more than an impressive estate—it is the kind of place that makes coming home feel like an escape.

1 Sausalito, Coto De Caza

14 Quail, Coto De Caza
$2,799,000
5 Beds ⋅ 5 Baths ⋅ OC26172376 MLS ⋅ Active Status
This one is a true gem! Located in the prestigious guard-gated golf community of Coto de Caza, this exceptional home is situated on an ideal cul-de-sac and offers tremendous curb appeal, beautiful elevation, and an impressive setting. Double-door entry welcomes you into a thoughtfully designed floor plan featuring a grand foyer, stunning staircase, soaring vaulted ceilings, and picturesque windows that fill the home with natural light. Extensive wood flooring and well-appointed upgrades add warmth and elegance throughout. The beautiful living room features a fireplace and doors opening to the patio, while the private library/home office offers custom built-ins and its own fireplace. A separate formal dining room enjoys lovely garden views, creating an inviting setting for entertaining. The gourmet kitchen is the heart of the home, complete with a center island, granite countertops, walk-in pantry, and a spacious breakfast nook showcasing stunning views. The oversized family room offers custom built-ins, a wet bar, fireplace, and plenty of room to gather. A desirable main-floor bedroom includes a full bath and private door leading to the side yard. The conveniently located downstairs laundry room features abundant cabinetry, a utility sink, and laundry chute. Upstairs, the primary suite is truly exceptional, capturing forever views of the mountains and golf course. A generous sitting area with fireplace creates a private retreat, while the beautifully appointed primary bath features stone finishes, dual sinks, a soaking tub, and two walk-in closets. Three additional upstairs bedrooms are generous in size with ample closet space. Enjoy evening breezes, spectacular views, and Southern California outdoor living from the unique backyard. Relax beneath the charming gazebo or entertain around the built-in BBQ. There is plenty of room to create your dream pool and spa, and the seller has pool and spa plans available for review. Attached 2 car garage. Enjoy all the wonderful amenities and lifestyle Coto de Caza has to offer, with local schools, shopping, dining, and everyday conveniences just minutes away. A special home, an incredible setting, and views you will never tire of!

14 Quail, Coto De Caza

8 Eastridge, Coto De Caza
$2,498,000
5 Beds ⋅ 3 Baths ⋅ LG26228514 MLS ⋅ Active Status
Located on a quiet cul-de-sac in the Oakmont neighborhood of guard-gated Coto de Caza, 8 Eastridge offers five bedrooms, three bathrooms, and approximately 3,700 square feet of living space on a generous 11,050-square-foot lot. With a spacious floor plan, an exceptionally private backyard, and thoughtful indoor-outdoor living areas, the home is well suited for both everyday living and entertaining. A stone-accented entry introduces the home's warm architectural character, while soaring ceilings, skylights, and expansive windows bring natural light throughout the interior. The formal living room features a fireplace and built-in wet bar, with an adjoining office enclosed by French doors. The kitchen is equipped with granite countertops, stainless steel appliances, a built-in gas range, double ovens, and a breakfast nook, opening directly to the family room and overlooking the backyard. A separate formal dining room, along with a main-level bedroom and full bathroom, provides additional flexibility for guests or multigenerational living. Upstairs, the generously sized primary suite includes a spacious bathroom with dual vanities, a soaking tub, and separate walk-in shower. Three additional bedrooms complete the upper level. Set against a backdrop of mature landscaping and surrounding hills, the backyard is a defining feature of the property. A pool and spa with a cascading waterfall anchor the outdoor space, complemented by a built-in barbecue with bar seating, fire pit, and outdoor shower. Multiple areas for dining, lounging, and entertaining make full use of the expansive lot, while established landscaping creates a welcome sense of privacy. Additional highlights include owned solar panels and a three-car garage. Residents of Coto de Caza enjoy access to scenic hiking and biking trails, parks, and an extensive network of outdoor recreation, with optional membership available at the Coto de Caza Golf & Racquet Club. Offering generous living spaces, a substantial lot, and a desirable cul-de-sac setting, 8 Eastridge captures the appeal of living in one of Orange County's most established guard-gated communities.

8 Eastridge, Coto De Caza

11 Lusitano, Coto De Caza
$2,450,000
5 Beds ⋅ 3 Baths ⋅ OC26227216 MLS ⋅ Active Status
At 11 Lusitano, you will discover a beautiful custom home that offers both privacy and ample living space on a 16,000 sq. ft. lot behind the gates of Coto de Caza. The ultimate entertaining space can be found in this expansive backyard that offers a lush green hillside with fruit trees, various seating areas, and a hillside tree house overlooking the sparkling pool, spa and grassy lawn. Inside, you will find an open-concept space that showcases natural light throughout. The main floor features a bedroom, full bathroom, formal living and dining room, and a gourmet kitchen that opens up the the family room boasting a fireplace. With stainless steel appliances, a center island, a walk-in pantry, and a dining nook, you'll enjoy cooking and spending time with family and friends amongst the gorgeous backyard oasis. Upstairs, you'll find a bonus room, three spacious secondary bedrooms, a full bathroom with a dual sink vanity, and a large Primary Suite. The ensuite features an a walk-in shower, soaking tub, two vanities and walk-in closet. Enjoy the serene view from the private balcony or cozy up next to the fireplace to unwind. Experience the best of Coto de Caza, where premier living meets award-winning schools, a world-class Golf & Racquet Club, scenic sports parks, and easy access to hiking, biking, and equestrian trails. No Mello roos=low tax rate.

11 Lusitano, Coto De Caza

2 Lake View, Coto De Caza
$2,399,000
4 Beds ⋅ 5 Baths ⋅ OC26213914 MLS ⋅ Active Status
Set at the end of a cul-de-sac on a desirable corner lot, 2 Lake View offers over 4,200 sq. ft. of spacious, thoughtfully designed living with a rare combination of privacy, golf-course surroundings, and a highly functional floor plan. With no homes directly behind and a backdrop of mature trees, the setting feels remarkably private while still enjoying the beauty of the surrounding golf course. A grand two-story entry creates an impressive first impression, opening to a formal living room and dining room. A main-floor bedroom suite is privately positioned, offering an ideal setup for guests or multigenerational living. The home features both a one-car and separate two-car garage, providing exceptional parking and storage. At the heart of the home is the expansive great room, where the oversized kitchen offers abundant cabinetry, extensive counter space, and a large walk-in pantry. The kitchen flows seamlessly into a casual dining nook and generous family room, creating an inviting space for everyday living and entertaining. Direct access to the backyard extends the living space outdoors, where you will find a serene landscape with covered pergola patio, outdoor fireplace, BBQ center, and rock spa. Upstairs, the oversized primary suite provides a true retreat with a spacious bedroom, separate retreat area, two large walk-in closets, and a generously sized upgraded primary bathroom featuring dual vanities, a soaking tub, and walk-in shower. Down the hall, a secondary bedroom offers an en-suite bathroom and walk-in closet, while the conveniently located laundry room adds everyday ease. A huge bonus room provides flexibility for a media room, playroom, home office, or additional living space. An additional bedroom is served by a full bathroom located just outside the room, conveniently shared with the bonus area. With four bedrooms plus a substantial bonus room, 4.5 bathrooms, soaring ceilings, multiple living spaces, a peaceful tree-lined backdrop and views of the fairway, 2 Lake View offers the space and privacy buyers are looking for in a golf-course setting - without sacrificing convenience or functionality. This residence offer numerous upgrades including newer HVAC dual system and 37-solar panels - to name a few. Experience the best of Coto de Caza, where premier living meets award-winning schools, a world-class Golf & Racquet Club, scenic sports parks, and easy access to hiking, biking, and equestrian trails. No Mello roos=low tax rate.

2 Lake View, Coto De Caza

30 Birkdale, Coto De Caza
$2,375,000
5 Beds ⋅ 3 Baths ⋅ OC26199903 MLS ⋅ Active Status
Welcome to 30 Birkdale Way in Coto de Caza, a 5-bedroom, 3-bathroom home offering approximately 3,628 square feet of living space. Step inside to bright, open living spaces featuring natural finishes, luxury vinyl plank (LVP) flooring throughout the lower level, recessed lighting, and large windows that bring in natural light. Custom wainscoting adds architectural detail throughout the downstairs living areas. The spacious family room features a custom-made ornamental iron gas fireplace with tile and porcelain accents, built-in shelving, and an open layout that connects to the kitchen and dining area. The upgraded kitchen features custom white cabinetry, a center island with an appliance garage, and Mont Blanc quartzite countertops and backsplash. Additional highlights include a farmhouse sink, hot and cold filtered water dispenser, Viking range and double oven, and custom steel vent hood with integrated LED lighting. A dedicated coffee bar with custom shelving and breakfast bar seating provides additional space for everyday use and entertaining. The formal dining area is complemented by a custom bar with built-in shelving, a porcelain countertop, and a coordinated tile backsplash. Marble tile in the downstairs bathroom and laundry room adds another thoughtful finishing touch. Upstairs, a versatile loft/den features carpeting, crown molding, and plantation shutters, offering additional space for relaxing, entertaining, or working from home. The spacious primary bedroom features vaulted ceilings, hardwood flooring, a stone fireplace, and large windows overlooking the surrounding landscape. Access to a private balcony provides a peaceful setting to enjoy views of the neighborhood and rolling hills. In addition, upstairs features three bedroom, a hallway bathroom, and a bonus room. Beyond the interior finishes, the home has undergone complete whole-house repiping with PEX plumbing and includes a QuietCool whole-house fan, adding practical improvements for everyday comfort and functionality. Outside, the backyard features a swimming pool, adjoining spa, generous patio space, and an outdoor bar area, creating an inviting setting for outdoor gatherings or relaxing at home. Mature landscaping surrounds the outdoor living areas, while the elevated balcony provides scenic views of the surrounding neighborhood and hills.

30 Birkdale, Coto De Caza

2 Roosevelt, Coto De Caza
$2,249,000
5 Beds ⋅ 4 Baths ⋅ OC26209256 MLS ⋅ Active Status
Set on a desirable corner lot, this stunning residence was made for entertaining and built for family living. Step inside to soaring, high vaulted ceilings that flood the open living spaces with natural light and create an immediate sense of grandeur. With 5 spacious bedrooms, including an expansive primary retreat designed as a true owner's sanctuary, there's room for everyone to live, grow, and unwind in comfort. Out back, a beautiful resort-style pool area sets the stage for unforgettable gatherings — from weekend pool parties to quiet evening swims under the stars. Whether you're hosting friends or relaxing with family, this home's flow between indoor and outdoor living makes every occasion feel effortless. Tucked behind the gates of one of Orange County's most prestigious master-planned communities, Coto de Caza offers 24/7 guard-gated security, scenic hills, top-rated schools, and a true small-town feel just minutes from shopping, dining, and championship golf. This corner-lot beauty is a rare find and an absolute must-see for a growing family ready to put down roots and make memories for years to come. Schedule your private tour today.

2 Roosevelt, Coto De Caza

16 Vela Court, Coto De Caza
$2,198,000
5 Beds ⋅ 4 Baths ⋅ OC26176359 MLS ⋅ Active Status
Stunning 5 Bedrooms + Bonus Room Pool Home with 3-Car Garage in the 24-Hour Guard-Gated Community of Coto de Caza • Main-Floor Bedroom and Main Floor Bathroom • Repiped with Uponor Brand PEX • OWNED Solar • Primary Bathroom Remodel • Updated Secondary Bathrooms • Formal Entry leads to the Formal Living Room and Dining Room, great for Hosting • Abundance of Natural Light • The Chef’s Kitchen Features a Center Island, Ample Countertop Space, with Countertop Seating, and Stainless Steel Appliances • the Butler’s Pantry features a Wine Refrigerator and Walk-in Pantry • Kitchen Opens to the Family Room with Fireplace and Backyard Pool Views • Upstairs, the Primary Suite and Primary Bath are a true Retreat • REMODELED Primary Bathroom with Newer Countertops, Newer Walk-in Shower, Soaking Tub, Newer Backsplash, Newer Cabinets, Newer Flooring, Newer Faucets, Newer Mirrors, Newer Tiling, a Vanity Area, Dual Sinks, and Walk-in Closet • Great Bonus Room Upstairs with Built-in Features creates an Abundance of Opportunity to be used as an additional Living Room, Play Area, Movie Room, Office Space, and more • Upgraded Secondary Bathrooms with Newer Flooring and Newer Cabinets • 3 Additional Bedrooms Complete the Upstairs with Newer Carpet, plus a Laundry Room • BACKYARD: Features a sparking Pool, Waterfall Feature with Rock Slide, Spa, a Fire Pit, Mountain Views / Peak-a-Boo Golf Course View • Nearby Park • Coto de Caza Community: Enjoy access to world-class amenities Coto de Caza Golf and Racquet Club (optional memberships available), equestrian facilities, hiking trails, and more!

16 Vela Court, Coto De Caza

Based on information from California Regional Multiple Listing Service, Inc. as of . This information is for your personal, non-commercial use and may not be used for any purpose other than to identify prospective properties you may be interested in purchasing. Display of MLS data is usually deemed reliable but is NOT guaranteed accurate by the MLS. Buyers are responsible for verifying the accuracy of all information and should investigate the data themselves or retain appropriate professionals. Information from sources other than the Listing Agent may have been included in the MLS data. Unless otherwise specified in writing, Broker/Agent has not and will not verify any information obtained from other sources. The Broker/Agent providing the information contained herein may or may not have been the Listing and/or Selling Agent.

How much is your home worth?

Get instant property value now!