Refine Search
Sort by
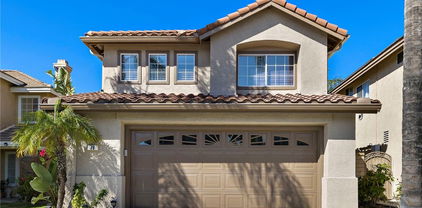
29 Calabria, Lake Forest
$1,418,000
4 Beds ⋅ 3 Baths ⋅ OC26067512 MLS ⋅ Closed Status
Nestled on a quiet, tree-lined street in the wonderful hillside community of Foothill Ranch, this stunning residence has all the bells and whistles and will surely capture your heart! Built by William Lyon, this inviting home boasts 4 bedrooms, 2.5 bathrooms, and 2,233 square feet of stylish, open-concept living space, with upgraded finishes and outdoor spaces that invite comfortable living and entertaining. Guests are welcomed through custom iron double doors into a bright foyer that opens to a spacious formal living room and dining room with soaring ceilings and walls of windows that bring in natural light. The heart of the home is the remodeled kitchen with granite countertops, custom backsplash, upgraded appliances, and a breakfast nook that opens to the family room—the perfect place for gatherings. Custom upgrades include new luxury vinyl flooring, new carpet, plantation shutters, vinyl windows, recessed lighting, upgraded baseboards, fresh paint, a remodeled guest bathroom, a newer water heater, and an upgraded electrical panel. There is also a convenient downstairs laundry room. The spacious primary suite boasts a vaulted ceiling, a large walk-in closet, and a fully remodeled bathroom with a tiled shower, a seamless glass enclosure, a custom free-standing tub, a quartz vanity with dual sinks, new mirrors, and light fixtures. Three additional bedrooms share a remodeled secondary bathroom. The backyard offers a private setting for relaxation and entertaining, with a built-in BBQ and a fire pit. With custom upgrades throughout, a three-car garage, and a peaceful cul-de-sac location, this Foothill Ranch home offers a rare opportunity and is in true move-in condition.

29 Calabria, Lake Forest

32 Salinas, Lake Forest
$1,400,000
3 Beds ⋅ 3 Baths ⋅ PW25258692 MLS ⋅ Closed Status
VIEWS, VIEWS & MORE VIEWS! MAJOR PRICE IMPROVEMENT! Welcome to 32 Salinas, a beautifully maintained home tucked away on a quiet cul-de-sac in Foothill Ranch. This freshly painted 3-bedroom, 2 1/2-bath home with an office (optional 4th bedroom) offers 2,512 sq. ft. of comfortable living space and breathtaking sunset views from the backyard. The bright kitchen features granite countertops, double ovens, a five-burner cooktop, built-in microwave, and pantry. The open family room leads to a low-maintenance backyard, perfect for indoor-outdoor living. Enjoy gatherings in the spacious formal living and dining rooms with high ceilings and plantation shutters?. Upstairs, the primary suite features views, a large shower and soaking tub, and his & hers walk-in closets. Two additional bedrooms, an office, and a dual-sink bath complete the upper level.Additional highlights include fresh interior paint, built-in garage shelving, and a whole home water filtration system. Conveniently located near Blue-Ribbon schools, parks, trails, shops, restaurants, 241 Toll Road, I-5, and Irvine Spectrum. Low Tax Rate! Low HOA!

32 Salinas, Lake Forest

78 Carriage, Lake Forest
$1,368,000
4 Beds ⋅ 3 Baths ⋅ OC25239671 MLS ⋅ Closed Status
Stop looking — this is the one you’ve been searching for! You won't find anything comparable in Irvine at this price. Live the Southern California lifestyle you've always dreamed of in the enchanting community of Foothill Ranch, surrounded by picturesque rolling hills. This premier location features a backyard with an in-ground pebble-tech spa, custom built-in BBQ and bar, covered patio, and professional landscape lighting hardwired with self-timers — all offering exceptional privacy and panoramic views. Upon arrival, you'll notice the charming curb appeal, with brick accents and well-manicured landscaping featuring artificial turf. This stunning property boasts four bedrooms, two and a half bathrooms, plus a bonus/office/media room that could easily be converted into a fifth bedroom. Step inside and be greeted by an open floor plan with bright, neutral décor throughout. The living room and formal dining area are ideal for hosting dinner parties and holiday celebrations. You'll love the remodeled chef-inspired kitchen, featuring quartz countertops, custom white cabinetry, designer backsplash, center island, stainless steel GE Café appliances, recessed lighting, pantry, and breakfast nook. Movie nights will never be the same in the family room with a built-in entertainment center, 4K OLED TV, and POLK surround sound. A convenient downstairs laundry room includes extra under-stair storage space. Efficiency meets comfort with a whole-house fan, PEX repipe, Energy Star Low-E vinyl windows, and a Trane AC system. Custom upgrades include plantation shutters, upgraded baseboards, and crown molding, upgraded light fixtures, new carpeting, luxury vinyl flooring, a Honeywell Pro Alarm System, GE whole-house water system, new hot water tank, epoxy garage floor coating, and insulated garage doors. Upstairs, you will be delighted by a remodeled primary suite featuring high-volume ceilings, a beautifully updated bath with a walk-in shower, separate oval soaking tub, custom vanity, large walk-in closet with organizers, and mirrored wardrobes. The multipurpose media/bonus room includes surround sound speakers, and three additional bedrooms share a remodeled secondary bath. This wonderful home has all the bells and whistles you’ve been dreaming of. Hurry — the sellers have priced this home to sell fast!

78 Carriage, Lake Forest

41 Fairfield, Lake Forest
$1,365,000
5 Beds ⋅ 3 Baths ⋅ OC26063278 MLS ⋅ Closed Status
This is your opportunity to own a home with one of the most expansive, usable backyards, definitely one of the largest on the block and the neighborhood — offering endless potential for outdoor living, gardening, star-gazing, entertaining, and perhaps a pool and ADU. Set on a quiet cul-de-sac, 41 Fairfield features beautifully maintained and thoughtfully designed outdoor spaces with lush landscaping and newly installed sod, reflecting true pride of ownership. The spacious oversized yard provides versatility that is rarely found. Be the entertaining home that is known for hosting memorable gatherings, birthdays, weddings, and holidays. Or explore the options of an inviting pool with an accessory dwelling unit for flexibility to create income opportunities or simply to be ready when special guests come to visit. This home offers a charming 5-bedroom layout, including a dedicated space well-suited for a home office or flex space. The interior is light and bright, with recent updates including fresh paint, newer windows and doors, recessed lighting, updated HVAC system, new water heater, and a home that has been completely re-piped for your peace of mind. The updated kitchen has an open concept layout, that seamlessly flows into the family room. Don't forget the garage; completely outfitted with matching built in garage storage cabinets and epoxy flooring. Every detail has been addressed! This home in Foothill Ranch will check all the right boxes, and then some! Conveniently Irvine adjacent with quick access to the 241 toll road, this home offers an easy commute along with close proximity to shopping, schools, the community pool, dining, hiking, biking and local amenities. Imagine the amazing potential you will uncover as you begin to map out everything you can achieve with this unbeatable property. This home offers a unique combination of ample space, amazing flexibility, and convenient location. So many possibilities waiting for you. Put this on your “must-see” list before it’s gone!

41 Fairfield, Lake Forest

24 Calabria, Lake Forest
$1,353,000
4 Beds ⋅ 3 Baths ⋅ OC26101325 MLS ⋅ Closed Status
You've made it home to Foothill Ranch, where space, lifestyle and location come together. Set on a desirable cul-de-sac near the natural beauty of Whiting Ranch, this fabulous home offers FOUR bedrooms, generous living spaces and the flexibility to make it truly your own. Step inside and experience soaring ceilings, abundant natural light, beautiful travertine flooring and an elegant staircase. The spacious family room centers around a striking FIREPLACE and flows naturally into the kitchen, creating an inviting open space for everyday living and entertaining. The kitchen features stainless steel appliances, double ovens, generous cabinetry, a walk-in pantry and a filtered water system, while expansive windows bring in natural light and overlook the backyard. Upstairs, FOUR bedrooms provide all the space you could possibly need. The spacious primary suite features vaulted ceilings, generous closet space and a beautifully remodeled en suite with a fresh, contemporary feel, stylish dual vanity, large mirrors, abundant natural light, soaking tub and walk-in shower, plus another large walk-in closet. Three additional bedrooms are full of character and waiting for their new story. An oversized workstation just off the landing provides even more usable space, with easy access from all rooms. The thoughtful details continue with a highly desired indoor laundry room featuring abundant storage, a full-size utility sink and a stunning washer and dryer. Fresh paint and newer windows add to the appeal of this move-in ready home. A huge three-car garage provides plenty of room for vehicles, storage and tinkering, while the extended driveway offers approximately three additional parking spaces. Now step outside and enjoy the best of California living in your private backyard, featuring a refreshed, patio cover, built-in gas grill, open lawn and mature apple & lemon trees. Whether you're entertaining, dining outdoors, gardening or simply relaxing, this is a space with plenty of possibilities.  The LOW HOA offers some amazing community amenities including a pool, clubhouse, fireplace, cabanas and BBQ areas. And the location is hard to beat, close to shopping, dining, schools, parks, hiking and biking trails, the 241 Toll Road and the anticipated Costco, adding another convenient destination nearby.

24 Calabria, Lake Forest

28 Bonita Vista, Lake Forest
$1,335,000
4 Beds ⋅ 3 Baths ⋅ AR25221792 MLS ⋅ Closed Status
View! View! Beautiful pool home with breathtaking 180° views! This stunning 4-bedroom, 2.5-bathroom residence in the highly desirable community of Foothill Ranch is showcased in the photos above and perfectly combines comfort, style, and convenience. Tucked away on a quiet cul-de-sac, the home features a remodeled chef’s kitchen with quartz countertops and a large center island, sun-filled living and dining areas, and a cozy family room with fireplace. Upstairs, the bright primary suite boasts soaring ceilings, a walk-in closet, and a spa-inspired bath with dual vanity, soaking tub, and separate shower, along with three additional bedrooms for family or guests. The backyard is your private oasis with a sparkling pool, jacuzzi, firepit, built-in BBQ, and a spacious deck to soak in the panoramic skyline views. Enjoy award-winning schools, nearby parks, hiking and biking trails, and quick access to shopping, dining, and the Irvine Spectrum. With no Mello Roos, low HOA fees, and resort-style community amenities, this home delivers the perfect blend of luxury living and everyday convenience.

28 Bonita Vista, Lake Forest

50 Blanco, Lake Forest
$1,320,000
3 Beds ⋅ 3 Baths ⋅ OC26078713 MLS ⋅ Closed Status
Welcome to this beautifully REMODELED home located on a quiet CUL-DE-SAC in the highly desirable Foothill Ranch community, offering peaceful BACKYARD VIEWS of the Whiting Ranch Wilderness. Designed for both comfort and style, this light-filled home features an open floor plan with soaring ceilings, expansive windows, and timeless finishes throughout. The REMODELED KITCHEN is the heart of the home, featuring QUARTZ countertops, a designer tile backsplash, center island, and self-closing cabinetry and drawers. The kitchen flows effortlessly into the family room and dining area, creating an ideal space for everyday living and effortless entertaining. Recent upgrades include LUXURY VINYL wood plank flooring downstairs, NEW carpet upstairs and along the stairwell, fresh interior paint throughout, and abundant LED recessed lighting. All bathrooms have been tastefully refreshed with updated vanities, mirrors, fixtures, toilets, and lighting. A full PEX repipe adds valuable peace of mind. Upstairs, the spacious primary suite offers a calm retreat with oversized windows capturing scenic hillside views, while secondary bedrooms are generously sized and filled with natural light. The backyard provides OPEN VIEWS of Whiting Ranch Wilderness, perfect for relaxing, hosting guests, or enjoying classic Southern California sunsets. Additional features include custom garage storage cabinetry and updated window screens throughout. Ideally located near top-rated schools, community amenities, hiking and biking trails, shopping, dining, and convenient toll road access, this stunning cul-de-sac home offers the perfect blend of location, upgrades, and lifestyle. This won't last long!

50 Blanco, Lake Forest

4 Marseille Way, Lake Forest
$1,315,000
3 Beds ⋅ 3 Baths ⋅ OC25278576 MLS ⋅ Closed Status
Beautifully appointed and truly turnkey, this extensively remodeled 3 bedroom, 2.5 bath Foothill Ranch home offers 1,791 square feet of thoughtfully designed living space on a quiet cul-de-sac. With over $300,000 in upgrades and an entertainer’s backyard featuring a beautiful oversized spool (large pool-style spa), built-in BBQ, and a large covered patio with outdoor TV, this home blends modern style, high-end finishes, and exceptional indoor-outdoor living. The whole interior remodel, completed in 2021, includes upgraded flooring & carpet throughout, fresh paint on all walls, ceilings, and doors, and a striking contemporary fireplace finished with tile and quartz. The fully redesigned kitchen is a true centerpiece, featuring quartz countertops & backsplash, a farmhouse sink, stainless steel appliances, including a double oven & microwave, matte black hardware, and a newer Bosch dishwasher—perfect for everyday living and entertaining. Bathrooms have been beautifully updated, including a stylish secondary bath and a spa-inspired primary bathroom with quartz countertops, upgraded cabinetry, a makeup vanity with a seating area, and an oversized marble and tile shower with built-in seating and three water features, including a dramatic rain showerhead. The primary bedroom offers comfort and privacy, complemented by recessed lighting in the closet and refined finishes throughout. Additional upgrades include a custom laundry room with a utility sink, open shelving, cabinetry, and quartz countertops; a linen cabinet landing area with quartz; ceiling fans in all three bedrooms; upgraded sliding doors; new double-pane windows throughout; a newer HVAC system; and an upgraded electrical panel for EV/Tesla charging. The outdoor spaces have been completely transformed. The professionally landscaped front yard features new sod and sprinklers. At the same time, the backyard offers a private, resort-style setting with flattened and regraded space, concrete and turf, mature Indian Laurel trees, underground drainage, upgraded fencing with gates, & exceptional entertaining amenities. Enjoy a built-in BBQ with a gas line, a large covered patio with recessed lighting & ceiling fans, an outdoor TV, and a stunning, oversized PebbleTec spool—ideal for year-round enjoyment. With custom upgrades throughout, a three-car garage, and a peaceful cul-de-sac location, this Foothill Ranch home is a rare opportunity—beautifully updated, meticulously maintained, and truly move-in ready.

4 Marseille Way, Lake Forest

51 Toulon, Lake Forest
$1,290,000
4 Beds ⋅ 3 Baths ⋅ OC25277739 MLS ⋅ Closed Status
Discover 51 Toulon Avenue in Foothill Ranch— this two-story home packed with personality and the kind of layout that makes everyday life feel effortless. Right away you’ll notice the established landscaping and the flagstone walkway that guides you straight to the front double doors. The entry immediately grabs your attention. A large open foyer that flows into the living room and dining room. Stunning chandeliers overhead, and that eye-catching, curved, wooden staircase, spiraling up to the 2nd floor add to the grand entrance. The beautiful staircase leads you upstairs to four spacious bedrooms, each with large closets. The primary suite offers a large walk-in closet and a private ensuite bath featuring a deep tub, separate shower, and a double vanity. The second upstairs bath keeps the morning rush smooth with a tub-shower combo and another double vanity. The kitchen is equipped with a built-in oven, microwave, and a standalone cooktop, a large bay window, plus a very roomy walk-in pantry. Just steps away is the heart-of-the-home, a large family room with a cozy fireplace for movie nights, and a view to the backyard. Imagine that warm glow of those epic Orange County sunsets from every window. Relax outside under the large pergola, a prime spot for weekend barbecues, morning coffee, or just relaxing while surrounded by lush landscaping. A separate laundry room is conveniently located indoors, designed with tons of storage and a large utility sink. Plus you’ve got direct access to the oversized three-car garage loaded with more storage space. Bonus features that actually make a difference: owned solar panels to help tame those energy bills and a whole-house water softener. Enjoy resort-style community amenities just minutes away; a sparkling Olympic size pool, shaded cabanas, BBQs for outdoor dining, and an outdoor fireplace. The community room is ideal for hosting events. Location is a total win — walking distance to Foothill Ranch Elementary school, community parks, minutes from the Towne Centre for shopping, and dining, plus quick access to the 241 toll road, and practically next door to Whiting Ranch Wilderness Park’s 2,500+ acres of trails for hiking, biking, and escaping the daily grind. This home has fantastic bones, modern efficiencies already in place, and plenty of room for your own style updates—ready for you to move in and start making it your own.

51 Toulon, Lake Forest

67 Blazewood, Lake Forest
$1,285,000
4 Beds ⋅ 3 Baths ⋅ OC25200741 MLS ⋅ Closed Status
Welcome to 67 Blazewood, Foothill Ranch – where comfort meets convenience in one of Orange County’s most family-friendly neighborhoods. This charming 4-bedroom, 3-bathroom single-family home offers 2,083 sq. ft. of thoughtfully designed living space on a nearly 4,000 sq. ft. lot. Step inside to find a bright, open-concept floor plan filled with natural light. The spacious living area features a cozy fireplace and brand-new vinyl flooring throughout the downstairs, creating a warm and inviting atmosphere. The kitchen is equipped with stainless steel appliances, generous cabinet space, and a glass atrium that brings in plenty of light for entertaining. Upstairs, a large loft provides flexibility; use it as a playroom, home office, or easily convert it into a 5th bedroom. The primary suite is your private retreat, complete with a spa-like bathroom featuring a soaking tub, walk-in closet, and plenty of space to unwind. A charming balcony off the front bedroom adds even more character and indoor-outdoor living space. Fully upgraded for modern living: smart eco-friendly thermostat, Ring® doorbell, smart lock, new AC compressor, new bathroom vanity, upgraded fixtures, freshly painted interior and cabinets, turf in both front and backyard, and even a EV car charger. Truly move-in ready! Outside, the spacious backyard provides planter boxes, and an included private gazebo are ideal for kids, pets, and weekend BBQs. The attached 2-car garage and driveway offer plenty of parking and storage. Located in a tight-knit Foothill Ranch community, you’ll love the walkability to Foothill Ranch Elementary, nearby parks, local shops, and restaurants. With top-rated schools and a welcoming neighborhood vibe, this home checks all the boxes! Don’t miss your chance to make 67 Blazewood your forever home. Schedule your private showing today and see firsthand everything this Foothill Ranch gem has to offer. Seller will consider Buyer concessions.

67 Blazewood, Lake Forest

29 Marseille, Lake Forest
$1,270,000
4 Beds ⋅ 3 Baths ⋅ OC26167288 MLS ⋅ Closed Status
Welcome to this beautifully maintained, move-in ready two-story home nestled on a quiet cul-de-sac in the highly desirable community of Foothill Ranch. This inviting residence features 4 spacious bedrooms and 2 bathrooms, with all bedrooms conveniently located upstairs for added privacy. From the moment you arrive, you'll appreciate the home's outstanding curb appeal and pride of ownership. The light-filled floor plan offers comfortable living spaces ideal for everyday living and entertaining. Step outside to a private backyard retreat featuring a relaxing rock spa, built-in barbecue grill, and a spacious patio—perfect for outdoor dining, weekend gatherings, or simply unwinding at the end of the day. Additional highlights include a 3-car garage, move-in ready condition, and an excellent location close to award-winning schools, neighborhood parks, shopping, dining, hiking and biking trails, and convenient access to the 241 Toll Road. Don't miss this exceptional opportunity to own a beautiful home in one of Orange County's most sought-after communities!

29 Marseille, Lake Forest

24 Rodeo, Lake Forest
$1,257,000
3 Beds ⋅ 3 Baths ⋅ OC26061138 MLS ⋅ Closed Status
Nestled in the scenic hills of Foothill Ranch, this beautifully maintained home offers a rare combination of space, privacy, and breathtaking hillside views—where Catalina Island can be seen on clear days. Set on a generous lot, the property enjoys a peaceful setting with mature landscaping and exceptional outdoor living. The home features 3 bedrooms, 2.5 bathrooms, and a versatile loft ideal for a home office, media space, or additional lounge area. Light-filled living areas flow seamlessly into the kitchen and overlook the backyard, creating a warm and inviting atmosphere for everyday living and entertaining. A standout feature is the expansive California Room, a large enclosed bonus space on the main level not included in the recorded square footage, offering incredible flexibility for recreation, hobbies, a gym, or additional gathering space. The private backyard showcases lush landscaping and beautiful hillside views, creating the perfect environment for relaxing or entertaining. Ideally located near award winning schools, abundant shopping and dining, and just minutes from Whiting Ranch Wilderness Park with its miles of scenic hiking and biking trails. Irvine’s major employment centers are a short drive away, along with convenient access to toll roads and freeways. This exceptional Foothill Ranch residence blends comfort, flexibility, and natural beauty in one of South Orange County’s most desirable communities.

24 Rodeo, Lake Forest

79 Carriage Drive, Lake Forest
$1,250,000
4 Beds ⋅ 3 Baths ⋅ OC25163566 MLS ⋅ Closed Status
This beautifully remodeled home has countless unique features & is located in California Vista within the wonderful hillside community of Foothill Ranch.This bright & spacious 4 bed + loft & 2.5 bath home make up the 2,057 sqft of comfortable living space.The open floor plan offers large windows that illuminate natural light throughout.Entertaining is effortless w/ an adjoining dining area w/ gorgeous views of the backyard. The family room is spacious & comfortable offering a cozy fireplace w/ trendy stacked stone accent wall.Opening to the family room is the remodeled kitchen which is equipped w/ stainless steel appliances, quartz countertops w/ tile backsplash, stunning cabinetry, large island & breakfast nook. Include custom designer paint, wood-finished laminate flooring, upgraded baseboards, all remodeled bathrooms & a convenient inside laundry room w/ cabinets.The spacious master suite offers high ceilings, a walk-in closet, dual vanity & a large glass enclosed rainfall shower. Custom shutters throughout upstairs windows. Beautifully manicured backyard offers the perfect combination of hardscape & landscape to dine alfresco or enjoy a soak in the relaxing hot tub. Enjoy this perfectly located home—w/ close proximity to Whiting Ranch Wilderness Park w/ over 2,500 acres of wilderness hiking & world class mountain biking, a Blue Ribbon elementary school & all of the shopping, dining, & theaters that Foothill Ranch has to offer.

79 Carriage Drive, Lake Forest

39 Touraine Place, Lake Forest
$1,249,800
4 Beds ⋅ 3 Baths ⋅ OC26012874 MLS ⋅ Closed Status
Beautifully maintained and thoughtfully upgraded, this 4-bedroom, 2.5-bath Foothill Ranch home offers 1,723 sq. ft. of inviting living space on a very quiet cul-de-sac, which has the largest yard on the block. Lovingly cared for by its second owner, the home blends charm, functionality, and future potential in a highly desirable neighborhood. The lush backyard is a standout, featuring mature apple, citrus, and pomegranate trees, a raised vegetable garden, an espaliered grape vine, perimeter flower beds, a large grass area, and a cedar shed ideal for storage or a creative studio. The spacious cement patio is piped for natural gas and perfect for outdoor dining and entertaining. An exceptional bonus includes architectural plans for a 370 sq. ft. detached ADU with loft, private entry, and separate address—currently under final review with the City of Lake Forest—offering excellent potential for rental income or multi-generational living. Inside, enjoy new blonde luxury vinyl flooring downstairs, fresh Antique White interior paint, plantation shutters, upgraded baseboards, ceiling fans, wainscotting, mirrored wardrobes, and new carpet upstairs. The open-concept great room features a Moroccan-style tile fireplace, breakfast nook, and spacious kitchen counter with bar seating. The kitchen showcases custom cabinetry with soft-close drawers, bronze-rubbed hardware, an Electrolux gas range with convection microwave, a KitchenAid dishwasher, and a built-in oversized pantry. Additional highlights include a remodeled powder room, an indoor laundry room with custom cabinetry and a granite countertop, a large dining room with vaulted ceilings and custom beams, a primary suite with a walk-in closet and granite countertops, a remodeled Jack-and-Jill bath, and a permitted fourth bedroom or office. Freshly painted garage with extra-deep flooring and storage. Located on a friendly street near Whiting Ranch trails, with HOA amenities including a pool and recreation center, this home offers comfort, space, and a rare opportunity in Foothill Ranch. Sellers have found their next home and priced it to sell fast. Hurry on this one, it won't last long.

39 Touraine Place, Lake Forest

50 Enfilade, Lake Forest
$1,230,000
3 Beds ⋅ 3 Baths ⋅ PW26113626 MLS ⋅ Closed Status
Nestled in the highly sought-after community of Foothill Ranch, this elegant 3-bedroom, 2.5-bathroom home effortlessly combines sophisticated style with everyday functionality. Spanning 1,715 square feet of living space on a 3,300 square foot lot, it offers a peaceful retreat without sacrificing convenience. Enjoy unrivaled proximity to premier shopping, top-tier schools, and the local library. The heart of the home features open living, and dining area with a kitchen and charming breakfast nook — perfect for morning routines and entertaining alike. Upstairs, a generously sized loft provides endless possibilities, whether you envision a second living area, a playroom, or a dedicated home office. All three bedrooms are conveniently located on the second floor, complemented by plush carpeting, while the main level showcases beautiful engineered wood flooring throughout. Outside, enjoy a low-maintenance yard beautifully landscaped with drought-resistant plants and shrubs. Don't miss your chance to call this exceptional property home!

50 Enfilade, Lake Forest

45 Parterre, Lake Forest
$1,229,000
3 Beds ⋅ 3 Baths ⋅ OC26093203 MLS ⋅ Closed Status
Welcome to this beautifully situated corner-lot home in the desirable community of Foothill Ranch. This residence enjoys a premium location with no direct neighbors on two sides, offering enhanced privacy, open views, and abundant natural light throughout. Step inside to a stunning two-story living room with soaring ceilings, creating a bright, airy, and inviting atmosphere. The open-concept layout is thoughtfully designed, offering both comfort and practicality for everyday living, and the home has been freshly painted throughout, presenting a clean, move-in ready interior. The outdoor yard is beautifully designed for both aesthetics and low maintenance, perfect for relaxing or entertaining. Ideally located within walking distance to a top-rated elementary school, the home blends convenience with access to excellent education. Walking distance to amazing community amenities: swimming pools, spa, hiking and bike trails, playgrounds, tennis courts, sport courts etc. Enjoy close proximity to parks, shopping, dining, and easy access to major freeways. A rare opportunity to own a light-filled, private, and thoughtfully designed home in one of Foothill Ranch’s most sought-after neighborhoods.

45 Parterre, Lake Forest

22 Balise, Lake Forest
$1,202,000
3 Beds ⋅ 3 Baths ⋅ OC26106272 MLS ⋅ Closed Status
Welcome to 22 Balise in the heart of Foothill Ranch—an extensively upgraded home blending modern design, comfort, and exceptional indoor-outdoor living. Ideally situated on a prime cul-de-sac location, this home also features an added enclosed patio sunroom of approximately 300 sq ft (not included in the home’s square footage)—a standout space perfect for relaxing, entertaining, or a bright home office retreat. With over $130,000 in recent renovations, this residence has been thoughtfully enhanced with high-quality finishes and attention to detail throughout. All bathrooms have been beautifully remodeled, featuring quartz countertops, Italian wall-mounted faucets, modern vanities, Kohler recessed mirrored medicine cabinets, and Bluetooth-enabled exhaust fan/light systems. The primary bathroom offers a custom-tiled walk-in shower, while the hall bath includes a stylish tub/shower with designer tile surround. The kitchen combines functionality and charm with imported maple cabinetry, Corian countertops with an integrated sink, under-cabinet lighting, a peninsula, and convenient carousel corner shelving. Additional updates include freshly painted cabinetry, an induction oven, dishwasher, and a newer over-the-range microwave (2026). The adjacent dining area features a custom wine and coffee bar, perfect for everyday living and entertaining. Interior upgrades include new paint, flooring, and updated doors throughout with frosted glass inserts and modern hardware. A striking fireplace with contemporary veined tile creates a stylish focal point in the living space. Additional features include a custom walk-in closet with built-in cabinetry and workspace, as well as a front bedroom with a Murphy bed and custom storage—ideal for guests or a home office. Natural light fills the home, enhanced by new windows in the front bedrooms and updated sliding doors. The backyard is designed for low-maintenance enjoyment with drought-tolerant landscaping, plants that attract butterflies and hummingbirds, and a tranquil water fountain with lighting. Elevated deck areas offer beautiful sunset views and even multiple city fireworks displays on the 4th of July. The garage features built-in cabinetry, added storage, epoxy flooring, and an EV charging station (port) for added convenience and functionality. This is a rare opportunity to own a thoughtfully upgraded home in one of Foothill Ranch’s most desirable communities.

22 Balise, Lake Forest

11 Jameson, Lake Forest
$1,200,000
3 Beds ⋅ 3 Baths ⋅ OC26015418 MLS ⋅ Closed Status
Discover the epitome of modern elegance at 11 Jameson in the desirable community of Foothill Ranch, CA—a fully renovated, move-in-ready gem that blends sophisticated updates with unbeatable location perks. Nestled in the vibrant heart of Foothill Ranch, this stunning home offers seamless access to major freeways for effortless commuting, plus proximity to top-tier amenities. Enjoy convenient shopping and dining at Foothill Ranch Towne Centre, and embrace outdoor adventures just minutes away at Whiting Ranch Wilderness Park, with its miles of scenic hiking and biking trails, oak woodlands, and striking red rock formations. The exterior welcomes you with fresh, lush landscaping and a charming wood porch enhanced by updated hardware and stylish exterior lighting. Step inside to a bright, contemporary interior featuring premium white oak luxury vinyl plank flooring, energy-efficient LED recessed lighting, and crisp modern baseboards throughout. A dramatic entryway, illuminated by a designer chandelier, flows effortlessly into the main living spaces and upper level. The completely reimagined kitchen is a chef's delight, showcasing oak-paneled cabinets, sleek quartz countertops and backsplash, a quartz undermount sink, high-end designer fixtures, and brand-new luxury appliances—including a premium range, dishwasher, microwave, and garbage disposal. The open-concept living and dining areas revolve around a refined fireplace, framed by oversized dual-pane windows that flood the space with natural light. New sliding glass doors lead out to a beautifully re-landscaped backyard, perfect for relaxation or entertaining. Downstairs, two generously sized guest bedrooms boast designer light fixtures and fresh closet doors, while the updated guest bathroom features a new vanity, deep soaking tub, and elegant tile work. Retreat to the expansive primary suite, bathed in sunlight and complete with a spa-like en-suite bathroom. Highlights include a double vanity, luxurious designer-tiled shower with premium Starphire glass, and chic matte black hardware that ties the sophisticated design together. This impeccably renovated 3-bedroom, 2.5-bath home is truly turnkey—offering luxury, comfort, and prime location all in one. Don't miss this rare opportunity in Foothill Ranch. Schedule your private tour today and make it yours!

11 Jameson, Lake Forest

10 Verano, Lake Forest
$1,192,000
4 Beds ⋅ 3 Baths ⋅ OC25239701 MLS ⋅ Closed Status
You found a true diamond in the rough, 10 Verano, a spacious 4-bedroom, 2.5-bath home offering 2,036 square feet of living space on a rare 8,000-square-foot lot, one of the largest in the Beverly Court community! Privacy is assured by having no neighbors behind and, from the backyard, no neighbor to the left. While the home needs updating and repairs, it’s priced accordingly, offering exceptional potential for those ready to add value through renovation, allowing one to make this home theirs! With its generous lot, great floor plan, and prime location near the Foothill Ranch Towne Centre, Center South, and The Village—the premier retail hubs in the area featuring 80+ shops, restaurants, and cafés offering everything from quick bites to fine dining and desserts - you’ll love having so much just minutes away. Plus, 10 Verano is located within the highly rated Saddleback Valley Unified School District. Inside, you’ll find a bright living room with soaring vaulted ceilings, a comfortable family room with a cozy fireplace, and a spacious kitchen with room for casual dining. A formal dining area makes entertaining easy. All four bedrooms are located upstairs, including a primary suite with a private bath and generous closet space. A convenient half bath is located downstairs for guests. Step outside and enjoy beautiful mountain, city-light, and even Catalina Island views from the large backyard - an incredible setting for gatherings, gardening, or simply relaxing under the stars. Community amenities include multiple parks, pool and spa, clubhouse, tennis and sports courts, and hiking/biking trails connecting to the scenic Whiting Ranch Wilderness Park. 10 Verano represents a rare opportunity to invest in space, views, and value. Sellers request no assignments and no blind offers. The home is sold 'as-is, where-is': no repairs including termite inspection/repairs will be accommodated along with no home warranty.

10 Verano, Lake Forest

18 Cagney, Lake Forest
$1,165,000
3 Beds ⋅ 3 Baths ⋅ LG26032433 MLS ⋅ Closed Status
UPGRADES GALORE!!!!! Welcome to 18 Cagney — a chic, fully curated residence in the heart of Foothill Ranch that effortlessly blends modern elegance with everyday comfort. With over $100,000 in thoughtful upgrades, this home is not just move-in ready — it’s magazine worthy. From the moment you step inside, you feel the difference. Soaring ceilings and abundant natural light create an airy, elevated ambiance, while wide-plank flooring and fresh designer tones provide a clean, contemporary canvas throughout. The layout offers both separate living and family rooms, giving you the flexibility for formal entertaining and relaxed everyday living. The kitchen is beautifully refined with crisp white cabinetry, upgraded countertops, stainless steel appliances, and custom tile backsplash — all opening seamlessly to the family room for effortless flow. Every detail has been considered, from upgraded lighting to modern hardware selections that give the home a cohesive, high-end feel. Upstairs, the primary suite offers a calming retreat with spa-inspired finishes and refined touches. The secondary bedrooms are spacious and thoughtfully designed, ideal for family, guests, or a dedicated home office. Step outside to a rare, oversized backyard — expansive, and perfect for entertaining, play, or simply enjoying Southern California evenings under the stars. Whether it’s hosting gatherings or creating your own outdoor sanctuary, this yard delivers space that’s hard to find in the neighborhood. Additional highlights include new A/C, meticulous pride of ownership, and a low HOA in one of Lake Forest’s most desirable communities. 18 Cagney is the perfect combination of style, substance, and setting — a home that feels intentional, elevated, and absolutely stunning from every angle.

18 Cagney, Lake Forest

18 Chatri Circle, Lake Forest
$1,100,000
3 Beds ⋅ 3 Baths ⋅ NDP2604908 MLS ⋅ Closed Status
Welcome to 18 Chatri Circle, a stunning fully remodeled home nestled in the highly desirable community of Foothill Ranch. Straight out of a storybook, this picture-perfect residence offers incredible curb appeal and a true charm, combined with modern designer upgrades throughout. Completely renovated from top to bottom, the home features soaring vaulted ceilings, an open and airy floor plan, gorgeous wood plank flooring, custom iron staircase details, plush carpeting, dual-pane windows, updated interior and exterior paint, upgraded baseboards and casings, and a newer A/C system. The beautifully redesigned kitchen showcases white shaker cabinetry, quartz countertops, premium stainless-steel KitchenAid appliances, and a double oven, creating the perfect space for entertaining and everyday living. All bathrooms have been tastefully remodeled with high-end finishes, including quartz counters, custom vanities, marble tile, and a luxurious walk-in shower in the primary suite. Step outside to enjoy the peaceful neighborhood setting just moments from the community’s resort-style amenities, including a sparkling pool, relaxing spa, lush parks, tennis courts, sports courts, playgrounds, hiking and biking trails, and Whiting Ranch Wilderness Park. Conveniently located near award-winning schools, shopping, dining, and entertainment, this turnkey home offers the perfect blend of style, comfort, and lifestyle in one of Orange County’s most sought-after communities.

18 Chatri Circle, Lake Forest

16 Balustrade, Lake Forest
$1,100,000
4 Beds ⋅ 3 Baths ⋅ OC26044206 MLS ⋅ Closed Status
Welcome to 16 Balustrade, nestled in the highly sought-after Hillside community of Foothill Ranch. Situated on a quiet cul-de-sac street, this charming 4-bedroom (4th bedroom currently used as bonus), 3-bath VIEW home offers the perfect blend of comfort, style, and location. Step inside to soaring ceilings that create a light and airy ambiance and beautiful engineered wood flooring that flows seamlessly throughout the home. The formal living room is currently styled as a home office, offering flexible space to suit today’s lifestyle. The bright and inviting kitchen features crisp white cabinetry, stainless steel appliances, and an adjacent dining area that opens to the spacious family room, highlighted by a cozy fireplace — perfect for everyday living and entertaining alike. Step outside to the covered patio, where you can unwind in a peaceful setting while enjoying breathtaking sunset and mountain views — an ideal backdrop for outdoor dining and evening relaxation. A private downstairs bedroom with its own bath and walk-in shower provides the perfect retreat for guests or extended family. Upstairs, the primary suite captures sweeping mountain views and offers a beautifully appointed bath with dark cabinetry, walk-in shower, and generous walk-in closet. Two additional secondary bedrooms provide ample space, including one with its own private walk-out patio showcasing stunning panoramic views. Save thousands a year with SOLAR POWER! Residents of Foothill Ranch enjoy resort-style amenities including a community pool, spa, clubhouse, multiple parks, sports courts, tennis courts, and library. Outdoor enthusiasts will appreciate direct access to scenic hiking and biking trails in nearby Whiting Ranch. Award-winning schools are within walking distance, and you’re just minutes from shopping, dining, and convenient toll road access. This turnkey home offers exceptional value in one of Foothill Ranch’s most desirable communities — and it won’t last long.

16 Balustrade, Lake Forest

6 Kendall, Lake Forest
$1,090,000
3 Beds ⋅ 3 Baths ⋅ OC26127458 MLS ⋅ Closed Status
Welcome to 6 Kendall Street — a beautifully upgraded 3-bedroom, 2.5-bath home nestled in one of Foothill Ranch's most sought-after neighborhoods. Offering 1,573 square feet of thoughtfully updated living space, this Mediterranean-style residence blends classic curb appeal with a fresh, modern interior that's truly move-in ready. Step inside to discover light-filled living areas wrapped in warm neutral tones, luxury vinyl plank flooring, and plantation shutters throughout. The open dining and family room flow seamlessly together, anchored by a whitewashed stone fireplace and framed by views of the lush surroundings — an inviting space for both quiet evenings and casual entertaining. The kitchen and living spaces open to a secondary sitting room with French doors leading to a private patio — perfect for morning coffee or weekend gatherings. Upstairs, the serene primary suite features direct access to a spa-inspired ensuite bath complete with dual sinks, stunning marble countertops, designer mirrors, and a glass-enclosed shower. Two additional bedrooms share access to a well-appointed bath, rounding out the upper level. Additional highlights include an attached two-car garage, low-maintenance landscaping, and a prime corner lot location. As a resident of Foothill Ranch, enjoy access to community parks, walking trails, top-rated schools, and proximity to the Foothill Ranch Towne Centre for all your dining and shopping needs.

6 Kendall, Lake Forest

15 Embassy Place, Lake Forest
$1,065,000
3 Beds ⋅ 3 Baths ⋅ OC25037365 MLS ⋅ Closed Status
This property is being offered for the first time and boasts an exceptional location within the picturesque hillside community of Foothill Ranch. The residence offers three bedrooms and three bathrooms, complemented by a family room. It is in turnkey condition, featuring fresh paint and brand new carpeting in two bedrooms, while the family room showcases wood vinyl flooring. The living room, kitchen, primary bedroom, and stairs are adorned with tile, and plantation shutters enhance the aesthetic throughout the home. Additional features include ceiling fans, recessed lighting, and a private backyard equipped with a BBQ area and a new refrigerator. The garage offers ample storage with metal built-in racks and two closets. It also has EV connection installed in the garage. Enjoy the many parks and excellent hiking and biking trails. The home is conveniently located near shopping, a library, restaurants, making it a must-see opportunity.

15 Embassy Place, Lake Forest

8 Massier Lane, Lake Forest
$1,048,400
3 Beds ⋅ 3 Baths ⋅ PW25157243 MLS ⋅ Closed Status
Beautiful Foothill Ranch 3 bedroom, 3 bath, 2 car garage, single family residence home. This property features a bright and open floor plan with plenty of natural light, soaring ceilings, elegant wood floors, brand new upgraded carpet, custom painting throughout home, plantation shutters, dual pane windows, gourmet kitchen with granite counter tops/backsplash, stainless steel appliances, bar seating with a breakfast nook that opens to a spacious dining area and an adjoining living room with a nice and cozy fire place. Also featuring a large primary suit with vaulted ceilings and a remodeled bathroom with an oversized soaking bathtub and shower. Spacious secondary bedrooms … and don't forget about the beautiful upgraded double pane sliding door leading out to an entertaining backyard with a custom bar and BBQ for those summer evenings with friends and family. This property is located on a cul-de-sac street within a just a short walk to parks, pools, and award-winning Foothill Ranch Elementary school, shopping centers, dining and entertainment, close to freeways. This property is a must see. Bring your fussiest buyers. Hurry this property won't last!

8 Massier Lane, Lake Forest

604 El Paseo, Lake Forest
$982,000
3 Beds ⋅ 3 Baths ⋅ OC26136736 MLS ⋅ Closed Status
Located in the sought-after gated community of El Paseo, this bright, updated home offers a modern, open layout with designer finishes throughout, and access to resort-style community amenities. Wide-plank floors and recessed lighting carry through the main living areas, where the living room, dining area, and kitchen connect easily for everyday living and entertaining. A shiplap feature wall with fireplace adds character to the living room, while traditional moldings and dining room wainscoting bring a timeless touch to the contemporary floor plan. The all-white kitchen features quartz countertops, Shaker cabinetry, a subway tile backsplash, quality stainless steel appliances, a farmhouse sink, and a breakfast bar for casual meals and conversation. The main level also includes a powder bath, laundry room, office nook, and direct access to the two-car garage. Upstairs, the primary suite offers a private retreat with a feature-wall fireplace, balcony access, a walk-in closet, and a spa-like en suite bath with quartz finishes, dual sinks, a soaking tub, and a large frameless shower. Two secondary bedrooms offer good natural light and storage, with an updated full bath nearby. Enjoy morning coffee on the balcony, outdoor time on the front patio, and all the amenities of The Cabana, including a pool, spa, clubhouse, BBQ areas, firepit, and playgrounds. Close to shopping, dining, entertainment, Foothill Ranch Library, community parks, top-rated area schools, and the 241, this El Paseo home unlocks a sought-after lifestyle.

604 El Paseo, Lake Forest

1412 El Paseo, Lake Forest
$970,000
3 Beds ⋅ 3 Baths ⋅ NP26099714 MLS ⋅ Closed Status
Welcome Home! 1412 El Paseo, is a charming 3-bedroom, 2.5-bath townhome nestled in the pristine gated community of “El Paseo” in vibrant Foothill Ranch. Built in 2016, this gem spans 1,662 sq ft with an oversized 2-car attached garage with direct access to the home! The upgraded kitchen shines with elegant brand new white shaker cabinets,sleek stainless steel appliances, 4 burner stove, warm and neutral colored granite countertops, extra large walk-in pantry, freshly painted baseboards and beautiful hardwood floors. The open and natural lightning in the great room seamlessly flows to a peaceful outdoor patio space that’s great for weekend BBQ’s with family & friends.Thoughtful modern touches like energy-efficient dual-pane windows, tankless water heater, advanced HVAC, and LED lighting throughout provide comfortable, effortless & peaceful living. The home also features thoughtfully integrated custom built-in desk and storage drawers near the front of the home( great space for you remote workers), custom built-in cabinetry beneath the living room TV, and additional built-ins in the upstairs hallway, offering both functionality and style. Tucked into the desirable Foothill Ranch area of sunny Orange County, this inviting residence delivers serenity and convenience located near essential daily conveniences. Residents relish quick access to the bustling Foothill Ranch Towne Centre for varied shopping and dining, plus the expansive Foothill Ranch Community Park (0.8 miles away) boasting fun playgrounds, versatile sports courts, and scenic walking trails. Served by the acclaimed Saddleback Valley Unified district, top nearby schools include Foothill Ranch Elementary (just 0.4 miles), Rancho Santa Margarita Intermediate (4.8 miles), and Trabuco Hills High (1.6 miles). Community amenities include a beautiful pool & lounging area, picnic area with grills, a children’s playground, and a welcoming clubhouse for all your events.

1412 El Paseo, Lake Forest

1009 El Paseo, Lake Forest
$950,000
3 Beds ⋅ 3 Baths ⋅ OC26120171 MLS ⋅ Closed Status
Welcome to this beautiful and well-maintained home located in the highly desirable community of El Paseo. This spacious corner-unit residence features 3 bedrooms, 2.5 bathrooms, and a 2-car garage, offering both comfort and functionality in a prime location. Positioned on a premium corner lot, the home enjoys an abundance of natural light with extra windows throughout, creating a bright and inviting atmosphere from the moment you enter. The interior features an open and functional floor plan designed for both everyday living and entertaining. The kitchen is equipped with rich dark cabinetry, elegant stone countertops, stainless steel appliances, ample cabinet storage, and generous counter space. The kitchen opens to the dining and living areas, making it ideal for gatherings and creating a seamless flow throughout the main living spaces. The spacious living room offers a warm and comfortable setting with large windows that bring in plenty of sunlight. Upstairs, the primary suite provides a relaxing retreat with a well-maintained bathroom, dual sinks, and ample closet space. The additional bedrooms are generously sized and perfect for family, guests, or a home office setup. All bathrooms throughout the home have been well cared for and remain in excellent condition. Additional upgrades include new carpet throughout the home, neutral interior finishes, recessed lighting, and an attached 2-car garage with direct access. The private outdoor patio offers an ideal space for entertaining, outdoor dining, or simply relaxing in a quiet setting. The patio is low maintenance and provides privacy rarely found in attached homes. Located within a gated and well-maintained community, residents enjoy a safe and peaceful environment along with nearby parks, hiking and biking trails, and community amenities. Foothill Ranch is known for its convenient access to shopping centers, restaurants, entertainment, and major freeways. The home is also located within a highly rated school district with top-performing elementary, middle, and high schools nearby. This is an excellent opportunity to own a bright, move-in ready home in one of South Orange County’s most sought-after communities.

1009 El Paseo, Lake Forest

Based on information from California Regional Multiple Listing Service, Inc. as of . This information is for your personal, non-commercial use and may not be used for any purpose other than to identify prospective properties you may be interested in purchasing. Display of MLS data is usually deemed reliable but is NOT guaranteed accurate by the MLS. Buyers are responsible for verifying the accuracy of all information and should investigate the data themselves or retain appropriate professionals. Information from sources other than the Listing Agent may have been included in the MLS data. Unless otherwise specified in writing, Broker/Agent has not and will not verify any information obtained from other sources. The Broker/Agent providing the information contained herein may or may not have been the Listing and/or Selling Agent.

How much is your home worth?

Get instant property value now!