Refine Search
Sort by
4745 Devonport Circle, Yorba Linda
$1,775,000
5 Beds ⋅ 4 Baths ⋅ OC26003897 MLS ⋅ Closed Status
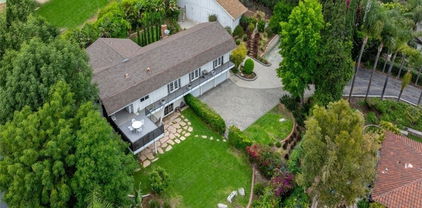
Tucked away on a quiet cul-de-sac in Brock Estates at The Summit, this spacious home sits on a nearly quarter-acre lot and enjoys panoramic views of Catalina, Palos Verdes, and twinkling city lights. Offering approximately 3,500 sq ft of living space, this versatile floorplan provides flexibility for up to six bedrooms, creating an exceptional canvas for evolving lifestyle needs such as a home office, gym, or multigenerational living. A welcoming entry opens to high ceilings, abundant natural light, and a curved staircase that adds character and visual interest. The living room features volume ceilings, classic brick fireplace, and large windows that fill the space with light while showcasing scenic hillside views. The formal dining room is ready for everything from holiday gatherings to casual dinner parties. The main level features wood-look tile flooring throughout and includes a bedroom and bath—ideal for guests—plus a stylish, updated powder room. The comfortable family room offers a second fireplace, wet bar, views, and opens to the backyard, making it easy to enjoy indoor-outdoor living. The kitchen opens to the family room and is designed for easy, everyday life, with granite counters, ample cabinets, double oven, breakfast bar seating, center island and a casual dining area. The layout is functional and offers plenty of potential for future personalization. Upstairs, the over-sized primary suite includes a fireplace, retreat area, and access to a balcony with sweeping views—the perfect space to unwind. The primary bath is spacious and functional, with dual vanities, deep soaking tub, separate shower, and oversized walk-in closet. Additional bedrooms, full bath with dual sinks, and a large bonus room round out the upper level. The bonus room adds even more flexibility and could easily serve as an additional bedroom, media room, or play space. Outside, the backyard offers privacy and room to relax or entertain, featuring a covered patio, grass area, mature landscaping, and incredible views - a great setting for weekend barbecues, evening sunsets, or simply enjoying the outdoors. Well cared for and thoughtfully laid out, this home offers space, views, and the opportunity to add personal touches over time. No HOA. No Mello-Roos. Located near shopping, dining, and easy freeway access. Located in the Placentia-Yorba Linda Unified School District with highly regarded local schools.

4745 Devonport Circle, Yorba Linda

17967 Sun Hill, Yorba Linda
$1,765,000
5 Beds ⋅ 4 Baths ⋅ PW25226806 MLS ⋅ Closed Status
This wonderful single level home offers 5 bedrooms and 4 baths, a brand new family room and second primary suite on a huge lot! An old fashioned tree swing and cozy front porch welcome you as you drive up to your new home in a great neighborhood in Yorba Linda. As you step in to the entryway you will be welcomed in to the living room hosting a lovely brick fireplace. To the left are four bedrooms including the original primary suite with a walk in shower and a hall bath with a walk in shower. To the other side of of the living room is the spacious family kitchen. The kitchen showcases a Shaws farm sink and a huge island with an Allia vegetable sink in a single piece of granite. A Viking gas range with warming drawer, electric wall oven and dishwasher, a 6 piece diamond pattern backsplash supporting a pot filler and French doors leading to the patio are some other highlights! An eating area and ample cabinet space opens to the dining area and new family room. The family room has French doors to the patio and pool area and a delightful Dutch door in the family room takes you to the RV area. The new Primary suite is off the family room and has its own AC/heat, water heater and sewer connection. The primary bathroom walk in shower has 12x24 Alto Bianco Pol and subway pattern with 15x 30 porcelain on the floor, a separate tub, dual sinks and gorgeous glass chandelier. When you step out onto the patio you'll find the pool with a fun slide and a spa, there is a large usable flat area and also a fenced garden area hosting raised beds with mature vegetables and solar sprinklers. Wait, there's more! A 12 foot block wall surrounds a barn with 3 stalls, hay storage room and a walk out area. The roof supports 41 solar panels to keep your electricity costs low and the 3 car garage has lots of storage cabinets. Country living in the city-close to stores and schools but you'd never know it when you're at home on your huge lot!

17967 Sun Hill, Yorba Linda

4900 Via Primaria, Yorba Linda
$1,750,000
5 Beds ⋅ 3 Baths ⋅ PW26099752 MLS ⋅ Closed Status
Welcome to 4900 Via Primaria, a stunning opportunity in the heart of Yorba Linda, one of Orange County’s most desirable communities. This spacious single-family residence offers approximately 3,221 square feet of living space situated on an expansive 8,625 square foot lot, providing the perfect balance of indoor comfort and outdoor potential. Built in 1985, this well-designed home features 5 generously sized bedrooms and 3 bathrooms, offering a versatile floor plan ideal for a variety of lifestyles. From the moment you enter, you are welcomed by bright and open living spaces filled with natural light, creating a warm and inviting atmosphere throughout. The thoughtfully designed layout offers multiple areas for relaxing, entertaining, and everyday living, with spacious rooms that provide both comfort and functionality. The primary living areas flow seamlessly, creating an ideal setting for gatherings with family and friends or quiet evenings at home. Each bedroom offers comfort, privacy, and flexibility for guests, home office space, or growing household needs. Situated on a large lot, the outdoor space presents endless possibilities for entertaining, gardening, or creating your own private backyard retreat. The backyard is a private paradise with a rock slide, and freshly remodeled pool. Conveniently located near parks, shopping, dining, and highly regarded schools, this home offers an exceptional opportunity to enjoy the lifestyle and charm that Yorba Linda is known for. A rare chance to own a spacious home in a premier location with endless possibilities to make it your own.

4900 Via Primaria, Yorba Linda

28675 Brush Canyon, Yorba Linda
$1,750,000
4 Beds ⋅ 3 Baths ⋅ OC26093119 MLS ⋅ Closed Status
Tucked away in the prestigious hills of Yorba Linda, this home offers a rare blend of privacy, elegance, and breathtaking natural beauty. This exceptional residence is perfectly positioned to capture sweeping canyon views, golden sunsets, and the serene ambiance of upscale Southern California living. From the moment you arrive, you’re greeted by impressive curb appeal, with manicured landscaping and a welcoming entrance that sets the tone for what’s inside. Step through the doors to discover a light-filled interior featuring soaring ceilings, expansive living spaces, and thoughtfully designed finishes that balance sophistication with comfort. The heart of the home is a beautifully appointed gourmet kitchen that opens seamlessly to the family room with the warm glow of the fireplace—ideal for both everyday living and entertaining. Large windows frame picturesque views, creating a seamless indoor-outdoor connection that defines California lifestyle living. Retreat to the spacious primary suite, where tranquility meets luxury. Enjoy a private sanctuary complete with a spa-inspired bath and generous closet space, a second cozy fireplace all designed for relaxation and rejuvenation. Additional bedrooms offer flexibility for family, guests, or a home office. Step outside to your own private oasis with pool, spa and elevated view sitting area with fire pit —perfect for entertaining or unwinding. Whether hosting gatherings, enjoying quiet mornings, or taking in the surrounding canyon vistas, the outdoor space is truly something special with a variety of fruit trees, flowers and other tranquil green surroundings. The third garage space is conveniently sectioned off making it an ideal space for a workshop or man/woman cave. Spacious driveway with room for parking the RV, boat or other toys! The solar panel system is owned! Located in one of Yorba Linda’s most sought-after communities with NO HOA, this home offers both seclusion and convenience, with top-rated schools, scenic trails, shopping, and dining just minutes away. Public pickleball and tennis courts, soccer and baseball fields, and a playground with jungle gym just down the street! This is more than a home—it’s a lifestyle.

28675 Brush Canyon, Yorba Linda

5850 Via Del Bisonte, Yorba Linda
$1,750,000
4 Beds ⋅ 3 Baths ⋅ NP26049460 MLS ⋅ Closed Status
Welcome to this four bedroom, three bathroom plus large bonus room residence nestled in the most sought-after Yorba Linda neighborhoods where the homes on Via Del Bisonte rarely become available. The beautifully appointed single-family home delivers Southern California's lifestyle at its finest. A spacious floor plan flows effortlessly from living room and dining areas to an open family room. The well-appointed kitchen offers ample custom cabinetry and counter space, perfectly positioned to serve as the heart of the home. A downstairs bedroom and full bath provide the flexibility whether for guests, multi-generational living or a private home office. Upstairs, the expansive primary master suite offers a peaceful retreat with a generous en-suite bath. Two additional bedrooms, plus a large bonus room and secondary bathroom create a floor plan that works for every stage of life. Step outside to a beautifully landscaped private backyard with swimming pool, spa, putting green, fire pit, built-in barbecue and covered bar area creating an entertainer's paradise. Location is everything which delivers lush greenbelts, access to many hiking, biking and equestrian trails, top-rated schools, Black Gold Golf Club, restaurants and shopping. Easy access to Imperial Highway and the 91 Freeways puts all of Orange county within reach!

5850 Via Del Bisonte, Yorba Linda

20361 Via Juana, Yorba Linda
$1,750,000
5 Beds ⋅ 3 Baths ⋅ PW25249993 MLS ⋅ Closed Status
Welcome to this spacious and well-maintained 5-bedroom, 3.5-bath home boasting approximately 3,411 sq ft of living space on a 7,470 sq ft lot in one of Yorba Linda’s sought-after neighborhoods of East Lake Village. As you arrive, you’ll appreciate the curb appeal of the quiet cul-de-sac location and mature landscaping. The home offers an open and versatile floorplan—ideal for both everyday living and entertaining. With a junior suite downstairs and primary upstairs, this home can accommodate any buyer. Inside, you’ll find generous living areas including formal and casual spaces, high ceilings, and abundant natural light. With 5 bedrooms, including a spacious primary suite and multiple baths, this home easily accommodates family and guests. Step outside to your private backyard oasis—room for outdoor dining, play area, and potential for a pool to go next to the already spa there if desired. Convenient three-car garage rounds out the exterior amenities. Situated in the highly desirable 92886 ZIP code, the home is near top rated schools, neighborhood parks, and local conveniences. With its size, location, and versatility, this residence offers an excellent opportunity for buyers ready to make it their own.

20361 Via Juana, Yorba Linda

19751 Canyon, Yorba Linda
$1,749,000
5 Beds ⋅ 4 Baths ⋅ OC26127369 MLS ⋅ Closed Status
Completely rebuilt from the studs with over $400,000 invested into the home, this 5-bedroom, 4-bath Yorba Linda home offers two bedrooms and two full bathrooms downstairs, a dramatic 14-foot kitchen island, fully paid-off solar, and no HOA. Designed to feel open, warm, and highly functional, the home centers around a beautifully finished chef’s kitchen that flows seamlessly into the living and dining spaces, creating an ideal setting for everyday living and entertaining. The versatile five-bedroom floor plan includes two bedrooms and two full bathrooms on the main level, including a private en-suite that works beautifully for multigenerational living, extended guests, a home office, or a dedicated fitness space. Going far beyond a cosmetic renovation, the comprehensive rebuild includes all-new PEX plumbing, new electrical with a 200-amp panel, a dedicated 240V EV outlet, extensive HVAC upgrades with a new furnace and all-new ducting, and a thoughtfully redesigned floor plan. Just moments from Yorba Linda Country Club and minutes from Yorba Linda Town Center and Historic Main Street, the home enjoys convenient access to some of Yorba Linda’s best dining, shopping, and community amenities.

19751 Canyon, Yorba Linda

5245 Grandview Avenue, Yorba Linda
$1,731,000
5 Beds ⋅ 3 Baths ⋅ PW25110668 MLS ⋅ Closed Status
Private Gated Nearly Half acre Property with Stunning hills and mountain views – Prime Yorba Linda Location Tucked away at the top of a private gated driveway, this exceptional Yorba Linda property offers unmatched privacy, panoramic views of Anaheim Hills, and endless potential to create your dream estate. Nestled in one of the area's most sought-after neighborhoods, this rare gem sits on a sprawling lot with room to build, expand, and customize to your heart’s content. Newer central air and heat The wide-open living area is highlighted by dramatic vaulted beam ceilings and expansive windows that frame breathtaking views of the surrounding hills and skyline. Whether relaxing indoors or stepping outside, you’ll appreciate the peaceful ambiance and natural beauty that surrounds you. Equestrian enthusiasts will love the huge barn featuring three stalls, a tack room, and a spacious loft. The lot offers ample space for horses, trailers, and more—with the flexibility to add a resort-style pool, ADU, pickleball court, or other outdoor features. A unique highlight of the home is the private downstairs area with a walk-out basement, ideal for separate living quarters, guest accommodations, or multi-generational living. With extra parking, room to grow, and a premier Yorba Linda address, this gated estate offers a rare blend of rural charm, modern comfort, and incredible potential—all just minutes from top-rated schools, shopping, dining, and freeways. This is more than a home—it’s a lifestyle. Come experience the possibilities of your own private paradise.

5245 Grandview Avenue, Yorba Linda

20305 Via Sanlucar, Yorba Linda
$1,730,000
3 Beds ⋅ 3 Baths ⋅ AR26214736 MLS ⋅ Closed Status
Meticulously maintained and thoughtfully upgraded throughout the years, this exceptional single-story residence offers a rare combination of timeless elegance, quality craftsmanship, and an enviable East Lake Village lifestyle. Lovingly cared for by its original owner, the home features impressive 12-foot ceilings throughout and an abundance of natural light, creating an open, bright, and inviting sense of space from the moment you enter. The gracious entry opens to a formal living room with a beautiful fireplace and a sophisticated formal dining room, ideal for both intimate gatherings and entertaining. The kitchen is beautifully appointed and opens directly to the spacious family room, creating a comfortable central gathering space. Rich hardwood and marble flooring complement the interior, while the remodeled kitchen features luxurious quartzite countertops, custom cabinetry, a center island, a Sub-Zero refrigerator, and Wolf double ovens and cooktop. A sliding door provides a seamless connection to the covered patio and beautifully landscaped backyard, where a tranquil waterfall, built-in outdoor island, and BBQ create an exceptional setting for outdoor dining, entertaining, and relaxation. The home offers two well-appointed secondary bedrooms, a stylish powder bath, and a beautifully finished guest bathroom. The expansive primary suite provides a private retreat with an elegant ensuite bathroom featuring marble countertops, dual glass sinks with under-counter lighting, and a luxurious Jacuzzi tub. Two spacious walk-in closets provide exceptional storage and convenience. A spacious 3-car garage with direct access provides exceptional convenience and storage. Every aspect of this home reflects years of careful ownership and thoughtful improvements, making it a truly special opportunity to enjoy single-story living in one of Yorba Linda's most sought-after communities. East Lake Village offers an exceptional array of amenities, including multiple pools, a private lake with boating and fishing, clubhouse, fitness center, tennis and pickleball courts, parks, walking trails, and year round community events. Conveniently located near award-winning schools, shopping, dining, and recreation, this beautifully maintained home offers the space, quality, and lifestyle you've been waiting for.

20305 Via Sanlucar, Yorba Linda

20098 Livorno Ln, Yorba Linda
$1,730,000
4 Beds ⋅ 4 Baths ⋅ TR26146930 MLS ⋅ Closed Status
Welcome to this beautifully maintained single-story residence in the prestigious Amalfi Hills community of Yorba Linda. Thoughtfully designed for effortless single-level living, this exceptional home features an open-concept floor plan, abundant natural light, and fresh interior paint throughout. The gourmet kitchen is beautifully appointed with quartz countertops, stainless steel appliances, custom cabinetry, and an expansive center island that flows seamlessly into the living and dining areas, creating the perfect setting for both everyday living and entertaining. The spacious primary suite serves as a private retreat, complete with a walk-in closet and a well-appointed en-suite bathroom. Newly completed front and back landscaping enhances the home's curb appeal while creating inviting outdoor spaces for relaxing, entertaining, and enjoying Southern California's year-round lifestyle. A solar system provides added energy efficiency and everyday value. Ideally located within Yorba Linda's award-winning school district, on a quiet cul-de-sac and just a short walk to Yorba Linda High School, this exceptional residence offers an outstanding combination of comfort, quality, and convenience. Enjoy easy access to parks, shopping, dining, and major commuter routes while living in one of the city's most sought-after luxury communities. A rare opportunity to own a beautifully maintained single-story home in one of Yorba Linda's most desirable neighborhoods.

20098 Livorno Ln, Yorba Linda

5590 Via De Campo, Yorba Linda
$1,730,000
5 Beds ⋅ 3 Baths ⋅ PW26067195 MLS ⋅ Closed Status
This stunning home blends elegance and comfort, featuring impressive curb appeal, a beautifully upgraded interior, and a resort-style backyard with pool and spa. A private entry foyer welcomes you with soaring cathedral ceilings, architectural arches, and an abundance of windows that fill the home with natural light, highlighting the gorgeous plank flooring throughout. Nearly every room offers scenic views of mature palm trees and lush landscaping. The spacious floor plan includes 5 bedrooms, including a highly desirable main-floor bedroom with a walk-in closet and custom built-ins. The main-level bathroom features a walk-in shower with custom stone finishes. The fully remodeled kitchen is a chef’s dream, showcasing quartz countertops, shaker cabinetry, a large center island with custom storage, dual ovens, coffee bar, and an expansive walk-in pantry, overlooking the beautifully landscaped backyard. Cathedral ceilings enhance the formal living and dining rooms, both offering picturesque views of the front and rear grounds. The family room opens seamlessly to the kitchen, creating an ideal space for gathering and entertaining. Upstairs, the grand primary suite features vaulted ceilings, large windows, and tranquil backyard views. The en-suite bath includes stone accents, a soaking tub, dual vanities, and a spacious walk-in closet. The secondary upstairs bedrooms are generously sized, including one oversized room with vaulted ceilings, a window nook, and walk-in closet—perfect for flexible use. The backyard is an entertainer’s dream, offering multiple areas for dining, lounging poolside, or relaxing beneath a pergola in a private, serene setting. Rarely does a pool home offer this much space for entertainment, storage, and recreation. Additional highlights include newer dual-pane windows, saltwater pool with remote system, remodeled bathrooms, updated kitchen, new plank flooring, dual ovens, walk-in pantry, indoor laundry room, and fresh interior and exterior paint. Located within the Yorba Linda High School boundary and conveniently close to the 91, 241, 55, and 57 freeways.

5590 Via De Campo, Yorba Linda

24320 Via Arriba Linda, Yorba Linda
$1,730,000
5 Beds ⋅ 3 Baths ⋅ PW25275965 MLS ⋅ Closed Status
Welcome to this beautiful Bryant Ranch home with one of the largest lots in the neighborhood with a possibility of adding an ADU. This home features 5 bedrooms and 3 bathrooms. Step inside to a dramatic custom iron staircase with wood steps, soaring ceilings, crown molding, large baseboards, and new paint. Open archways lead to the formal living and dining rooms downstairs, and French doors in the dining room open to the backyard, perfect for entertaining. The main-floor bedroom includes a walk-in closet and updated bathroom with a custom shower. The kitchen overlooks the backyard and features granite countertops, newer cooktop and dishwasher, a custom backsplash, and a cozy breakfast nook. A wet bar connects to the family room, creating a great space for gatherings. The backyard is a true oasis with a sparkling pool, artificial turf, space for a playground, a seating area around the fireplace, or a cozy corner to enjoy your morning coffee or evening wine. Upstairs, all bedrooms are generously sized, and the primary suite offers vaulted ceilings, two large walk-in closets, a spa-inspired bath, and a private deck with beautiful views. Recent updates include new AC, interior and exterior paint, new water heater. Solar panels were installed in 2021 and will be fully paid off prior to close of escrow. The three-car garage and expansive driveway provide ample parking for guests or car enthusiasts. Located in an award-winning school district with easy access to toll roads and freeways, this home is ready for you to move in and make it your own.

24320 Via Arriba Linda, Yorba Linda

5150 Avenida De Despacio, Yorba Linda
$1,730,000
4 Beds ⋅ 3 Baths ⋅ OC25189564 MLS ⋅ Closed Status
BACK ON THE MARKET - due to loan qualification issues unrelated to the property-BRYANT RANCH NEIGBORHOOD - CURB APPEAL - REMODELED THROUGHOUT - LIGHT - HIGH CEILINGS - ENTERTAINMENT HOME -11,120 massive square foot lot - 4 Bedrooms + Loft - Family Room + 3 baths + 3 cars garage - As you stand in front of this home's imposing presence you notice the paved RV PARKING on the left side of the massive driveway and beautifully landscaped and hardscaped entry leading to the front door. Once inside the BRIGHT, GENEROUS SPACE and LARGE WINDOWS of this home can't be missed. The delight continues as you make your way to the OPEN MODERN - well equipped KITCHEN and FAMILY ROOM that share the same SPACIOUSNESS, HIGH CEILINGS and LARGE WINDOWS - beckoning you to explore the beautiful back yard and HILLS view. The BACK YARD is huge - a perfect entertainer's delight - with beautifully designed landscape that makes it warm and inviting with endless entertaining options. The DOWNSTAIRS MASTER BEDROOM - at the end of the hallway - with HIGH CEILINGS and FRENCH DOORS towards the backyard - complete with a FULLY REMODELED HIGH CEILING BATHROOM - and 2 walk in closets (HIS & HERS) - create a quiet and lovely retreat. UPSTAIRS - a LARGE OPEN LOFT provides endless possibilities. Radiating from the open loft are 3 LIGHT AND BRIGHT BEDROOMS and a FULLY REMODELED HIGH CEILING BATHROOM. The 3 CAR GARAGE features EPOXY flooring and is wired for electric car charging. Additional features - SOLAR PANELS - home RE-PIPPED with PEX - WATER SOFTENER. This home also boasts an EXCELLENT LOCATION -highly desirable Yorba Linda Highschool zone, close to trails and Box Canyon Park.

5150 Avenida De Despacio, Yorba Linda

4745 Stirlingbridge Circle, Yorba Linda
$1,725,000
4 Beds ⋅ 3 Baths ⋅ PW26206307 MLS ⋅ Closed Status
CORNER LOT & EXCEPTIONAL OUTDOOR LIVING! Welcome to this beautifully situated Yorba Linda home offering a versatile floor plan, and inviting indoor-outdoor living. A striking front entry welcomes you into spacious formal living and dining areas, while porcelain wood-look tile flooring adds a fresh, updated feel throughout the main living spaces. A highly desirable downstairs bedroom and full bath provide flexibility for guests, extended family, or a private home office. Upstairs, the spacious primary suite is a true retreat, featuring a dramatic see-through fireplace, separate sitting or office area, and a private balcony with Trex decking and a retractable awning. Two additional upstairs bedrooms include one currently designed as a craft room with abundant storage, along with a secondary hall bath. The backyard is designed for enjoying the Southern California lifestyle, complete with a covered patio, retractable awning, built-in BBQ island, and mature fruit trees including orange, Meyer lemon, peach, and avocado. Custom tilework and thoughtful details add character throughout the home. Ideally located within the Yorba Linda High School boundary, this special corner-lot property combines flexible living spaces, updated flooring, and wonderful outdoor entertaining. A fantastic opportunity to enjoy all that Yorba Linda living has to offer!

4745 Stirlingbridge Circle, Yorba Linda

20600 Via Veronica, Yorba Linda
$1,725,000
4 Beds ⋅ 3 Baths ⋅ SB26124470 MLS ⋅ Closed Status
Located in the highly desirable East Lake Village community, this spacious two-story single-family residence offers the perfect blend of comfort, style, and luxury suburban living. Spanning an impressive 3,233 sq. ft. on a quiet cul-de-sac lot, this 1992-built home features 4 bedrooms and 3 bathrooms, including a coveted main floor bedroom and full bath. Step inside the formal entry to find a bright layout complete with premium vinyl and tile flooring. The gourmet kitchen is a chef's delight, boasting a large center island, beautiful quartz countertops, a walk-in pantry, a 6-burner gas range, a dishwasher, and a refrigerator. Relax in the spacious family room or retreat upstairs to the sprawling primary suite. The primary bath is highly upgraded with double sinks and quartz counters. Upstairs, a massive bonus room offers endless possibilities for a home theater, gym, or playroom. Additional interior highlights include a separate individual laundry room and dual AC units paired with a whole-house fan for optimal energy efficiency. Outside, enjoy mountain views, a manicured yard with a mature lemon and a pomegranate tree and full front/rear timed sprinklers, and a spacious driveway leading to an attached 3-car garage. Residents gain access to world-class East Lake Village HOA amenities, including pools, a spa, a clubhouse, a gym, lake access, tennis/sport courts, playgrounds, a dog park, and hiking/biking/horse trails. Located in the award-winning Placentia-Yorba Linda Unified School District, this home offers an exceptional opportunity in one of Yorba Linda's most established neighborhoods.

20600 Via Veronica, Yorba Linda

5141 Siesta, Yorba Linda
$1,725,000
4 Beds ⋅ 3 Baths ⋅ OC25249100 MLS ⋅ Closed Status
5141 Siesta Drive sits at the end of a quiet cul-de-sac on a massive half-acre lot — flat, private, and full of possibilities. This single-story home features 4 bedrooms, 3 bathrooms, and approximately 2,764 square feet of living space. The main living room welcomes you with vaulted ceilings and a cozy fireplace. There’s also a separate family room with another fireplace and plenty of space to relax or entertain. The expanded kitchen is ideal for everyday living and gatherings, complete with granite countertops, stainless steel appliances including a beverage fridge, and an abundance of cabinetry for storage and prep space. The primary suite is spacious and private with a walk-in closet and a beautifully remodeled bathroom showcasing quartz vanities, custom tile, a large walk-in shower, and a separate soaking tub. The secondary bedrooms are generous in size, offering flexibility for family, guests, or a home office. Step outside and enjoy one of the largest, most usable backyards you’ll find. The covered patio includes recessed lighting and a built-in BBQ, with multiple areas to dine, lounge, or entertain. The yard itself is wide open, flat, and ready for whatever you envision — a pool, sport court, garden, or even an ADU. Located in a peaceful neighborhood yet close to parks, schools, and local conveniences, 5141 Siesta offers the rare combination of single-story living, excellent flow, and a lot size that’s almost impossible to find. It’s the perfect setup for those who want space, privacy, and room to make it their own.

5141 Siesta, Yorba Linda

20935 Timber Ridge, Yorba Linda
$1,700,000
5 Beds ⋅ 3 Baths ⋅ PW26170187 MLS ⋅ Closed Status
Offered for the first time by its original and only owner since 1985, this exceptional pool home presents a rare opportunity to own a beautifully maintained residence situated on a desirable cul-de-sac in one of Yorba Linda’s most sought-after neighborhoods. Situated on a generously sized 10,000-square-foot lot with POSSIBLE RV PARKING, this expansive home offers 5 bedrooms, 3 bathrooms, and approximately 2,724 square feet of living space, providing an ideal layout for MULTI-GENERATIONAL LIVING, growing families, or those simply seeking abundant space and flexibility. A highly desirable main-level bedroom and bathroom with a walk-in shower offer added convenience and flexibility for extended family, guests, or those who prefer single-level living. Adding to its appeal are breathtaking city lights, rolling hills, Catalina views on clear days, and spectacular Disneyland fireworks. Step inside to soaring ceilings, an updated staircase, and a bright, light-filled floor plan that combines timeless elegance with everyday comfort. The generously proportioned formal living and dining rooms create an impressive setting for entertaining, while the spacious family room flows seamlessly into the kitchen. The kitchen features quartz countertops, stainless steel appliances, and a casual dining area overlooking the backyard and city views, making it an inviting gathering space for both everyday family life and entertaining. The private backyard is truly an entertainer’s paradise. Relax in the saltwater Pebble Tec pool and spa, enjoy the peaceful surroundings, or host unforgettable gatherings while taking in the stunning evening views. The expansive outdoor living areas provide exceptional flexibility and privacy, creating an impressive backdrop for everything from intimate family gatherings to large-scale entertaining. Lovingly cared for by the same owner for more than four decades, the home also features a newer roof, updated pool equipment, and a permitted, insulated music room in the garage, offering valuable flexible space for hobbies, a home office, studio, or creative pursuits. Ideally located near shopping, dining, parks, hiking trails, and convenient freeway access, the home is also just minutes from the prestigious Yorba Linda Country Club and Black Gold Golf Club. Families will appreciate its location within the highly acclaimed Placentia-Yorba Linda Unified School District. NO HOA OR MELLO ROOS FEES

20935 Timber Ridge, Yorba Linda

18571 Buena Vista, Yorba Linda
$1,700,000
4 Beds ⋅ 3 Baths ⋅ OC26047790 MLS ⋅ Closed Status
Tucked beyond a long private drive, 18571 Buena Vista is a rare offering that blends privacy, scale, and modern updates in the heart of Yorba Linda. This stately 4-bedroom, 3-bathroom residence spans approximately 3,096 square feet and includes a spacious upstairs bonus room with wet bar- ideal for a media lounge, game room, or home office retreat. A dramatic two-story entry, vaulted ceilings, and a sweeping curved staircase create an elegant first impression, while extensive 2025 upgrades enhance comfort and style throughout. Recent improvements include a full interior and exterior repaint, wide-plank luxury vinyl flooring, upgraded baseboards, new carpet, designer lighting, and refreshed bathrooms with new fixtures, mirrors, and hardware. The kitchen has been thoughtfully updated with new stainless steel appliances, tile backsplash, and modern hardware. Additional highlights include new closet doors, exterior lighting, attic storage, and fresh landscaping with new sod. Major system updates provide added value and peace of mind.

18571 Buena Vista, Yorba Linda

27165 Big Horn Mountain, Yorba Linda
$1,700,000
PW26009215 MLS ⋅ Closed Status
OVER AN ACRE WITH TOP OF THE WORLD PANORAMIC PASTORAL VIEWS THAT WILL BLOW YOUR MIND! The ultimate opportunity to build your dream estate on arguably the BEST remaining view lot in Yorba Linda! Get ready to envision and build your sanctuary with 180-degree breathtaking VIEWS of endless hills, mountains and distant city lights. This lot sits at the end of a cul-de-sac on one of the best streets in east Yorba Linda with one of the most spectacular pastoral views you will ever see. The usable flat pad is ¾ of an acre with a pie shape to enhance and showcase the expansive vistas. We have a list of architects and builders from past builds of similar caliber homes to make your dream an easier reality. Come build what you can’t buy and take advantage of the opportunity to have everything you want and more. Get ready to feel like you’re living in the country, surrounded by nature with hiking and biking trails, yet minutes to local grocery stores, restaurants and some of the best top-rated schools with no HOA. All utilities on site and pad ready! Get exactly what you want and make it a forever home!

27165 Big Horn Mountain, Yorba Linda

18202 Hutchings Dr, Yorba Linda
$1,698,000
4 Beds ⋅ 4 Baths ⋅ PW26090172 MLS ⋅ Closed Status
**BEAUTIFUL POOL HOME WITH RESORT-STYLE LIVING IN DESIRABLE YORBA LINDA** Rare opportunity on a tucked-away street featuring an expansive lot with a sparkling pool, RV/trailer access, and a shared side easement with direct rear access—ideal for recreational vehicles. The property also qualifies as horse property, offering added versatility and a spacious lifestyle in the heart of the city. This 4-bedroom, 3.5-bath home showcases a light-filled, functional layout with hardwood flooring, vaulted, beamed ceilings, and a cozy brick fireplace anchoring the main living space. The living room is highlighted by an oversized diamond-cut leaded glass window overlooking the front yard, adding character and charm. A bright family room with large windows and a bay window seat enhances the home’s inviting atmosphere, while the formal dining room features coffered ceilings, crown molding, and direct access to the backyard. The kitchen is well-appointed with granite countertops, warm wood cabinetry, a gas cooktop with oven, tile flooring, and a window above the sink overlooking the gorgeous backyard. Sliding glass doors provide seamless indoor-outdoor flow for everyday living and entertaining. This floor plan includes two primary suites—one conveniently located on the main level with views of the beautiful backyard, and an upstairs primary suite featuring walk-in closets, a soaking whirlpool tub, and views of the pool. Additional bedrooms offer versatility for guests, a home office, or multi-generational living. The private backyard is a true retreat, complete with a rock pool, mature landscaping, multiple entertaining areas, and fruit-bearing trees, including avocado and orange. A detached pool house enhances the outdoor living experience, offering flexible use and added functionality. Monarch butterflies further enhance the serene, garden-like setting. Ideally located near Yorba Linda Town Center, Historic Main Street, and Friends Church, with convenient access to shopping, dining, and local amenities. A Must See!!!

18202 Hutchings Dr, Yorba Linda

17962 Sequoia Circle, Yorba Linda
$1,695,000
5 Beds ⋅ 3 Baths ⋅ DW26149707 MLS ⋅ Closed Status
Welcome home to 17962 Sequoia Circle in Yorba Linda! A prime location in a friendly cul de sac, this home features 5 bedrooms and a resort-like backyard, perfect for your growing family! Step through the front hardwood entry into a bright living room with fireplace and a private office. A perfect work from home space, the office features double doors for privacy, and built in desks and shelving with ladder up to ceiling. Continue through to your formal dining room featuring recessed lighting and hardwood floors. Large kitchen features stainless appliances, 2 dishwasher drawers, granite counters, remodeled cabinetry, hardwood floors, vaulted ceilings with recessed lighting and a second work/ media area. Open concept in design, this remodeled kitchen joins effortlessly with the large family room, and is truly the heart of the home. This gathering space features a cozy family room and views of backyard, with double doors to the yard. Entertaining large crowds is a breeze with this set up! The North wing of house features a tucked away 5th bedroom, simply perfect for a mother in law quarters, nanny quarters or a guest room. Featuring a full bath steps away and separate entrance, this floorplan offers endless potential! Additional 3 bedrooms on south wing of the house share a remodeled full hall bath. The primary suite features views of yard and brand new, remodeled en-suite bath with double vanities, double closets and custom glass shower doors with contemporary tile. Hosting family parties, team bonding nights, or long holiday weekends this summer? This is the outdoor entertainment space you have been waiting for! Large grassy area for games, pets and more, and a one of a kind pool with waterfall, slide, spa, firepit, custom lights and water features. A pool is a welcomed oasis during our warm summer nights! Covered outdoor California room boasts outdoor kitchen complete with grill, sink & plenty of counterspace for grilling or hosting your buffet. Ca room patio area of 720sqft, features media hookups, plenty of shaded space, pool table, outdoor seating to watch games! Retractable awning also shades patio off of house, so all guests can enjoy being outdoors. Reliable newer pool equipment, paid off solar panels await. All of this in a prime location walking distance to Yorba Linda Middle School, the El Cajon trailhead, Yorba Linda Community Center, Yorba Linda Town Center, the Nixon Library and original downtown. Yorba Linda, truly the land of gracious living!

17962 Sequoia Circle, Yorba Linda

5830 Via Del Bisonte, Yorba Linda
$1,690,000
4 Beds ⋅ 3 Baths ⋅ PW26179815 MLS ⋅ Closed Status
Welcome to this exceptional Brock Manor home, ideally located in Yorba Linda’s highly desirable Travis Ranch area. Known for generous lot sizes, spacious floor plans, and quality construction, this sought-after neighborhood provides the perfect setting for a home that blends comfort, style, and exceptional entertaining spaces. From the moment you arrive, impressive curb appeal sets the tone. Step through the double entry doors to a bright, open interior where extensive remodeling and thoughtful upgrades create an inviting atmosphere. At the heart of the home is a beautifully remodeled kitchen designed for both everyday living and effortless entertaining. Abundant granite countertops, bar seating, high-end cabinetry, two beverage coolers, two additional under-counter refrigerators, and premium KitchenAid appliances—including a 5-burner gas cooktop, microwave/oven combination, warming drawer, and dishwasher—make this kitchen as functional as it is impressive. The main level also features a highly desirable bedroom and full bath, ideal for guests, extended family, or a private home office, along with a convenient indoor laundry room. Luxury vinyl flooring and tile enhance the home’s stylish, low-maintenance appeal. Upstairs, double doors open to the spacious primary suite with views of the resort-style backyard. The beautifully upgraded primary bath offers dual sinks, a soaking tub, walk-in shower, and walk-in closet. Two additional bedrooms share an upgraded hall bath with dual sinks and a walk-in shower. A generous bonus room provides outstanding flexibility such as an entertainment room, home office, fitness space, or potential additional bedroom. The backyard is a private retreat designed for Southern California living, featuring a sparkling pool and spa surrounded by lush landscaping, plus an elevated sitting area perfect for relaxing or entertaining. Two attractive storage sheds provide additional functionality. Completing the home is a three-car garage with storage, along with a newer water heater, furnace, and air conditioning system. Add the benefit of the highly regarded Travis Ranch Schools, and this exceptional Yorba Linda residence offers the space, amenities, and lifestyle today’s buyers are looking for.

5830 Via Del Bisonte, Yorba Linda

20525 Via Campanas, Yorba Linda
$1,685,000
4 Beds ⋅ 3 Baths ⋅ PW26135390 MLS ⋅ Closed Status
Located on a desirable corner lot in the prestigious East Lake Village community of Yorba Linda, this spacious four-bedroom, three-bath residence offers an exceptional opportunity to own in one of the area's most sought-after neighborhoods. Designed for comfortable living and entertaining, the home features a versatile floor plan that includes a downstairs bedroom and full bath. The downstairs bedroom is currently being used as a home office, making it ideal for remote work, guests, or multi-generational living. The welcoming living room is highlighted by soaring cathedral ceilings and large windows that fill the home with natural light. The formal dining room also features dramatic ceilings and expansive windows, creating an elegant setting for gatherings and special occasions. The kitchen is appointed with rich cherrywood cabinetry, beautiful granite countertops, ample storage, and a spacious breakfast nook. Overlooking the backyard, the kitchen opens to the inviting family room with a cozy fireplace, creating the perfect space for everyday living and entertaining. The spacious primary suite offers a private retreat, while the additional bedrooms provide comfort and flexibility. An interior laundry room adds convenience, and the three-car garage provides abundant parking and storage. Situated on an approximately 12,000-square-foot corner lot, the park-like backyard offers plenty of room for outdoor enjoyment, gardening, entertaining, or creating your own private retreat. Residents of East Lake Village enjoy resort-style amenities, including a private lake, clubhouse, fitness center, swimming pools, tennis and pickleball courts, boating, fishing, scenic walking trails, and year-round community activities. With a low HOA and a prime location near shopping, dining, parks, and top-rated schools, this home presents an outstanding opportunity to enjoy one of Yorba Linda's most desirable communities.

20525 Via Campanas, Yorba Linda

20655 Via Veronica, Yorba Linda
$1,685,000
4 Beds ⋅ 4 Baths ⋅ PW26127386 MLS ⋅ Closed Status
Set on a coveted corner lot in East Lake Village, this beautifully maintained home makes a strong first impression with its gated courtyard, mature landscaping, and three-car garage. Inside, a thoughtful floor plan unfolds with spacious living and dining areas, where sliding doors invite natural light and create an easy connection to the outdoors. The kitchen is designed for everyday living and entertaining alike, featuring granite countertops, stainless steel appliances, generous storage, and direct exterior access for effortless outdoor dining and grilling. Anchoring the main level, the family room offers built-in bookshelves and a cozy fireplace, creating a natural gathering space for movie nights and everyday moments. A full bathroom, laundry room with storage, and epoxy-finished garage complete the first floor. Upstairs, hardwood flooring extends through the hallway and bedrooms, while a sunlit landing enhances the home's open feel. The primary suite offers vaulted ceilings, a private balcony, and a spacious ensuite bath with a jetted soaking tub, separate shower, dual sinks, and walk-in closet. Three additional bedrooms provide flexibility for family, guests, or work-from-home needs. A junior suite enjoys its own private bath, while the remaining bedrooms share a hall bath with dual sinks. Outside, the wraparound yard delivers the Southern California lifestyle buyers seek, with a sunny patio, lush lawn, mature landscaping, and multiple spaces to relax or entertain. Flower-lined pathways lead to a charming gazebo overlooking a fountain, while the gated side yard provides convenient storage and access. Life in East Lake Village extends far beyond the property itself. Residents enjoy access to a private lakeside clubhouse, multiple pools, tennis, basketball, and volleyball courts, a fitness center, sauna, boathouse, fishing lake, and year-round community events that foster a true neighborhood atmosphere. Located within the award-winning Placentia-Yorba Linda Unified School District and just minutes from parks, trails, shopping, and dining, this is a rare opportunity to enjoy one of Yorba Linda's most sought-after communities.

20655 Via Veronica, Yorba Linda

5710 Via Del Potrero, Yorba Linda
$1,680,000
5 Beds ⋅ 3 Baths ⋅ OC25240406 MLS ⋅ Closed Status
Welcome to this upgraded five-bedroom, three-bathroom pool home located on a premium corner lot in Yorba Linda’s desirable Via Del Potrero community. This move-in ready home offers a functional floor plan, modern upgrades, and a serene setting next to a scenic walking trail. The remodeled kitchen features high-end Thermador appliances, custom cabinetry, and generous counter space, opening to a spacious family room ideal for everyday living and entertaining. Formal living and dining areas add flexibility, while a downstairs bedroom and full bath are perfect for guests, multigenerational living, or a home office. Upstairs, the primary suite offers a private retreat, complemented by fully remodeled bathrooms throughout and three additional bedrooms. Enjoy Southern California outdoor living in the private backyard with a pool, mature landscaping, and direct access to peaceful greenbelt and walking trails—ideal for relaxing or entertaining. Located near top-rated Yorba Linda schools, parks, hiking and biking trails, Black Gold Golf Club, shopping, dining, and with convenient access to the 91 Freeway and Imperial Highway.

5710 Via Del Potrero, Yorba Linda

5765 Vista Del Mar, Yorba Linda
$1,680,000
4 Beds ⋅ 3 Baths ⋅ PW26064478 MLS ⋅ Closed Status
VIEW, VIEW, VIEW! Welcome to this stunning light-filled S & S executive residence showcasing gorgeous city light views and ideally situated within the prestigious East Lake Village Estates community. Just moments from the lake, this exceptional location offers a truly resort-inspired lifestyle in one of the area’s most dynamic and amenity-rich neighborhoods. Proudly offered for the first time ever, this beautifully maintained home exhibits a thoughtfully open design with expansive rooms and walls of windows. A dramatic foyer with soaring ceilings creates an unforgettable first impression and seamlessly connects the formal living and dining areas. The kitchen is designed for those that cook and entertain with huge island bar, tons of storage and countertop space, walk in pantry, eat-in breakfast nook, built in planning desk and completely open to the enormous family room with rich wood beam vaulted ceilings and a striking corner fireplace adorned with stone accents. Skylights and walls of windows flood the space with natural light, seamlessly blending indoor comfort with picturesque outdoor views. A stylish wet bar enhances the space, perfect for entertaining, while a large sliding door invites you to step outside and enjoy effortless indoor-outdoor living. The main level is completed by a large versatile bedroom, currently customized with built-in cabinetry ideal for a home office or guest retreat along with indoor laundry and garaging for 3. Upstairs, the expansive primary suite serves as a private sanctuary, featuring dual walk-in closets and a luxurious, spa-inspired bath with a jetted soaking tub, walk-in shower, and his and her dual vanities with makeup station. Two additional well-sized bedrooms and a full bath with dual vanities complete the upper level. Step outside and unwind under a full length aluminum covered patio that canvases almost the entire back of the house. Entertainment is effortless with a huge pool size grass lawn, lush landscaping, rolling hills, and twinkling city lights providing a breathtaking backdrop for relaxation or enjoyment. Residents of East Lake Village enjoy access to an unparalleled array of resort-style amenities, including sparkling pools, a scenic lake with boating and fishing, walking trails, a clubhouse, fitness center, and a vibrant calendar of year-round community events. Experience the perfect blend of luxury, comfort, and lifestyle. Welcome home to East Lake Village.

5765 Vista Del Mar, Yorba Linda

20605 Via Tapaste, Yorba Linda
$1,680,000
4 Beds ⋅ 3 Baths ⋅ PW26072001 MLS ⋅ Closed Status
Situated on a desirable corner lot within the prestigious East Lake Village community of Yorba Linda, this beautifully remodeled pool home offers the perfect blend of comfort, style, and functionality. Featuring four bedrooms—including a spacious primary suite—and a convenient downstairs bedroom with full bath, the layout is ideal for both everyday living and hosting guests. Step inside to an inviting, light-filled interior that feels like a brand-new home. The expansive living room showcases a large front window, creating a bright and welcoming atmosphere. The remodeled kitchen is a true centerpiece, overlooking the backyard oasis and outfitted with a 5-burner Cosmo range and Bosch dishwasher—perfect for any culinary enthusiast. Adjacent to the kitchen, a generous breakfast nook and formal dining room provide versatile dining options, while the open-concept family room with a cozy fireplace enhances the home’s warmth and flow. Throughout the home, thoughtful upgrades include luxury vinyl flooring downstairs, a mix of vinyl and plush carpet upstairs, and updated tile in all bathrooms, each tastefully remodeled. An interior laundry room adds everyday convenience. Outdoors, the expansive backyard is designed for both relaxation and entertainment. Enjoy a recently re-plastered pool and spa with new coping, ample patio space, and a large grassy area—all set on an approximately 9,000 square foot lot. A three-car garage completes the property. Residents of East Lake Village enjoy access to resort-style amenities including a clubhouse, gym, sports courts, and a scenic lake perfect for a walk around or a leisurely Duffy boat ride—all with a low HOA that enhances the exceptional lifestyle this community provides.

20605 Via Tapaste, Yorba Linda

4681 Avenida De Las Estrellas, Yorba Linda
$1,680,000
6 Beds ⋅ 3 Baths ⋅ PW26031270 MLS ⋅ Closed Status
Welcome to a rare opportunity where space, lifestyle, and future potential come together on an oversized 13,500 sq ft lot. This expansive 2,848 sq ft, two-story home offers 6 bedrooms and 3 bathrooms, thoughtfully designed for families who want room to grow, entertain, and create something truly special. Step into a resort-style backyard oasis featuring a sparkling pool, palapa bar, and built-in BBQ—your own private retreat for weekend gatherings, summer parties, or quiet evenings under the stars. Beyond the pool, the massive side yard sets this property apart, complete with full RV cleanouts, RV hookups, 30-amp and 220-volt outlets—a dream setup for RV owners, hobbyists, or anyone needing serious space. For those envisioning more, this property shines with endless expansion potential. Whether you’re dreaming of a custom garage, workshop, home gym, or future ADU, there’s ample room to build while still maintaining generous RV parking and outdoor space. Inside, enjoy a recently remodeled kitchen that anchors the home, ideal for everyday living and entertaining alike. Above the garage, a large bonus room with a bar and closet offers incredible flexibility—perfect as a game room, media lounge, home office, or private guest retreat. It also features a main-level bedroom, ideal as a home office, guest room, or multigenerational space, offering flexibility for today’s work-from-home lifestyle or visiting family and friends. Located within the highly regarded Placentia–Yorba Linda school district, serving Yorba Linda High School and Travis Ranch School, this home also enjoys close proximity to horse trails, parks, shopping, and convenient freeway access. This is more than a house—it’s a lifestyle property with the space, amenities, and flexibility rarely found in today’s market. Perfect for families, RV enthusiasts, builders at heart, or anyone searching for a truly one-of-a-kind home.

4681 Avenida De Las Estrellas, Yorba Linda

20629 Calle Tranquillo, Yorba Linda
$1,675,000
5 Beds ⋅ 4 Baths ⋅ PW26147327 MLS ⋅ Closed Status
Tucked away on a peaceful cul-de-sac in the highly coveted Travis Ranch community of Yorba Linda, this stunning 5-bedroom + Bonus Room, 3.5-bath residence offers the perfect blend of luxury, comfort, & everyday convenience. From the moment you arrive, the home’s impressive curb appeal, manicured landscaping, & elegant presence create an unforgettable first impression. Step inside to discover a beautifully reimagined interior featuring waterproof luxury vinyl flooring, elegant Italian tile, recessed lighting throughout, and custom window shades that enhance both style and functionality. At the heart of the home is a spectacular custom-designed kitchen, thoughtfully extended to maximize space & flow. The chef’s kitchen boasts quartz countertops, a luxury custom backsplash, stainless steel appliances, new cabinetry with easy-slide doors, & a breathtaking panoramic kitchen window that fills the space with natural light while offering picturesque backyard views. Additional upgrades include 5-inch baseboards, an updated HVAC system, upgraded roof ventilation, & a whole house fan for enhanced year-round comfort and energy efficiency. The outdoor living space is truly an entertainer’s dream. The fully remodeled backyard has been designed for unforgettable gatherings & everyday enjoyment, complete with elegant paver tiles, an insulated Alumawood patio cover, & a custom BBQ island featuring high-end components. A built-in serving island & bar create the perfect atmosphere for hosting family and friends, while the outdoor entertainment area is equipped with TV access & Smart lighting for seamless indoor-outdoor living. The property also features an upgraded electrical panel ready for solar, along with a separate sub-panel wired underground for 220V power & future hot tub potential. The epoxy-finished garage & newly installed smart sprinkler system further showcase the pride of ownership & attention to detail found throughout the property.Beyond the home itself, the location is simply exceptional. Residents enjoy walking-distance access to Eastlake Village Center, offering convenient shopping, dining, fitness, banking, & everyday essentials. Arroyo Park is just moments away, providing a peaceful & safe environment for outdoor recreation & family walks. Nearby police & fire stations offer added peace of mind, while scenic tree-lined horse trails create a safe & charming pathway for children walking to and from the highly rated Travis Ranch Elementary & Middle School.

20629 Calle Tranquillo, Yorba Linda

19931 Glenhaven Drive, Yorba Linda
$1,675,000
5 Beds ⋅ 3 Baths ⋅ PW26079433 MLS ⋅ Closed Status
Perched on an expansive 14,000 sq ft lot, this exceptional Glenhaven property offers breathtaking panoramic city light views and nightly Disneyland fireworks—creating a truly unforgettable backdrop. Designed with versatility in mind, this is a car collector’s dream. The detached garage accommodates up to seven vehicles and features two car lifts for that added capacity. An additional two-car attached garage provides everyday convenience, while the oversized 40-foot-deep bay is ideal for RV storage—complete with cleanout access. The generous lot also offers ample outdoor space for additional parking, recreation, or future enhancements. The nearly 3,000 sq ft residence features five bedrooms, including a desirable downstairs primary suite with en-suite bath. The home’s layout is open and inviting, highlighted by soaring ceilings and expansive windows that flood the living spaces with natural light. A spacious, permitted sunroom stretches along the rear of the home, perfectly positioned to capture the stunning views—an ideal setting for entertaining or relaxing. The main level also includes a dedicated dining area, a versatile bonus space with a bar. Upstairs, a flexible loft area (potential sixth bedroom) is complemented by three additional bedrooms and a full hall bath, all offering comfortable proportions. Recent upgrades include newer HVAC systems, and the home is well-maintained throughout. With a touch of vision and customization, this property presents an incredible opportunity to create a truly remarkable estate—whether enhancing the existing footprint or exploring ADU potential (see virtual concepts). This is a rare offering combining views, space, and versatility—an exceptional opportunity in one of Yorba Linda’s most desirable settings. So, think car lovers, artists, woodworkers, inventive minds, or indoor sport court. You cannot miss this one!

19931 Glenhaven Drive, Yorba Linda

Based on information from California Regional Multiple Listing Service, Inc. as of . This information is for your personal, non-commercial use and may not be used for any purpose other than to identify prospective properties you may be interested in purchasing. Display of MLS data is usually deemed reliable but is NOT guaranteed accurate by the MLS. Buyers are responsible for verifying the accuracy of all information and should investigate the data themselves or retain appropriate professionals. Information from sources other than the Listing Agent may have been included in the MLS data. Unless otherwise specified in writing, Broker/Agent has not and will not verify any information obtained from other sources. The Broker/Agent providing the information contained herein may or may not have been the Listing and/or Selling Agent.

How much is your home worth?

Get instant property value now!