Refine Search
Sort by
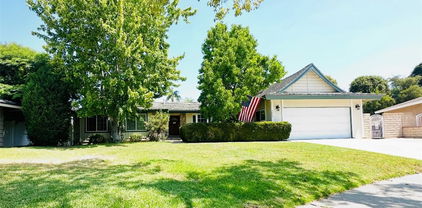
152 N Princeton Avenue, Fullerton
$1,400,000
PW25270996 MLS ⋅ Closed Status
Welcome to 152 N. Princeton and 710 E. Wilshire, two detached homes on one lot in the heart of Fullerton! This unique corner-lot property offers two fully detached single-family residences in the desirable R2P (Preservation) zoning district, providing exceptional flexibility for investors, multi-generational living, or an owner-occupant seeking potential additional income. The charming Craftsman-style single-story front home offers approximately 988 sq ft with 2 bedrooms and 1 bathroom, highlighted by an amazing wrap-around porch—perfect for relaxing and enjoying the neighborhood. Inside, you’ll find original wood wall panels, new laminate wood flooring throughout, recessed lighting, inside laundry, mirrored closet doors, and an updated kitchen and bathroom, all within a functional layout. Exterior amenities include a detached 1-car garage plus 1 carport. The rear home, with its own address, 710 E. Wilshire, features approximately 1,524 sq ft in a spacious open two-story floor plan. Upstairs are 2 bedrooms, each en-suite with its own full bathroom and walk-in closet, plus new carpet. Downstairs offers a convenient half bathroom for guests and a dining area that opens to the kitchen. Enjoy the convenience of an attached 2-car garage, with laundry located in the garage. All of this sits on a 6,098 sq ft corner lot, conveniently located near schools, parks, shopping centers, restaurants, Downtown Fullerton, Cal State Fullerton, Fullerton College, the 57 and 91 freeways, and the Fullerton Train Station. Don’t miss this rare opportunity to secure a versatile property with strong long-term potential in one of Fullerton’s most desirable areas!

152 N Princeton Avenue, Fullerton

152 N Princeton Avenue, Fullerton
$1,400,000
4 Beds ⋅ 4 Baths ⋅ PW25270644 MLS ⋅ Closed Status
Welcome to 152 N. Princeton and 710 E. Wilshire, two detached homes on one lot in the heart of Fullerton! This unique corner-lot property offers two fully detached single-family residences in the desirable R2P (Preservation) zoning district, providing exceptional flexibility for investors, multi-generational living, or an owner-occupant seeking potential additional income. The charming Craftsman-style single-story front home offers approximately 988 sq ft with 2 bedrooms and 1 bathroom, highlighted by an amazing wrap-around porch—perfect for relaxing and enjoying the neighborhood. Inside, you’ll find original wood wall panels, new laminate wood flooring throughout, recessed lighting, inside laundry, mirrored closet doors, and an updated kitchen and bathroom, all within a functional layout. Exterior amenities include a detached 1-car garage plus 1 carport. The rear home, with its own address, 710 E. Wilshire, features approximately 1,524 sq ft in a spacious open two-story floor plan. Upstairs are 2 bedrooms, each en-suite with its own full bathroom and walk-in closet, plus new carpet. Downstairs offers a convenient half bathroom for guests and a dining area that opens to the kitchen. Enjoy the convenience of an attached 2-car garage, with laundry located in the garage. All of this sits on a 6,098 sq ft corner lot, conveniently located near schools, parks, shopping centers, restaurants, Downtown Fullerton, Cal State Fullerton, Fullerton College, the 57 and 91 freeways, and the Fullerton Train Station. Don’t miss this rare opportunity to secure a versatile property with strong long-term potential in one of Fullerton’s most desirable areas!

152 N Princeton Avenue, Fullerton

2307 Camino Recondito, Fullerton
$1,400,000
4 Beds ⋅ 3 Baths ⋅ PW25128868 MLS ⋅ Closed Status
Welcome to this executive level, single story ranch style home. It is situated at the end of a quiet cul-de-sac in a neighborhood that reflects true pride of ownership. Located within the highly desirable Fullerton school district, this 4 bedroom, 2.5 bath home offers nearly 2,000 sq. ft. of comfortable and welcoming living space. It is the definition of a true “gathering place.” Upon entry, you are greeted by a lush courtyard, an inviting sanctuary where you can sip your morning coffee or unwind with a glass of wine at the end of the day. Double doors welcome you to a bright living room. This living room features a cozy fireplace and flows seamlessly into a versatile den, providing plenty of room for family and friends. A large picture window in the living room beckons you to the beautiful backyard. The backyard is truly an entertainer’s and gardener’s dream. It shines with a gated sparkling pool, grassy areas, hot tub and inviting firepit. Enjoy al fresco dining by the pool or unforgettable evenings under the stars. The expansive nearly 19,000 sq. ft. lot offers endless opportunities for gatherings, gardening and possibly an ADU. From the firepit take in magical views of the Disneyland fireworks, a unique touch that makes this home truly special. A new HVAC system ensures year round comfort. Other upgrades include new e-piping throughout. Fullerton itself is a hidden gem in Orange County, where college-town energy meets hometown charm. Known as the “Education Community," it offers highly rated schools such as Sunny Hills H.S., Troy High School and prestigious institutions such as Fullerton College, Cal State Fullerton, Hope University, and Marshall B. Ketchum University. Centrally located between Los Angeles and South Orange County, Fullerton is centrally located between LAX or John Wayne airport. This classic home offers all the benefits of homeownership in a vibrant, sought after location. A wonderful home; truly a must-see! Make your appointment to view this home today!

2307 Camino Recondito, Fullerton

1320 Valle Vista drive, Fullerton
$1,399,000
4 Beds ⋅ 2 Baths ⋅ OC26032246 MLS ⋅ Closed Status
A beautifully remodeled single-story home in the highly sought-after Skyline Drive neighborhood of Fullerton. This turnkey residence offers 4 bedrooms and 2 bathrooms with exceptional upgrades and timeless modern style throughout. The inviting formal living room features a sleek contemporary fireplace and refined finishes. The redesigned chef’s kitchen showcases custom cabinetry, quartz countertops, designer backsplash, high-end range, built-in microwave drawer, dishwasher, and French-door refrigerator, flowing seamlessly into a dedicated dining area with chandelier and a second fireplace—ideal for everyday living and entertaining. The spacious primary suite offers a serene retreat with a stylish ensuite bathroom featuring quartz countertops, a dual vanity, walk-in shower, and generous closet space. Three additional bedrooms and an upgraded secondary bathroom complete the interior. Enjoy a private backyard perfect for relaxing and gatherings, plus an attached two-car garage with epoxy paint flooring and equipped for electric charging, new garage door motors, and remotes. The home and yard have undergone an extensive permitted makeover with a full set of plans, offering peace of mind. Located in a top-rated school district near shopping, dining, and entertainment.

1320 Valle Vista drive, Fullerton

1344 Avolencia, Fullerton
$1,395,000
4 Beds ⋅ 2 Baths ⋅ OC26163306 MLS ⋅ Closed Status
Welcome to 1344 Avolencia Drive, a beautifully reimagined mid-century modern-style home in Fullerton’s desirable Golden Hills area. This single-story residence offers 4 bedrooms, 2 bathrooms and approximately 2,020 square feet on an approximately 8,905-square-foot lot. Completely remodeled inside and out, the home features an open-concept floor plan, new hardwood flooring, updated finishes, solar (run that ac ), and refreshed front and rear landscaping. The backyard putting green creates an ideal setting for recreation and entertaining. At the same time, the spacious three-car garage offers excellent storage and potential for an ADU conversion, subject to city approval and buyer verification. Conveniently located near historic Downtown Fullerton, Hillcrest Park, and local walking and biking trails. The driveway is large, and there is room to expand it further. The Solar on the house is through Solar City and is under a Power Purchase Agreement.

1344 Avolencia, Fullerton

620 E Glenwood, Fullerton
$1,395,000
4 Beds ⋅ 3 Baths ⋅ PW26080706 MLS ⋅ Closed Status
Stylish, striking and exuding an understated cool vibe, this stunning mid-century modern residence is sure to impress, welcome to 620 E. Glenwood Avenue. Tucked into a quiet, tree lined cul-de-sac; crisp, sharp architectural details are complimented by a lush, tropical landscaped entryway. Double doors lead into a spacious, meticulous and FRESHLY PAINTED interior with wood flooring throughout the living areas and main hallway. The striking fireplace is balanced by two large windows overlooking the manicured backyard, the spacious living room flows perfectly into the formal dining room with stylish chandelier and a sliding door to the backyard and patio. A remodeled and perfectly appointed kitchen features quartz counters with a contrasting wood breakfast bar, a full suite of KitchenAid SS appliances including a 5-burner gas cooktop, side-by-side fridge and quality shaker white cabinetry. A breakfast nook, ½ guest bathroom and direct garage access complete this side of the home. Down the light filled hallway with skylight, double doors lead into a surprisingly spacious primary suite with dual closets, one a walk in, and a sliding door to the backyard. The en-suite has been remodeled with a perfect mid-century modern style featuring custom tile flooring and shower enclosure and a beautiful dual sink vanity. Three secondary bedrooms with new carpet and an updated full bathroom are found as you continue down the hallway. The private and stylish backyard enjoys a wood slat patio and great horizontal fencing detail. Owned, fully paid off 3.6 Kw SOLAR system too. 7 year old membrane GTA roof too! Water heater is 1 year old. Don’t miss this spacious and stylish home – it likely won’t remain on the market long.

620 E Glenwood, Fullerton

2006 Hetebrink St., Fullerton
$1,395,000
3 Beds ⋅ 3 Baths ⋅ RS25220012 MLS ⋅ Closed Status
Beautiful Home in the Desirable Amerige Heights Community with Acclaimed Robert Fisler School (K-8) and Sunny Hills High. 3 Bedrooms, 2.50 Baths Plus a Den. 2 Bedrooms with Walk-in Closet. Ample Windows Make the Open Interior Soaked in Natural Light Ambiance. Laminate Flooring (Upstairs New) and New Carpeting. Plantation Shutters. Living Room with Entertainment Center, Fireplace and Sliding Doors Leading to the Cozy Backyard. Kitchen with Granite Countertops, Recessed Lighting and Center Island. Spacious Primary Bedroom with Crown Moldings and Walk-in Closet/Custom Closet Organizers. Well Designed Primary Bath with Double Sinks, Separate Bathtub and Shower. Each Bedroom is Generously Sized. 2nd Floor Hall Bath with Double Sinks. Convenient Inside Laundry Room with Built-in Cabinets. 2 Car Finished Garage with Direct Access. Community Amenities Including Tennis Courts, Parks, Club House and Playgrounds. Close to Robert Fisler Elementary & Jr. High School and Sunny Hills High, Shopping & Restaurants. Must See to Appreciate! Won't Last!!!!

2006 Hetebrink St., Fullerton

1115 N Richman Avenue, Fullerton
$1,390,000
4 Beds ⋅ 3 Baths ⋅ PW26040859 MLS ⋅ Closed Status
Charming single level 4 bedroom, 3 bathroom home nestled in the premier neighborhood of Golden Hills in northern Fullerton, renowned for its vintage appeal and lush greenery, peaceful tree lined streets and its access to the Fullerton Loop Trails, a great place for biking, walking and hiking. The home offers nearly 2,400 sq. ft. and a large 9,200 sq. ft. lot. Enter into a dedicated entryway that leads into the spacious living room featuring picture windows that frame the stunning views of the beautiful landscaped backyard and treetop vistas, plus a cozy gas fireplace. There is also a separate family room with built-in storage cabinets, shelving, an adorable built-in corner seating nook, and a door leading directly into the kitchen. Kitchen has been updated, beautiful white washed cabinets, neutral tiled countertops and backsplash, recessed lighting, and opens into a large dining area with an abundance of natural light and backyard access. A private laundry room with built in storage cabinets sits just off the kitchen, offering direct backyard entry. Abundant hall storage and closet space lead to the primary bedroom. The expansive primary suite includes a slider to the backyard, dual sliding-door closets and a private updated bathroom featuring a walk-in shower with travertine tiles. Two additional good sized bedrooms connected by a Jack and Jill bathroom with an attractive subway tile shower and frameless glass door, while the fourth spacious bedroom-perfect as a bedroom, office, or flexible space that offers a wall of windows overlooking the backyard. A third updated bathroom, conveniently located near the large fourth bedroom includes a bathtub and separate walk-in shower. Home features include an abundance of built-in storage, dual paned vinyl windows, bright and airy ambiance created by plentiful windows and abundant natural light, ceiling fans, window shutters and blinds, newer garage door and opener and neutral paint colors. Original hardwood floors lie under the carpet through most of property. Outside, enjoy a serene backyard with a covered patio, cottage-style landscaping, newer white vinyl fencing, charming fountain, and a grassy area and treetop views. A two-car attached garage provides direct backyard access. Conveniently located near Downtown Fullerton, Hillcrest Park, Hiltscher Park, and the Fullerton Trails, and exuding curb appeal, this lovingly maintained home is truly move in ready, don't miss the opportunity to make it yours!

1115 N Richman Avenue, Fullerton

1027 E Harmony Lane, Fullerton
$1,390,000
3 Beds ⋅ 3 Baths ⋅ RS25234005 MLS ⋅ Closed Status
*Resort-style living in the Fullerton Hills!* Welcome to this beautifully renovated single-story, 2-car garage home, where modern design meets luxurious comfort. Located in a highly desirable neighborhood of Raymond Hills in Fullerton, CA. Fresh and clean curb appeal with new landscape and exterior paint. This stunning property boasts a spacious open floor plan with 3 generously sized bedrooms and various premium features that elevate your living experience. 2.5 bathrooms have been tastefully renovated with modern mid-century touches. Step inside through a beautiful custom door and be greeted by the inviting ambiance of the formal living room, enhanced by recessed lighting, new white interior paint, and premium laminate wood flooring throughout the entire home. All new windows and sliding doors. The heart of this home is the chef-inspired kitchen, complete with gleaming quartz countertops, all-new stainless-steel appliances, shaker-style slow-close cabinetry, and a custom kitchen island with a sleek waterfall finish perfect for both cooking and entertaining. There is a chic family room with a tiled fireplace where you can enjoy views of the sparkling swimming pool. Large dual sliding doors open up to your backyard oasis to host all of your special gatherings. With its thoughtful design, premium finishes, and a fantastic layout, this home is the perfect blend of modern living and maximum comfort. Great location with the award-winning Fullerton Joint School District and entertainment destinations. Don't miss this opportunity to make this property your DREAM HOME!

1027 E Harmony Lane, Fullerton

840 Grandview Avenue, Fullerton
$1,382,000
3 Beds ⋅ 2 Baths ⋅ PW26012790 MLS ⋅ Closed Status
Charming Single-Level Colonial Home in Historic Neighborhood Welcome to your dream home! This beautifully upgraded single-level colonial residence is nestled in a highly sought-after historic neighborhood, offering the perfect blend of classic charm and modern convenience. With its spacious layout, this home is ideal for both relaxing and entertaining. Enjoy the convenience of being just moments away from fantastic schools, making it perfect for families. Explore the vibrant downtown area, filled with a diverse array of dining options to satisfy any palate. For outdoor enthusiasts, the nearby Fullerton Bridle Trail provides scenic paths for walking, biking, and horseback riding. Don’t miss the opportunity to own a piece of history in this desirable community. Schedule a showing today and experience all that this exceptional property has to offer!

840 Grandview Avenue, Fullerton

1019 Grandview, Fullerton
$1,375,000
2 Beds ⋅ 2 Baths ⋅ PW26202795 MLS ⋅ Closed Status
RARELY AVAILABLE AND TRULY ONE-OF-A-KIND OPPORTUNITY! | 37,500 SQ. FT. HORSE PROPERTY WITH INCREDIBLE POTENTIAL! Located in the highly desirable Golden Hills neighborhood of Fullerton, this exceptional property offers a rare opportunity to own an expansive approximately 37,500 sq. ft. lot in an amazing location. Peaceful, tree-lined streets, a charming neighborhood atmosphere and an abundance of land create a setting that is increasingly difficult to find. The existing 2-bedroom, 2-bath home offers approximately 1,337 sq. ft. and is ready for a new vision. Remodel and enhance the existing home, add onto the current structure, or explore the possibility of creating a custom new residence. The expansive property also offers the potential for a primary residence, ADU and Junior ADU, subject to City approval and applicable requirements. For the equestrian enthusiast, this is a true horse property with the space and setting to enjoy a lifestyle rarely available in Fullerton. Just a short distance from Hiltscher Park, a nearly 16-acre park featuring walking, biking and equestrian trails. Enjoy the convenience of being near Downtown Fullerton, St. Jude Medical Center, Hillcrest Park, shopping, dining and highly regarded local schools. Whether you dream of restoring the existing home, creating a larger estate, building a custom residence or designing a multi-generational property, the land is the opportunity. With its extraordinary lot size, equestrian possibilities, peaceful Golden Hills setting and convenient location, this is a truly special Fullerton property waiting for someone with vision to bring its possibilities to life.

1019 Grandview, Fullerton

3830 Madonna Dr., Fullerton
$1,375,000
4 Beds ⋅ 3 Baths ⋅ PW25281578 MLS ⋅ Closed Status
Situated on a quiet cul-de-sac within a well-established neighborhood, this single-story ranch offers a timeless and highly functional floor plan with room to live, work, and entertain. With 4 bedrooms, 2.5 bathrooms, and an oversized 3-car attached garage, the home spans 2,262 sq.ft. on a generous 9,960 sq.ft. lot—a rare combination of space, privacy, and convenience. Step inside to a welcoming entry that opens to a high-ceiling living room filled with natural light and views of the backyard. Throughout the home, plantation wood shutters on all windows and new recessed lighting in the living and family rooms create a bright yet refined ambiance. The comfortable family room with fireplace and wet bar provides a natural gathering space, while a formal dining area sits just off the kitchen for effortless hosting. The kitchen is filled with natural light from its south-facing bay window and offers ample pantry space, storage, and direct laundry-room access for everyday efficiency. The primary suite is thoughtfully separated for privacy and features a walk-in closet, soaking tub, dual vanities, and serene views of the yard. Three additional bedrooms share a sensible second bathroom with a double-sink vanity and window for natural light, plus a convenient powder room for guests located near the entry. The layout balances comfort and practicality, making it ideal for a variety of lifestyles. Outdoors, the property is equally inviting. The creative front yard playground for kids adds family-friendly charm, while the backyard showcases an elevated lawn, paved patio, and a grass-and-tree garden with rose accents, offering multiple spaces to relax, entertain, or garden. Wide side yards provide flexibility for play, gardening, or extra parking/RV potential, while the oversized 3-car garage ensures plenty of room for vehicles, storage, and hobbies. Located just minutes from Brea Mall, La Habra shopping and dining, golf courses, and parks, the home is also near award-winning Hermosa Elementary School and neighborhood sidewalks that support an active, community-focused lifestyle. This property combines classic design, thoughtful updates, and endless potential—making it a rare Fullerton opportunity.

3830 Madonna Dr., Fullerton

3700 N Potrero Drive, Fullerton
$1,375,000
3 Beds ⋅ 3 Baths ⋅ PW25259300 MLS ⋅ Closed Status
Welcome to this timeless single-story retreat, set on a sprawling 20,636 sq. ft. corner lot at the edge of a cul-de-sac in one of Fullerton’s most desirable neighborhoods. Offering 3 bedrooms, 3 bathrooms, and 2,029 sq. ft. of living space, this 1956-built home provides an ideal blend of comfort, character, and potential. Inside, you’ll find two spacious living areas filled with natural light from wall-to-wall windows that overlook a lush backyard and sparkling pool—perfect for both entertaining and relaxing. The formal dining room shares a passthrough wood-burning fireplace with the expansive living room, creating a warm and inviting atmosphere. A second fireplace in the family room, also wood-burning, adds extra charm and versatility. The galley-style kitchen sits at the heart of the home, with direct access from the garage, it is also conveniently connected to a utility room which is ideal for a walk-in pantry, as well as an indoor laundry room, and a well-placed powder bath with easy access from the pool area. The thoughtful floor plan includes a generously sized primary bedroom with an ensuite bathroom, a Jack-and-Jill bathroom connecting the two secondary bedrooms, ample storage throughout, and the flexibility to modernize while retaining the home’s authentic charm. Enjoy the tranquility of your private retreat—whether lounging by the pool, entertaining under the Southern California sun, or envisioning future updates to make this property your dream home. The generous corner lot offers remarkable space for expansion, including the potential to add an ADU or guest house, or to create a private outdoor kitchen and entertainment area. The oversized driveway provides ample parking. This home is move-in ready while still offering endless potential for future updates and personal customization. You’ll also enjoy close proximity to scenic biking and equestrian trails, beautiful parks, Laguna Lake, and a variety of shopping, dining, and entertainment options. With convenient freeway access and a prime location in one of Fullerton’s most sought-after neighborhoods, this is an exceptional opportunity you won’t want to miss. Homes of this caliber and lot size are seldom available in Fullerton—don’t miss out on this amazing opportunity!

3700 N Potrero Drive, Fullerton

3117 Pearl Drive, Fullerton
$1,375,000
8 Beds ⋅ 8 Baths ⋅ PW25167932 MLS ⋅ Closed Status
Strands Realty Group is pleased to present 3117 Pearl Drive, a fully occupied fourplex located in one of Fullerton’s most sought-after rental markets. Just minutes from Cal State Fullerton, Brea Mall, and the 57 & 91 freeways, this property offers exceptional access to major job centers, top schools, and high-demand amenities. All four units are spacious 2-bedroom, 2-bath layouts with private garage parking and on-site laundry. Each unit is currently leased month-to-month, creating a rare opportunity to raise rents to market quickly. With rents over 44% below market, this is a clear value-add play with immediate upside potential. While the property has been well maintained, no recent renovations have been completed—leaving room for both interior and exterior upgrades to maximize value. This is an ideal investment for operators seeking to reposition a stable asset in a low-vacancy, supply-constrained North Orange County submarket.

3117 Pearl Drive, Fullerton

1118 N Cornell Avenue, Fullerton
$1,370,000
3 Beds ⋅ 2 Baths ⋅ PW26089829 MLS ⋅ Closed Status
Welcome to this beautifully updated home on Cornell Ave in Fullerton, where thoughtful upgrades and exceptional indoor-outdoor living come together seamlessly. Be sure to get through the pics to see the amazing backyard. A stunning approx. 400 sq ft addition transformed the heart of the home into a massive open-concept kitchen, dining, and family room—perfect for both everyday living and entertaining. The chef’s kitchen is outfitted with a full suite of high-end appliances, including a French door refrigerator with custom ice ball feature, Trivection oven, 5-burner cooktop with downdraft ventilation, newer dishwasher and microwave w/ convection feature, and a 50+ bottle wine storage cellar. A large center island, granite countertops, abundant cabinetry, and an oversized walk-in pantry. An elegant formal living room with fireplace is just off the entry, while the family room is enhanced with a 7.1 Dolby surround sound system and additional exterior speakers to the backyard patio—creating a true entertainment experience inside and out. Add to that, all rooms are prewired through a central box located in the hall closet. Both bathrooms have been tastefully updated, including a spa-inspired bath featuring a separate soaking tub, walk-in shower, and dual vanities. Additional upgrades include updated lighting throughout, refreshed interior and exterior doors, and newer washer and dryer. The partially finished garage offers incredible flexibility, complete with full insulation and its own split AC/heat system—ideal for a home gym, office, or potential ADU conversion. Even the upgraded 200 amp panel has been modified with an interlock transfer, for the potential use with a generator in case of any power failure. Step through the double glass doors to the outside, to an exceptional backyard retreat. Enjoy a sparkling custom pool and spa with Baja shelf, a large covered patio perfect for outdoor dining and entertaining, and a dramatic waterfall feature wall. The space is further complemented by a premium Weber Summit BBQ and a custom cold plunge therapy tub, offering a luxury outdoor lifestyle experience. Many of the backyard features, along with select interior furnishings and décor, may be available for inclusion—providing a rare opportunity for a truly turnkey transition. This home offers the perfect blend of modern upgrades, functional space, and standout outdoor living in one of Fullerton’s most desirable neighborhoods.

1118 N Cornell Avenue, Fullerton

2720 Gallio Drive, Fullerton
$1,361,220
3 Beds ⋅ 2 Baths ⋅ PW26032147 MLS ⋅ Closed Status
Welcome to your oasis in the highly desirable Islands Community! This beautiful single-level home, perched on a private corner lot, offers an inviting open floor plan with a ton of natural light. It has three spacious bedrooms, including a oversized primary suite. The kitchen and breakfast dining area connect to a cozy family room with fire place, and ideal for everyday living and entertaining.Step inside and appreciate the recent upgrades, including fresh paint, sleek recessed lighting, and modern finishes throughout. Enjoy peace of mind with a recently updated roof, AC, and ducting. Enjoy the sparkling swimming pool, a relaxing jacuzzi, and a built-in BBQ with a gas line—perfect for hosting gatherings. A newer patio cover and a freshly painted gazebo provide additional comfort and style. A built-in sprinkler system keeps the landscaping vibrant, and a two-car attached garage offers direct access for your convenience.This exceptional home is ideally located close to the prestigious Los Coyotes Country Club and is within the boundaries of top-rated Sunset Lane Elementary, Parks Jr. High, and Sunny Hills High School.

2720 Gallio Drive, Fullerton

2216 Hilltop Court, Fullerton
$1,360,000
3 Beds ⋅ 2 Baths ⋅ PW26132179 MLS ⋅ Closed Status
Welcome to this immaculate view home nestled within the highly sought-after Summerhill Community of Fullerton. Showcasing breathtaking panoramic views from nearly every room, this exceptional residence offers a rare combination of comfort, quality, and pride of ownership. Lovingly maintained by the same owner for many years, this is not a quick flip but a home that has been thoughtfully improved and meticulously cared for over time. The beautifully updated interior features a remodeled kitchen with quartz countertops, newer luxury vinyl flooring, smooth ceilings, skylights that fill the home with natural light, and remodeled bathrooms complete with quartz countertops and dual-sink vanities. Additional upgrades include newer central air conditioning and heating (2021), newer ceiling fans, and dual-pane windows. Every improvement was completed with long-term quality and functionality in mind. Outside, extensive paver hardscaping surrounds the property, providing both beauty and durability—an especially valuable feature in Fullerton's clay-soil environment, helping to minimize concerns often associated with traditional concrete surfaces. Located within the highly regarded Fullerton Joint Union School District and close to shopping, dining, parks, and major transportation routes, this turnkey home offers an incredible opportunity to enjoy stunning views, exceptional upgrades, and one of Fullerton's most desirable communities.

2216 Hilltop Court, Fullerton

1006 N Cornell, Fullerton
$1,360,000
4 Beds ⋅ 3 Baths ⋅ PW26096155 MLS ⋅ Closed Status
Welcome to 1006 N. Cornell Avenue, a beautifully upgraded 4-bedroom, 3-bathroom home offering approximately 2,146 square feet of living space all situated on a generous 7,729 sq. ft. lot in the heart of Fullerton. Thoughtfully improved throughout, this home features refinished hardwood floors, new baseboards, and abundant natural light enhanced by a large picture window and updated LED lighting on smart dimmers. The spacious family room addition provides valuable extra living space—ideal for entertaining, relaxing, or multi-generational living—and includes new flooring, ceiling fans, and its own mini-split system. Plus, a separate hidden space ideal for an office or creative room. The updated kitchen showcases a new sink and counter, updated appliances including a newer oven and dishwasher, and modern lighting. The primary suite has been redesigned with a fully remodeled bathroom, dual sinks, an enlarged shower, and custom closet organization. Additional upgrades include a new AC system, whole house fan, water heater, and water softener. Additional highlights include fresh exterior and interior paint, new fencing, drip irrigation, Tesla EV charger, smart home features, expanded attic storage, and a well-equipped garage with built-in cabinetry, workbench, and overhead storage. Property includes an approximately 500 sq. ft. family room addition not included in 1,646 assessor square footage for a total of approximately 2,146 sq. ft.; buyer to verify all permits and square footage. Ideally located near top-rated schools, parks, and local amenities, this home offers the perfect blend of comfort, upgrades, and functionality.

1006 N Cornell, Fullerton

2207 Melody, Fullerton
$1,355,000
5 Beds ⋅ 3 Baths ⋅ OC26107197 MLS ⋅ Closed Status
Welcome to this stunning, completely remodeled 5-bedroom, 2.5-bathroom home in the heart of Fullerton—where modern design, thoughtful upgrades, and an unbeatable location come together perfectly. No detail has been overlooked in this beautifully renovated residence, featuring a brand-new kitchen with stylish finishes, all new appliances, and a fresh, open feel designed for both everyday living and entertaining. Every bathroom has been fully remodeled, while additional upgrades include new windows, new interior and exterior paint, new interior doors, a new front door, and a new garage door—creating true move-in-ready peace of mind. Throughout the home, you’ll find new Luxury Vinyl Plank flooring, offering both durability and contemporary style. Step outside to enjoy the newly refreshed front and back yards, complete with new landscaping and sprinkler systems, creating beautiful and functional outdoor spaces. Ideally located near California State University, Fullerton, Troy High School, Rosary Academy, local parks, shopping, dining, and convenient freeway access, this home offers the perfect blend of comfort, style, and location. A rare opportunity to own a fully updated home in one of Fullerton’s most desirable neighborhoods!

2207 Melody, Fullerton

804 E Glenwood, Fullerton
$1,355,000
5 Beds ⋅ 4 Baths ⋅ PW26031693 MLS ⋅ Closed Status
If family & education are your priorities, then this home is for you! Located in award winning Fullerton Unified School District, this 5 bedroom, 3.5 bathroom home is situated on a picturesque, tree-lined street. This single level ranch style home is in a neighborhood that reflects pride of ownership. It’s perfect for buyers seeking a multi-generational living arrangement. Sliding glass doors in the living room maximize views of the spectacular yard beyond. You'll love the open floorplan where living room is adjacent to dining area & updated kitchen, making entertaining easy. It takes advantage of California’s indoor, outdoor living lifestyle. 2 primary suites provide restful sanctuaries. Both have en suite baths. Two secondary bedrooms share a full hall bath. Currently utilized as a home office, the versatile fifth bedroom is ideally located at the front of the home. It offers privacy & convenience. With its own half bath/powder room and adjacent to the kitchen, the space is perfectly suited for remote work, a guest room, or a flex space to fit your needs. Hardwood floors, recessed lights, updated baths and updated kitchen allow you to move in. You can always personalize your home in the future. Inside laundry & 2 car garage are convenient. Central air & heat systems along with ceiling light fans throughout provide comfort in all seasons. Step outside to a charming patio with pergola that creates the perfect setting for relaxing or dining al fresco. This inviting outdoor space offers filtered sunlight & a comfortable shaded retreat, ideal for morning coffee, weekend brunches, or evening dinners under the stars. Whether hosting friends or enjoying a quiet meal outdoors, the semi-covered patio adds both character and functionality, extending your living space into the fresh air. Expansive 8,382 square foot lot provide possibilities for outdoor living, play & gardening. Fullerton is a hidden gem in Orange County. Fullerton is known as the “Education Community,” home to schools like Fullerton Community College, Cal State University Fullerton, Hope University & Marshall B. Ketchum University. Downtown Fullerton offers a charming, walkable village atmosphere with shopping, vibrant restaurants, a craft beer scene & a beloved weekly farmers market. Fullerton is ideally located between Los Angeles International Airport (LAX) & John Wayne Airport (SNA). This is a home you will love to call you own.

804 E Glenwood, Fullerton

993 Verona, Fullerton
$1,350,000
5 Beds ⋅ 3 Baths ⋅ SB26176908 MLS ⋅ Closed Status
Great Sunny Hills Estates 5 bedroom, 2.5 bathroom single level, 2,184 sqft home on a large 16,926 sqft lot. The home is located in an award winning school district including Laguna Road Elementary, Parks Jr. High, and Sunny Hills High Schools. The open concept kitchen, dining room, living room trio is livable as-is with hard wood flooring, glass induction cooktop, and stainless steel refrigerator, double oven, dishwasher and sink, or provides a great starting point for your hand picked finishes. The home includes forced air air conditioning and heat, a tankless water heater, and washer and dryer hook-ups in the garage. The large back yard has mature landscaping and trees, and a large brick pad for a hot tub or patio furniture. Plenty of room to add a pool or even build an ADU. You're close to historic downtown Fullerton with shops and dining (3 miles), Coyote Hills Golf Course (3 miles), Laguna Lake Park (1.5 miles), the Fullerton Loop Trails (2.2 miles), and the Fullerton Arboretum (4.5 miles).

993 Verona, Fullerton

2816 Woodbine Avenue, Fullerton
$1,350,000
3 Beds ⋅ 3 Baths ⋅ PW26156475 MLS ⋅ Closed Status
STUNNING REMODELED SINGLE-STORY HOME SHOWCASING TRUE PRIDE OF OWNERSHIP! THIS BEAUTIFULLY UPGRADED RESIDENCE FEATURES 3 BEDROOMS AND 3 BATHROOMS, RECESSED LIGHTING, CEILING FANS, WOOD FLOORING THROUGHOUT, CROWN MOLDING, AND AN INDOOR LAUNDRY ROOM WITH UTILITY SINK AND CABINETRY. INVITING LIVING ROOM WITH FIREPLACE AND ELEGANT BAY WINDOW. CHEF'S GOURMET KITCHEN WITH CUSTOM CABINETRY, GRANITE COUNTERTOPS, LARGE CENTER ISLAND/BREAKFAST BAR, DOUBLE OVENS, GAS RANGE COOKTOP, STAINLESS STEEL APPLIANCES, BUILT-IN REFRIGERATOR, TRIPLE SINK AND A SPACIOUS WALK-IN PANTRY, ALL OPENING TO THE EXPANSIVE FAMILY ROOM. LUXURIOUS PRIMARY SUITE FEATURES TWO WALK-IN CLOSETS, SLIDING DOORS TO THE BACKYARD AND POOL, AND A SPA-INSPIRED BATH WITH JACUZZI TUB, SEPARATE SHOWER AND DUAL VANITIES. SECONDARY BEDROOM INCLUDES ITS OWN EN-SUITE BATH. ADDITIONAL HIGHLIGHTS INCLUDE DUAL ZONE HEATING & A/C, TANKLESS WATER HEATER, PELLA WINDOWS & DOORS THROUGHOUT, UPDATED ELECTRICAL PANEL, SOLID-CORE AND GLASS POCKET DOORS. TWO CAR ATTACHED GARAGE WITH EV CHARGER AND LONG DRIVEWAY FOR EXTRA PARKING SPACE. ENJOY THE PRIVATE BACKYARD OASIS WITH A REFRESHING SWIMMING POOL. FULLY PAID-OFF SOLAR PANELS PROVIDE EXCELLENT ENERGY SAVINGS. A RARE OPPORTUNITY TO OWN THIS EXCEPTIONAL TURNKEY HOME.

2816 Woodbine Avenue, Fullerton

1505 N Highland, Fullerton
$1,350,000
4 Beds ⋅ 2 Baths ⋅ TR26119222 MLS ⋅ Closed Status
Located near the Fullerton Walking Trails, this wonderful opportunity arises having not been on the market for over 60 years! 1-story, nearly 2000 sqft ranch-style home with 4 bedrooms and 2 baths on an approximate 15,369 sqft lot! Houses of this size and a lot this big with pool amenity rarely come on the market at this competitive price point! The neighborhoods here are so peaceful and delightful! Shopping and restaurants are nearby and the SCHOOLS are AMAZING! This house will need plenty of attention but the price is right for the amount of work it needs. The backyard appears to have plenty of possibilities including room for a guest house or ADU? If you've been wanting to move into this area at an affordable price point and make upgrades to a home as YOU see fit, this is the one for you to look at!

1505 N Highland, Fullerton

1454 Sunny Crest, Fullerton
$1,350,000
3 Beds ⋅ 2 Baths ⋅ PW26003460 MLS ⋅ Closed Status
Positioned commandingly above the street, this custom built home exudes a warmth and charm that is impossible to replicate, welcome home to 1454 Sunny Crest Drive, offered to the market for the first time in 50 years having been lovingly maintained and cared for. Classic curb appeal features wood siding, dormer window accents and diamond-pane windows, complimented by a quality 18 month old roof. A low maintenance and manicured front landscape enhance the aesthetic of the home and a circular driveway produces a stately approach to the front porch and entry. Timeless qualities will be immediately evident the moment you step inside, original hardwood flooring is found throughout the home, with complimentary laminate flooring found in the kitchen, laundry and ¾ bathroom. The formal living room radiates a warmth with an impressive brick gas fireplace and a stunning picture window with diamond paned sidelights floods the room with sunlight and provides a beautiful vantage point to take in the setting sun to the west. Featuring an eat-in dining area and iconic original cabinets and tile counter tops, the kitchen is spacious and bright and bursting with charm. A convenient inside laundry room and ¾ bathroom are found off the kitchen. A formal dining room with custom wainscotting and a sliding door to the backyard is an ideal place to gather family and friends. Used as a den/family room, but also a great option for a third bedroom, the den is cozy and inviting with beamed ceilings, a stone fireplace and a walk-in closet. A sliding door leads to the enclosed patio and on into the backyard. Two bedrooms are found on the south side of the home, on the ‘primary’ bedroom, with ceiling fans and those amazing hardwood floors. The main bathroom is truly a time capsule from 1954, striking burgundy tiles wrap the bathtub wall and the vanity counter top, they look like they were just installed! The ‘primary’ bedroom sits at the rear of the home and features a wall of closets and built-ins, and a sliding door that leads to the enclosed patio. Imagine your very own park, that is what this backyard is like, an expansive and lush lawn and a myriad of manicured shrubs and trees produce a wonderful and welcoming space. The gated driveway provides a ‘motor-court’ with parking for multiple cars and a small detached carport, bring your toys or RVs to this one. All this plus new roof (June 2024), new ABS drains (Oct 2024), 10-year-old HVAC and ducting, and water heater from 2022.

1454 Sunny Crest, Fullerton

1516 Sunset Lane, Fullerton
$1,350,000
5 Beds ⋅ 4 Baths ⋅ 25624279 MLS ⋅ Closed Status
Welcome to 1516 Sunset Lane, on the market for the first time in 50 years. This rare offering presents a home with exceptional potential - ideal for buyers ready to bring their vision and creativity to life. Situated on a desirable large corner lot with convenient street access to the backyard, the property is perfect for RV parking or adding a separate ADU. Inside, the home features solid bones, a spacious layout, a large kitchen, formal dining room, formal living room with a cozy fireplace, and a separate family room with another fireplace. The floor plan includes 5 bedrooms and 3.5 bathrooms, including a generous primary suite with a walk-in closet and a private balcony overlooking the backyard. The expansive lot has fruit trees and ample on-property parking. The home also includes solar panels to help keep the electric bill low (Buyer to assume solar payment). Located in a quiet, established Fullerton neighborhood known for excellent schools, long-term owners, and a strong sense of community. It's just a short drive to numerous shops, restaurants, and everyday amenities. Don't miss this rare opportunity to reimagine a home with unlimited potential. This is a probate sale, NO COURT CONFIRMATION required at this time. Home is being sold AS IS. 2 peaceful deaths have occurred on the property. OFFERS DUE MONDAY, DECEMBER 8 at 5:00pm

1516 Sunset Lane, Fullerton

1655 Valley Lane, Fullerton
$1,350,000
4 Beds ⋅ 3 Baths ⋅ PW25163979 MLS ⋅ Closed Status
HUGE PRICE REDUCTION!!! Welcome to this spacious 4-bedroom, 2.5-bath home located in the highly sought-after neighborhood of beautiful Sunny Hills in Fullerton! Nestled at the end of a quiet cul-de-sac on an expansive 9,000 sq ft lot, this property offers both comfort and opportunity. Inside, you’ll find stunning hardwood floors throughout and two cozy fireplaces that bring warmth and character to the space. The backyard is a lush green retreat with mature fruit trees, a large fenced dog run, and endless potential. Whether you envision adding a sparkling pool, building an ADU, or creating the ultimate outdoor entertaining space, the possibilities are wide open—with a gas line already run to the yard for added convenience. Located near top-rated Sunny Hills schools and close to parks, shopping, and dining, this home has everything you’ve been looking for. This gem won’t last long—come see it before it's gone!

1655 Valley Lane, Fullerton

2407 Coronado Drive, Fullerton
$1,340,000
3 Beds ⋅ 2 Baths ⋅ CV25255148 MLS ⋅ Closed Status
Welcome to this charming and spacious single-story home nestled in the desirable Sunny Hills neighborhood of Fullerton! With 3 inviting bedrooms and 2 well-appointed bathrooms ( each 3/4 baths), this residence offers a perfect blend of comfort and functionality. You will love the expansive living room featuring a cozy fireplace, ideal for gatherings or quiet evenings. The formal dining room sets the stage for memorable meals overlooking the kitchen with granite counters, abundance of cabinets, dishwasher and stove. The family room, complete with a wet bar, seamlessly opens to a large private backyard with trellis patio cover, perfect for outdoor enjoyment. The primary suite boasts its own attached 3/4 bathroom for added privacy, and the two additional generous bedrooms are conveniently located near the second 3/4 bathroom. Enjoy the benefits of newer central air and heat, along with an attached two-car garage and a recently updated concrete driveway. This home is conveniently located near the award-winning Laguna Rd Elementary School, shopping, scenic trails, and major freeways (91/57), making commuting a breeze. Nature enthusiasts will appreciate the proximity to Laguna Lake, Robert E. Ward Nature Preserve, and various golf courses. With 1,980 sq ft of living space (per assessor) on a substantial 12,870 sq ft lot (per assessor), this home, built in 1961 and is a trust sale, is a wonderful opportunity to create lasting memories in a fantastic community! First time on the market since 1978.

2407 Coronado Drive, Fullerton

Based on information from California Regional Multiple Listing Service, Inc. as of . This information is for your personal, non-commercial use and may not be used for any purpose other than to identify prospective properties you may be interested in purchasing. Display of MLS data is usually deemed reliable but is NOT guaranteed accurate by the MLS. Buyers are responsible for verifying the accuracy of all information and should investigate the data themselves or retain appropriate professionals. Information from sources other than the Listing Agent may have been included in the MLS data. Unless otherwise specified in writing, Broker/Agent has not and will not verify any information obtained from other sources. The Broker/Agent providing the information contained herein may or may not have been the Listing and/or Selling Agent.

How much is your home worth?

Get instant property value now!