Refine Search
Sort by
9122 Marlene, Garden Grove
$949,900
3 Beds ⋅ 2 Baths ⋅ SW26220960 MLS ⋅ Active Status
This is the opportunity you have been waiting for! Seller is willing to contribute to a rate buy-down with a strong offer! Beautiful Garden Grove single story that's priced to sell... finding a home in this area under a million dollars is next to impossible and especially a home with this many upgrades already in place. The current owner has taken fantastic care of this home and with just a few minor tweaks to make it your own, it is absolutely move-in ready! Upgrades include flooring, cabinetry and windows as well as full bathroom remodels. On record as a 3 bedroom, but this home has a very large oversized 4th room that can be another large bedroom or a second entertaining area used as a living room or family room. The property has a very large lot in a fully private and enclosed backyard perfect for children, families or even your own ADU. The location is perfect for commuters as it is close to 22, 5 and 91 freeways. Close to Disnelyland, Cal State Fullerton and the beach, this prime location has shopping, dining and entertainment within minutes at your fingertips. Do not hesitate on this property and be in your home in time to celebrate the holidays. Come see it today!

9122 Marlene, Garden Grove

147 Sawbuck, Irvine
$1,529,000
4 Beds ⋅ 4 Baths ⋅ 26999951 MLS ⋅ Active Status
AMAZING PRICE!!! and exceptional value DETACHED HOME with upgrades already included that can add significantly to the cost of buying directly from a builder! This detached home at 147 Sawbuck in Skye at Rise, within Irvine's Great Park Neighborhoods, offers fully paid-off solar valued at approximately $40,000, completed upgraded landscaping, and upgraded shutters throughout. When comparing this home with a builder's advertised base price, consider the total cost of solar, landscaping, window coverings, and any additional upgrades. Here, these valuable features are already in place and included in the purchase price, making this home a compelling alternative to buying new. A gated front yard welcomes you into a spacious three-story layout designed for comfortable everyday living and entertaining. The main level features open-concept living and dining areas flowing into the kitchen, complemented by wood flooring and recessed lighting. A desirable downstairs bedroom with a full bathroom nearby offers flexibility for guests, multigenerational living, or a home office. The landscaped backyard and covered California room provide an inviting setting for gatherings or relaxing evenings outdoors. The second floor offers three bedrooms, including a private primary suite with an adjoining bathroom and walk-in closet. Above, an expansive third-floor bonus room and adjoining outdoor deck with views create the perfect space for movie nights, entertaining, or a private retreat. Additional features include a tankless water heater, an attached two-car garage, and two additional parking spaces directly in front of the garage, accommodating four vehicles total. Enjoy the Great Park lifestyle with access to community pools, parks, recreation areas, and walking and biking trails. With generous living spaces and valuable improvements already completed, 147 Sawbuck offers an outstanding opportunity to enjoy more for your money. Priced to sell. Schedule your private showing same day give me a ring.

147 Sawbuck, Irvine

6326 SAN ROBERTO Circle, Buena Park
$1,100,000
3 Beds ⋅ 2 Baths ⋅ OC26221367 MLS ⋅ Active Status
Charming & Immaculately Maintained 3-Bed, 2-Bath Home in Buena Park! Pride of ownership shines throughout this beautifully kept 1,094 sq ft home, loved by the same owner for over 27 years. Nestled on a generous 6,240 sq ft lot, it offers rare space and versatility in the heart of one of Buena Park's most sought-after neighborhoods. Highlights: Spacious 2-car garage plus a bonus detached workshop perfect for hobbies, a home office, gym, or creative studio. Timeless appeal and meticulous care. Prime location to shopping, dining, entertainment, top-rated schools, and easy freeway access. Large backyard with potential for entertaining, gardening, or adding your personal touch. Don't miss this opportunity to own a truly special home.

6326 SAN ROBERTO Circle, Buena Park

23622 Coronel, Mission Viejo
$1,325,000
3 Beds ⋅ 2 Baths ⋅ PW26219641 MLS ⋅ Active Status
Welcome to 23622 Coronel, a beautiful single-level, renovated home in the desirable, sought-after El Dorado area community. Get ready to fall in love with this beautifully renovated home, where modern style and inviting spaces come together to create the perfect place to call home. Step inside and discover a fresh, updated interior highlighted by a brand-new, open-concept kitchen that serves as the heart of the home. Perfect for entertaining guests, preparing family meals, or enjoying your morning coffee, this inviting space brings style and functionality together while creating a seamless flow for everyday living. Outside, enjoy the beautiful curb appeal of fresh green grass in both the front and back yards, offering a welcoming first impression and space to relax, play, or entertain outdoors. With its refreshed interior, contemporary feel, and move-in-ready appeal, this home is an excellent opportunity for buyers looking to enjoy a beautifully updated property without the hassle of renovating. Located in sought-after Mission Viejo, you'll appreciate being close to shopping, dining, parks, and everyday conveniences. The home is also located within the boundaries of highly rated schools. Stop by and see this beautiful renovated home with plenty of space for the entire family.

23622 Coronel, Mission Viejo

1229 Skyline Drive, Laguna Beach
$7,995,000
3 Beds ⋅ 4 Baths ⋅ LG26220685 MLS ⋅ Active Status
Commanding a promontory corner above Laguna Beach, this ultra rare single-level modern residence captures 270-degree vistas spanning the coastline, crashing whitewater, and Catalina Island silhouettes against sunset horizons. The architecture is deliberate, positioned to frame an arresting panorama: here, walls of frameless, pocketing glass effectively dissolve, rendering the line between interior and coastal atmosphere imperceptible. Inside, natural light washes across organic stone textures, rich millwork, and clean architectural proportions. The great room unfolds with an easy generosity, balanced by sculptural fireplaces and an intuitive flow toward the outdoors. At the home’s center, the kitchen offers functional precision with bespoke elements—anchored by custom warm-wood cabinetry, slab countertops, a tiered island, and full-height wine refrigeration. Acting as a private sanctuary, the primary suite occupies its own wing, complete with a fireplace, an adjacent studio space for work or wellness, and direct access to one of the many outdoor terraces where a sunken, infinity-edge plunge spa mirrors the open skies. Succulent landscaping and curated water elements abound throughout the grounds, leading inward toward a sheltered dining courtyard with a BBQ. Complemented by two additional secondary suites and an automated motor court, the residence delivers a restrained, uncompromising vision of California modernist living.

1229 Skyline Drive, Laguna Beach

2249 S Della Lane, Anaheim
$1,599,000
4 Beds ⋅ 4 Baths ⋅ NP26220833 MLS ⋅ Active Status
A truly unique offering, this spacious 4-bedroom, 4-bath single-level custom home sits on an expansive 10,350-square-foot lot, offering space and character that are increasingly hard to find. Located on a quiet, wide tree-lined street in south Anaheim, adjacent to Garden Grove, the neighborhood features established charm, spacious custom homes, and convenient access to all that Orange County has to offer. Immaculate, highly upgraded, and move-in ready, the home showcases rich finishes, including chiseled-edge travertine tile, luxury plank vinyl, and natural oak flooring. The custom kitchen features granite countertops, professional-grade appliances including a 48" GE Monogram 6 burner range and griddle, French Door Monogram oven, microwave and warming drawer, wine and coffee bars, and bar seating. A generous utility area includes a large walk-in pantry, laundry, and extra storage. Additional features include a newer asphalt shingle roof, security cameras, Category 6 network cabling, and a whole-house fan. Each of the generously sized secondary bedrooms offers its own unique charm and character, complementing the massive primary suite, which features a spacious walk-in closet, an additional mini-split heating and cooling system, and sliding-door access to the backyard with inviting pool vistas. The backyard offers a refreshing pool, ample lawn space, and a welcoming setting for relaxing, entertaining, and enjoying sunny Southern California days. Conveniently located near shopping, dining, parks, major freeways, Disneyland Resort, and Orange County attractions!

2249 S Della Lane, Anaheim

117 25th Street, Newport Beach
$875,000
3 Beds ⋅ 4 Baths ⋅ 26998543 MLS ⋅ Active Status
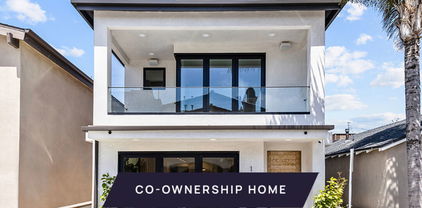
New Co-Ownership Opportunity: Own one-eighth of this professionally managed, turnkey home. Newport Beach living is all about the beach, and this newly built 3-bedroom, 4-bath home is just steps from the shores of the Pacific. This modern three-story home includes a 600-square-foot rooftop deck with water views, built-in fireplace and a covered loggia for year-round entertaining. Sun pours into the light, bright open concept interior, connected to outdoor living spaces by folding glass doors. A sleek, black tile fireplace anchors the living room, and the chef's kitchen includes custom cabinets, quartz countertops and island, lighted floating shelves and high-end stainless steel appliances. The second floor master suite features a large balcony with folding glass doors and a luxurious en suite bath with a dual sink vanity, a tiled walk-in shower and a spacious walk-in closet. The two guest bedrooms have their own balconies and share a bathroom. The third floor offers a loft retreat that connects to the outdoor entertaining space. A full bathroom allows the loft space to be used as a fourth bedroom. The home is in the heart of Balboa, close not only to the beach but also to shops and restaurants. The home, which includes a 2-car garage and laundry area, comes fully furnished and professionally decorated.

117 25th Street, Newport Beach

99 Lavender, Lake Forest
$1,360,000
3 Beds ⋅ 3 Baths ⋅ OC26221224 MLS ⋅ Active Status
Exceptional Corner-Lot Luxury (Model Home) in Baker Ranch | No Mello-Roos / Great Park Alternative Discover this exquisitely upgraded, detached 3-bedroom home on a prime corner lot in the highly sought-after Baker Ranch community. Offering a compelling alternative to Irvine’s Great Park, this residence combines Mediterranean-inspired architecture, designer finishes, resort-style living and the significant financial advantage of No Mello-Roos. The bright, open-concept floor plan is perfect for everyday living and entertaining. Gourmet Chef’s Kitchen: Oversized quartz island with breakfast-bar seating, upgraded stainless steel appliances, granite perimeter countertops, crisp white cabinetry, designer backsplash and custom pendant lighting. Elegant Living Spaces: Rich engineered hardwood floors, striking wraparound wood accent wall, built-in surround sound and fully motorized dual light-filtering and blackout shades. Upstairs Retreat: Modern stair railing, plush carpeting, convenient upstairs laundry and three spacious bedrooms. Both secondary bedrooms feature custom-built wardrobe systems. Luxurious Primary Suite: Dual marble-topped vanities, marble tile flooring, custom walk-in shower with dual showerheads and a generous walk-in closet. Premium Comfort & Technology: Whole-home Puronics water softener, reverse osmosis filtration, heated bidet seats in all three bathrooms, remote-controlled curtains and ceiling fans, plantation shutters and a floor-bolted digital safe. Private Entertainer’s Backyard: Low-maintenance outdoor kitchen featuring a built-in stainless steel BBQ, kegerator, outdoor refrigerator, raised bar seating, drip irrigation and 14 hardwired patio lights for beautiful evening ambiance. Finished Two-Car Garage: Pristine epoxy flooring, dedicated freezer outlet and 240V high-speed EV charging outlet. The Baker Ranch Lifestyle: Enjoy exceptional community amenities including resort-style swimming pools, clubhouses, sports parks, playgrounds and scenic walking trails connecting to the Borrego Trail network. Located along the Irvine border, just minutes from the Great Park, Irvine Spectrum Center, premier dining and major employment hubs. Experience luxury, convenience and resort-style living in one of Lake Forest’s most desirable communities!

99 Lavender, Lake Forest

1953 S Coast Highway, Laguna Beach
$4,995,000
4 Beds ⋅ 4 Baths ⋅ LG26217146 MLS ⋅ Active Status
An active, transferable nightly short term lodging permit and sweeping 180-degree ocean views set this beautifully renovated Laguna Beach residence apart. Located on the west side of Coast Highway, the home is just one block from renowned Woods Cove Beach. Spanning approximately 3,043 square feet across three levels on a 4,000-square-foot lot, the home offers four bedrooms, four bathrooms, and expansive living spaces oriented toward the Pacific. The property combines comfortable coastal living with an uncommon degree of flexibility. Sound-insulated walls help reduce road noise, while the private backyard with jacuzzi, owned solar, EV charging, one-car garage, and an additional driveway space. The ground level features a dedicated retail suite with a true storefront presence, creating an opportunity for professionals or creative businesses. The space is currently leased month to month, providing immediate income while preserving flexibility for future use. The short term lodging permit is part of Laguna Beach’s strictly capped inventory and runs with the land. Whether used for occasional rentals, to generate income while traveling, or more extensively in the future, the permit provides an additional income opportunity that is increasingly difficult to replicate. With panoramic ocean views, multiple levels of living space, an existing commercial component, and two distinct avenues for generating income, 1953 S Coast Hwy offers a rare combination of lifestyle and flexibility in Laguna Beach.

1953 S Coast Highway, Laguna Beach

310 N Bellarose Way, Anaheim
$890,000
3 Beds ⋅ 3 Baths ⋅ PW26220776 MLS ⋅ Active Status
Come join the lifestyle that the heart of downtown Anaheim offers, in This 3-bedroom 2.5-bathroom 3 story single family home that offers 1,753 of comfortable living space. Central air powered by a paid solar system. Have an EV? Car charger in the garage! The open living/dining concept features tall 9ft ceilings, a great kitchen island, granite countertops, gas stove, recessed lighting, a pantry, and lots of natural light. Adjacent to the living space is an office/study area perfect for Zooming. Relax on your living room balcony and enjoy the sunset sky. A half bath is situated just off the living/dining room area.The primary suite features custom built-ins in closet, walk-in shower, tile floors, and dual vanities. The laundry room is located on the second floor for easy accessibility. The Backyard is cozy and private. 2 car garage has direct access to the home and backyard. Home boasts lots of great features including a walk-in closet on the first floor for extra storage, a tank-less water heater, car charger and PAID solar panels. Tucked into a quaint neighborhood. Minutes away from shopping, local schools, and Anaheim's thriving downtown area. Freeway access is nearby.

310 N Bellarose Way, Anaheim

66 Royal Pne, Irvine
$2,790,000
4 Beds ⋅ 5 Baths ⋅ OC26221177 MLS ⋅ Active Status
Located in the prestigious 24-hour guard-gated community of The Groves at Orchard Hills in Irvine, this beautifully maintained Padova home was built by Shea Homes with quality craftsmanship and thoughtful design. Purchased new, the residence has been meticulously cared for for personal use and has never been rented. Built in 2017, the residence spans approximately 2,937 square feet featuring four en suite bedrooms and 4.5 bathrooms, including a convenient main-level bedroom suite. The open-concept living, dining, and kitchen area centers around a generous island and a cozy fireplace. Large sliding glass doors open directly to a covered California Room and a beautifully landscaped backyard, creating a seamless indoor-outdoor lifestyle. Upstairs, the primary suite and two guest suites flank a versatile loft. Interior upgrades include wood-style flooring throughout the first floor, custom window shutters throughout, upgraded kitchen and bathroom cabinetry and countertops, and a thoughtfully landscaped backyard. Residents enjoy world-class community amenities including pools, tennis and basketball courts, playgrounds, and scenic walking trails, with shopping and dining nearby at Orchard Hills Shopping Center.

66 Royal Pne, Irvine

10942 Cedar Street, Stanton
$799,000
3 Beds ⋅ 2 Baths ⋅ V1-39225 MLS ⋅ Active Under Contract Status
First Time on the Market in Nearly 50 Years! An incredible opportunity to bring your vision to life in the heart of Stanton! This 3-bedroom, 1-bathroom home features a detached 2-car garage with potential for conversion into an ADU, subject to buyer verification and applicable city approvals, permits, and requirements. With much of its original charm intact, this cosmetic fixer is the perfect canvas for personal touches and modern updates. Whether you're a first-time buyer, investor, or someone looking to create their dream home, this property presents a rare opportunity to add value and make it your own. Conveniently located near shopping, dining, and parks, with access to the 22, 91, and 5 freeways. A rare opportunity to own a longtime-held property and make it your own. Don't miss out!

10942 Cedar Street, Stanton

1336 1/2 S Knott, Anaheim
$850,000
3 Beds ⋅ 2 Baths ⋅ PW26221019 MLS ⋅ Active Status
Unique Real Estate Setup in Anaheim! This property features 2 fully permitted detached single-story houses on one expansive 9,148 sq. ft. lot, providing an exceptional find for buyers looking for space, flexibility, or extended family setups. The beautifully updated front house (1336 S Knott) offers a light and bright 2-bedroom, 1-bathroom layout. The private rear house (1336 1/2 S Knott) features 1 permitted bedroom, 1 bathroom, and an unpermitted second room utilized as additional living space. Maximizing convenience and cost tracking, both detached structures feature energy-efficient ductless mini-split HVAC heating and cooling systems, independent indoor wall-mounted laundry hookups, separate gas and electric meters, and their own private, fenced backyards, all sharing a municipal water line. The massive lot maximizes every inch of property space, featuring a long concrete driveway with an attached carport for vehicle or RV parking, a freestanding storage/workshop shed on one side, and an entirely separate, unpermitted additional room on the opposite side of the lot that offers excellent flexibility for private storage or a home studio. Buyer and Buyer’s Agent to conduct their own due diligence and independently verify all property conditions, records, and information. Broker makes no guarantees regarding accuracy.

1336 1/2 S Knott, Anaheim

3052 Viejo Ridge North, Lake Forest
$3,100,000
5 Beds ⋅ 6 Baths ⋅ OC26221129 MLS ⋅ Active Status
Exceptional newly built luxury home nestled within the coveted gated community of The Oaks in Portola Hills. This stunning home, built in 2022 boasts 4208 square feet of living space. With five bedrooms, a loft, and five and a half baths, this residence offers ample accommodation for both family and guests. The interior is adorned with high-end finishes and exquisite details at every turn. Downstairs bedroom has a kitchenette, bath, and a private entry. All bedrooms upstairs have a walk in closet. Every bedroom in the home features its own private en-suite bathroom. The gourmet kitchen is a culinary masterpiece, featuring quartz countertops, top-of-the-line appliances, and a massive center island ideal for hosting gatherings and entertaining in style. Loft has a large balcony with incredible views from Saddleback mountains to Catalina Island. A few of the upgrades include quartz countertops, porcelain tile throughout, upper cabinets in kitchen, custom window shades, custom backsplash, surround sound, and leased solar. Experience the epitome of luxury living in this one-of-a-kind residence, where every detail has been thoughtfully curated to exceed the highest standards of elegance and sophistication. Don't miss your opportunity to call this exquisite home your own.

3052 Viejo Ridge North, Lake Forest

10291 Ethel St, Cypress
$1,099,000
4 Beds ⋅ 2 Baths ⋅ PW26220487 MLS ⋅ Active Status
Welcome to this inviting Cypress home offering the perfect blend of comfortable living, thoughtful updates, and backyard entertaining! Featuring 4 bedrooms and 1.5 bathrooms, this home offers a versatile layout with room to grow, gather, and make it your own. Inside, enjoy new flooring, a newer kitchen, and recessed lighting that create a refreshed, welcoming atmosphere. Step outside to discover your own private retreat, complete with a sparkling pool and a new patio cover, the perfect setting for weekend barbecues, summer gatherings, or relaxing afternoons at home. The backyard offers an ideal space to entertain family and friends while enjoying the Southern California lifestyle year-round. Situated in an established Cypress neighborhood, this home offers an excellent opportunity to enjoy comfortable living with convenient access to local parks, shopping, dining, schools, and major commuter routes. With its inviting interior updates and entertaining-ready backyard, this home is one you won't want to miss! Photos were digitally altered, originals also listed, updated photos coming soon!

10291 Ethel St, Cypress

111 Hill, Lake Forest
$2,389,000
5 Beds ⋅ 6 Baths ⋅ OC26220937 MLS ⋅ Active Status
Experience luxury living in the prestigious Meadows community of Lake Forest! Built by renowned Toll Brothers in 2022, this exceptional Sagewood residence offers approximately 3,807 square feet of beautifully designed living space, featuring 5 spacious en-suite bedrooms, 5.5 bathrooms, and a versatile upstairs loft. Offering exceptional privacy and tranquility, this stunning home provides a peaceful retreat with the perfect blend of luxury, comfort, and modern elegance. Step inside to discover a dramatic two-story foyer, soaring ceilings, abundant natural light, and an elegant open-concept floor plan designed for both everyday living and sophisticated entertaining. The expansive great room flows seamlessly into the gourmet chef's kitchen, featuring an oversized center island, premium finishes, abundant cabinetry, generous counter space, and a spacious dining area. The main level features a private guest suite complete with its own sitting area and full bathroom, offering exceptional flexibility for guests, extended stays, or a home office. Upstairs, the luxurious primary suite serves as a private sanctuary, featuring a spa-inspired bathroom and a spacious walk-in closet. Three additional en-suite bedrooms and a versatile loft provide ample space for relaxation, work, and recreation. Thoughtfully upgraded throughout, this remarkable residence showcases exceptional craftsmanship, sophisticated finishes, and a functional floor plan. Additional highlights include a two-car attached garage and an approximately 4,400-square-foot lot. Residents of The Meadows enjoy resort-style amenities, including swimming pools, beautifully landscaped parks, scenic walking trails, a clubhouse, sports courts, and inviting outdoor gathering spaces. Conveniently located near shopping, dining, and major transportation routes. A rare opportunity to own one of Toll Brothers' highly desirable Sagewood floor plans in Lake Forest's sought-after Meadows community. Experience exceptional privacy, timeless elegance, and the finest in Southern California living!

111 Hill, Lake Forest

16 Pienza, Laguna Niguel
$1,589,000
3 Beds ⋅ 3 Baths ⋅ OC26220999 MLS ⋅ Active Status
Wonderful executive home with views in the gated Siena community in Marina Hills. This home features large windows and doors throughout bringing plenty of natural light throughout the day. Hardwood flooring and fossil stone flooring grace the first floor. The wood flooring extends up the stairs and throughout the hallway and three bedrooms. The kitchen offers an abundance of cabinetry and counter space with granite counters, top of the appliances, including a Subzero refrigerator/freezer, six-burner gas cooktop and double ovens. A breakfast nook looks out to a private courtyard. The main floor living area offers two fireplaces, one in the living room and one in the family room. The large primary suite features another fireplace and French slider that leads out to a balcony to take in the views. The adjoining bath features a large walk-in shower, separate garden tub and double vanity. Additional features include plantation shutters throughout, ceiling fans in all rooms and update fixtures. The home was repiped with Pex plumbing. Windows on second floor were replaced in 2022 with Andersen Windows. The private backyard is a tropical garden with mature and well manicured foliage, artificial turf and stone patio. Enjoy the private Siena pool as well as all of the amenities that Marina Hills has to offer including pool, tennis, pickle ball, bocce ball, sport fields, clubhouse and play areas.

16 Pienza, Laguna Niguel

28267 Nebrija, Mission Viejo
$1,285,000
2 Beds ⋅ 2 Baths ⋅ OC26220939 MLS ⋅ Active Under Contract Status
Experience spectacular views from this beautifully remodeled, single story 1,597 estimated square foot Carmel Cypress Point model in gated 55+ Casta Del Sol. Situated on a corner lot, this home features two bedrooms, including an extra-large primary suite, and two custom baths with glass shower doors. Bathrooms have new quartz countertops and new sink fixtures. The primary bath boasts an oversized shower with skylight. Enjoy a bright, remodeled kitchen with custom cabinetry, granite countertops and Samsung appliances. There is a large, custom, double-door pantry with plenty of shelf space. Flooring is German wood laminate plank, with ceramic tile floors in both bathrooms. There are vaulted ceilings in the master bedroom, living room, laundry room and den, and custom window coverings throughout this highly desirable property. Buyers will love the inside laundry room, with Samsung washer & dryer, ceiling fan & motorized skylight. At the front of this home is a private office/den with a custom workspace and cabinetry with glass doors. Insulation has been replaced and upgraded throughout, concurrent with the installation of James Hardie fiber-cement siding and exterior trim. Entire house has been re-piped, a new HVAC system installed, and all ductwork replaced. There is also a new concrete tile roof and a new, seller-owned solar power system with battery. The 2-car garage is enhanced by an epoxy-coated floor, a custom workspace, and plenty of added cabinetry for convenient storage. Above the garage is a mezzanine/loft area suitable for additional storage. A must-see for 55- and-over buyers looking for a quiet, secure, and active community to call home.

28267 Nebrija, Mission Viejo

11722 West, Garden Grove
$1,349,000
4 Beds ⋅ 3 Baths ⋅ PW26220580 MLS ⋅ Active Status
Welcome to 11722 West Street in Garden Grove. This 3300+ sqft home was built in 2010, one of the largest ones in this neighborhood, featuring 4 bedrooms and 3 bathrooms. One of the bedrooms is located on the first floor, making it perfect for family with elderly. Home has open floor plan, high ceiling living room, lots of windows, and abundance of natural light. A spacious kitchen that has granite counter tops, island, and lots of cabinets for storage, opens up to the large family room with a cozy fireplace, make it ideal for family gathering. Stepping outside is a huge backyard that is possible for an ADU. Upstairs features a loft area, 2 good sized bedrooms, a 2nd bathroom with dual sinks, and primary bedroom that includes dual sinks, separate shower and tub, and walk in closet. The home has inside laundry, double pane windows, dual AC units (one on each floor), and a 3 car attached garage with direct access. This home needs little TLC, has endless oppoturnity, and ready for your imagination.

11722 West, Garden Grove

751 E Hensel, La Habra
$1,498,000
7 Beds ⋅ 6 Baths ⋅ DW26220951 MLS ⋅ Active Status
NOW AVAILABLE | NORTH HILLS, LA HABRA | 7 BEDROOMS | 6 BATHROOMS | NEWLY BUILT ADU | NEARLY 4,000 SQFT | 10,500 SQFT LOT! One of the most unique properties La Habra has to offer! Located in the highly desirable North Hills neighborhood, north of Whittier Boulevard, this exceptional property offers an incredible combination of space, privacy, and versatility! Situated on an expansive 10,500 SQFT lot, this property features nearly 4,000 SQFT of living space! The main residence offers 5 spacious bedrooms and 4 bathrooms, complemented by a NEWLY BUILT 2-bedroom, 2-bathroom ADU situated above the 2-car garage! This incredible setup is ideal for multigenerational living, extended family, or potential rental income. Additional highlights include a HUGE DRIVEWAY with ample parking, 18 FULLY PAID-OFF SOLAR PANELS, updated electrical, and HVAC. Enjoy the privacy of an established residential neighborhood while being conveniently located near shopping, dining, parks, and schools. TWO LIVING SPACES, ONE INCREDIBLE PROPERTY! Opportunities offering 7 bedrooms, 6 bathrooms, nearly 4,000 SQFT of living space, and a newly built ADU on a lot of this size are extremely hard to find in La Habra! Whether you're looking for a spacious family residence, multigenerational living, or additional income potential, this property delivers exceptional flexibility and value. A RARE OPPORTUNITY IN NORTH HILLS, LA HABRA! Schedule your private showing today!

751 E Hensel, La Habra

8301 20th, Westminster
$1,290,000
5 Beds ⋅ 3 Baths ⋅ OC26216103 MLS ⋅ Active Status
LOCATION, LOCATION, LOCATION! Welcome to 8301 20th Street, a beautifully remodeled 5-bedroom, 3-bathroom home on a desirable corner lot in a quiet cul-de-sac in the heart of Westminster. Move-in ready, this home offers a great blend of modern updates, comfort, and flexible living options. Step inside to discover a bright, stylish kitchen with high-quality quartz countertops, new vinyl flooring, and recessed lighting throughout. Three skylights fill the home with natural light, creating a warm and inviting atmosphere. The spacious, gated front yard offers added privacy and room to enjoy the outdoors. With frontage on two streets and two separate entrances, this home offers the flexibility to accommodate extended family or live in one section while renting out the other for potential additional income. Conveniently located near shopping centers, supermarkets, restaurants, and everyday amenities, with easy access to both the 22 and 405 Freeways. Whether you’re looking for a comfortable family home or a property with rental income potential, this Westminster home is full of possibilities. Come see it for yourself!

8301 20th, Westminster

27121 Calle Caballero Unit B, San Juan Capistrano
$940,000
3 Beds ⋅ 3 Baths ⋅ OC26220905 MLS ⋅ Active Status
Three bedrooms, three full baths, and 1,684 square feet — all on one level, with no interior steps. This is the largest floor plan in San Juan Hills West, and one of the few homes here with a third full bath. The living, dining and kitchen space opens onto multiple separate outdoor rooms: a private patio off the primary suite, a second off the secondary bedroom, a garden patio off the main living area looking onto roses and fruit trees, and a large enclosed patio with its own gated entry — the one you will entertain on, with direct access from the kitchen. The kitchen was updated throughout: quartzite Taj Mahal counters, stainless steel appliances, pendant and dimmable recessed lighting. All three baths carry Calcutta Bonita counters and Edison LED fixtures. Laminate wood flooring runs throughout, interior and exterior freshly painted. The primary suite has custom cabinetry, dual closets, a separate shower and a sunken tub. Laundry is inside; central heat and air; fireplace in the living room. An oversized attached two-car garage sits at the front entry with built-in shelving and direct access to a separate locked storage unit. San Juan Hills West is a 55+ community of approximately 97 homes wrapped around the San Juan Hills Golf Course, with a newly refreshed pool, greenbelts and walking paths. HOA dues are $360 a month, there is no Mello-Roos. Walking distance to the driving range, area putting green, hiking, biking and horse trails. Minutes to Mission San Juan Capistrano, the Los Rios District, River Street Marketplace, the train station, Doheny State Beach and Dana Point Harbor. [AGE REQUIREMENT: at least one resident 55+]

27121 Calle Caballero Unit B, San Juan Capistrano

31391 El Horno Street Unit B, San Juan Capistrano
$1,350,000
3 Beds ⋅ 3 Baths ⋅ OC26219912 MLS ⋅ Active Under Contract Status
Just a short stroll from the historic heart of San Juan Capistrano, this distinctive residence combines architectural character, inviting outdoor spaces, and an exceptional location in one of OC’s most charming and walkable communities, with some of the city's most beloved destinations right at your doorstep. Equally special is the home itself, where Spanish architecture, cathedral ceilings, and custom woodwork create warmth and personality. The main living level brings together the kitchen, dining, and family rooms beneath a dramatic vaulted tongue-and-groove ceiling. The kitchen features granite countertops, generous island with bar seating, farmhouse sink, and KitchenAid appliances. The living room offers a comfortable place to unwind, with a decorative brick fireplace, custom woodwork, and sliding glass doors opening to an oversized balcony with ample space for seating and outdoor dining, and views of the historic Mission Basilica. The primary suite occupies its own private level beneath vaulted ceilings. Hardwood flooring, plantation shutters, wood detailing, and abundant natural light complement the room, while the ensuite bathroom features a spacious vanity and walk-in shower. Two additional bedrooms including one with built-in cabinetry, offer flexibility for guests or a home office. A secondary full bathroom and powder room complete the interior. Outside, the home's character continues into a beautifully terraced backyard that feels more like an intimate garden retreat than a traditional outdoor space. A curved brick stairway connects two levels framed by mature trees, climbing greenery, and lush landscaping. The lower patio offers a peaceful place to relax, while the upper terrace features an expansive covered pergola designed for outdoor dining and entertaining. A fountain adds to the garden's tranquil atmosphere. An oversized two-car garage offers extensive cabinetry, workbench, and additional storage. Improvements include an updated tile roof, heating and cooling systems, electrical, and garage enhancements. The Mission, Mission Basilica, Los Rios Historic District, River Street Marketplace, and train depot are all within walking distance. Spend Saturday mornings at the farmers market, meet friends for dinner downtown, or catch the train for an afternoon along the coast, all without needing a car. With connection to the history, charm, and everyday lifestyle of SJC, this home offers the very best of the city right outside your door.

31391 El Horno Street Unit B, San Juan Capistrano

270 Avenida Sevilla Unit D, Laguna Woods
$364,888
2 Beds ⋅ 2 Baths ⋅ OC26216079 MLS ⋅ Active Status
Welcome to this beautiful, move-in-ready home! The updated kitchen is designed for both everyday living and entertaining, featuring KraftMaid cabinetry with soft-close drawers and quartz countertops. The bright living room extends into an enclosed patio for additional living space. The versatile guest bedroom includes a built-in Murphy bed and dedicated office space, while the nearby hallway bathroom has been thoughtfully remodeled with updated vanities and generous storage. The primary suite includes shutters for the windows and has an updated en-suite bathroom. The home's A/C units are Mitsubishi splits. They are located in the living room and bedrooms for your comfort. The home features dual-pane windows and vinyl/laminate flooring. Some pictures are virtually staged. Located close to Clubhouse 1, the home offers easy access to a full gym, ballroom, pool, meeting rooms, and a drop-in lounge. The vibrant 55+ community features exceptional amenities, including a golf course, driving range, restaurant, computer lab, creative studios (sewing, jewelry, lapidary, and ceramics), stables, five swimming pools, and courts for bocce, pickleball, and tennis. Emeritus classes and duplicate bridge with approximately 200 clubs to join. With its extensive renovations, comfortable style, and quiet location, this home offers a wonderful lifestyle opportunity.

270 Avenida Sevilla Unit D, Laguna Woods

9683 Amberwick Circle, Cypress
$1,349,000
4 Beds ⋅ 3 Baths ⋅ PW26220615 MLS ⋅ Active Under Contract Status
Gorgeously Updated, Light, Bright and Airy Cypress Home with Nearly 2,500 Sq Ft of Living Space! Fantastic Curb Appeal with Attractive Stone Accents, Mature Shade Tree, Fresh Landscape and Welcoming Front Entry! Step Inside to a Dramatic Living Room with Soaring Vaulted Ceiling, Plantation Shutters, Brand New Wood Style Flooring and New Recessed LED Lighting! Fresh Paint, Scraped Ceilings, New Flooring and Dual Pane Windows Create a Clean, Bright and Updated Feel Throughout! Spacious Formal Dining Room Perfect for Family Gatherings and Entertaining! Large Garden-View Family Room Opens to the Kitchen and Backyard for Great Indoor-Outdoor Living! Updated Gourmet Kitchen with Natural Wood Cabinets, Brand New Quartz Counters, Extensive Counter and Cabinet Space, Gas Cooktop, Double Oven, Recessed Lighting and Garden-View Windows! Rare and Spacious Downstairs Primary Suite with New Flooring, Recessed Lighting, Direct Backyard Access and Beautifully Updated Private Bathroom with Large Walk-In Tile Shower! Upstairs Features an Exceptionally Large Primary Suite with Brand New Carpet, Recessed Lighting, Huge Mirrored Wardrobes, Private Vanity Area and a Gorgeously Remodeled Bathroom! Spacious Secondary Bedrooms with Brand New Carpet! Fantastic Private Backyard Designed for Family Fun and Entertaining with Large Covered Patio, Outdoor Counter and Bar Area, Spacious Lawn and Mature Landscape! Attached Garage and Central Air Conditioning! Located on a Beautiful Residential Street in the Heart of Cypress! Close to Highly Rated Cypress Schools, Neighborhood Parks, Shopping, Dining and Entertainment with Convenient Access to Nearby Freeways! Move-In Ready and an Incredible Opportunity to Own a Spacious, Highly Updated Cypress Home!

9683 Amberwick Circle, Cypress

4212 Fireside, Irvine
$1,685,888
4 Beds ⋅ 4 Baths ⋅ OC26220844 MLS ⋅ Active Under Contract Status
This is a wonderful find for anyone looking for a single-level home with 4 bedrooms plus an office/den, 3.5 bathrooms, and no interior steps! All bathrooms feature showers rather than tubs. The Seller has invested considerable time, effort, and money into preparing this home for its next owner. Fresh, neutral interior paint, a crisp white exterior with khaki-tan trim, and brand-new, high-end luxury vinyl plank flooring give the home a fresh, updated feel. Outside, enjoy the newly installed, manicured lawn with automatic sprinklers, a mature palm, lush tropical landscaping, and a charming brick-accented walkway. The backyard has a newly installed white vinyl fence! Low-maintenance concrete slab backyard. Brand new garage door and opener! One feature that truly sets this home apart is its location next to the HOA pool and clubhouse! Think of it as having a little resort right outside your door. If you or your family love swimming, spending time poolside, and enjoying the community amenities, this could be an ideal fit. As with any home near a community pool, occasional sounds from swimmers may be heard, particularly during the summer months. For those who enjoy an active, poolside lifestyle, without the upkeep, this unique home has much to offer!

4212 Fireside, Irvine

Based on information from California Regional Multiple Listing Service, Inc. as of . This information is for your personal, non-commercial use and may not be used for any purpose other than to identify prospective properties you may be interested in purchasing. Display of MLS data is usually deemed reliable but is NOT guaranteed accurate by the MLS. Buyers are responsible for verifying the accuracy of all information and should investigate the data themselves or retain appropriate professionals. Information from sources other than the Listing Agent may have been included in the MLS data. Unless otherwise specified in writing, Broker/Agent has not and will not verify any information obtained from other sources. The Broker/Agent providing the information contained herein may or may not have been the Listing and/or Selling Agent.

How much is your home worth?

Get instant property value now!