Refine Search
Sort by
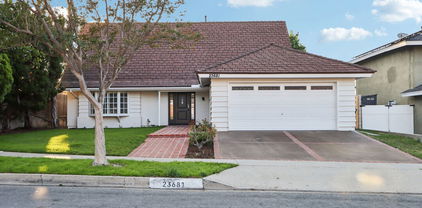
24582 Corta Cresta, Lake Forest
$1,318,000
4 Beds ⋅ 3 Baths ⋅ PW25238830 MLS ⋅ Closed Status
HUGE PREMIUM LOT!!! Set on an expansive, fully-usable 16,000+ SF lot, this nearly 2,500 SF SINGLE STORY four-bedroom home perfectly blends elegant design with modern comfort. Step inside to soaring ceilings, crown molding, and an open, light-filled floor plan with custom finishes throughout. Newly installed wood-look flooring and plush carpeting bring warmth and sophistication. The fully remodeled chef’s kitchen is the focal point of the home, featuring quartz countertops, an oversized prep-and-gather island, bright white shaker cabinetry, stainless steel appliances, stylish lighting, and abundant storage. Host formal gatherings in the dining room with classic wainscoting or unwind in the inviting great room with a brick fireplace and a flexible adjacent space—ideal for a game room, office, or home gym—with direct outdoor access. The primary suite offers a spa-inspired bath with dual vanities, a large walk-in shower, a spacious closet, and a private retreat with side yard access. Three additional bedrooms include one en-suite, plus another full bath with an oversized stone shower. Sliding doors throughout lead to the lush, fully fenced backyard—a true entertainer’s dream—featuring a sun-soaked patio, huge grassy lawn, gardens, sparkling pool, and side yard with a large, detached workshop. Bonus amenities include energy efficient solar system, RV parking and room for a sport court or future ADU. The ideal location in a well-established neighborhood near great restaurants, parks, schools, shopping, grocery stores, and freeway access. It has everything you have been looking for with room to add more!

24582 Corta Cresta, Lake Forest

24722 Via Del Rio, Lake Forest
$1,315,000
4 Beds ⋅ 3 Baths ⋅ OC26130846 MLS ⋅ Closed Status
Welcome to this beautiful 4 bed 2.5 bath plus loft home. Located in the highly desirable neighborhood of Woodside II in Lake Forest. This 2474 sq ft home offers an amazing floor plan. As you walk thru the double doors you can't help but notice the vaulted ceilings, spacious livingroom and dining room with wonderful natural light shinning through the windows. The upgraded kitchen has granite counters and is open to the family room with its warm inviting fireplace. Just down the hall is a bathroom and the laundry room with a huge storage area. The kitchen and familyroom look out to a peaceful backyard that is professionaly landscaped and is perfect for entertaining with its conversation nook and covered patio.It overlooks a beautiful trail. Coming back in and moving up the stairs is the spacious loft area,oversized master bedroom with a huge walk-in closet and the master bath with dual sinks. Walking down the hall are 3 good size bedrooms and another full bath. This home boasts a newer A/C, newer windows, Solar, and pipes have been epoxied through entire home. Located within the Lake Forest II community and the Sun and Sail club which offers its residents resort style living. The amenities include, a 17000sq ft Clubhouse, 5 pools, 7 tennis courts, 12 pickleball courts, 2 volleyball courts, basketball courts,fitness center, playground, bbq area, lake fishing and much much more. This home has no mello roos, low taxes, low association fees, just minutes from shopping and dinning and close to award winning schools.

24722 Via Del Rio, Lake Forest

24771 Summerwind, Lake Forest
$1,310,000
3 Beds ⋅ 2 Baths ⋅ OC25235396 MLS ⋅ Closed Status
Welcome home to your Lake Forest single level home just across the street from the coveted Sun and Sail Club! This gorgeous, remodeled home offers 3 bedrooms and 2 bathrooms in a lovely, open, bright floor plan. Recently remodeled, it features light wood-look vinyl floors throughout, tall baseboards, high ceilings, and just-installed brand new windows with custom window coverings. The kitchen is spacious with granite counters, custom cabinetry, stainless steel appliances, and a brand new dishwasher with private adjoining atrium. The bathrooms have been remodeled with custom cabinetry, granite counters, chrome fixtures, lighting, and framed mirrors. The large primary suite has high ceilings, a huge walk in closet, as well as a private patio. The large wrap-around yard is perfect for entertaining with a peaceful grassy area and spacious patio for seating and dining. The location is private being on the end with a neighbor only on one side and provides for an extra large, gated yard. Enjoy this exceptional neighborhood with full access to the amazing Sun and Sail Club. There is even a trail at the end of the street for direct access without having to cross the street! The amenities at the Club are second to none. Enjoy a beautiful clubhouse, sports courts including basketball, pickleball, and tennis, pool, fitness center, clubs, classes, events, and more, all right on the Lake! Make this your new home today!

24771 Summerwind, Lake Forest

24281 Sparrow, Lake Forest
$1,305,000
4 Beds ⋅ 3 Baths ⋅ OC26057196 MLS ⋅ Closed Status
Located in the desirable Lake Forest community, 24281 Sparrow Street offers space, functionality, and tasteful updates throughout. This 4-bedroom, 2.5-bath home spans approximately 2,500 square feet and features multiple living spaces, wide-plank flooring, an updated kitchen with stainless steel appliances and center island, and remodeled bathrooms. The spacious primary suite provides a comfortable retreat, while the enclosed patio/sunroom adds flexible living space for a variety of needs. The backyard offers patio and grass areas for outdoor enjoyment, and the attached 2-car garage adds everyday convenience. Enjoy Sun & Sail Club membership with access to exceptional community amenities such as multiple pools, spa, tennis, pickle-ball, lake beachfront, community center and activities! Just moments from local shopping, dining, parks, and commuter access.

24281 Sparrow, Lake Forest

24541 Penfield Street, Lake Forest
$1,302,359
4 Beds ⋅ 3 Baths ⋅ OC26175286 MLS ⋅ Closed Status
Welcome to this beautifully transformed home, offering high-end finishes, flexible living space, and a thoughtfully designed ADU with its own private front patio and separate entrance. The home has been completely remodeled with a sophisticated, contemporary aesthetic, featuring quality finishes, updated living spaces, and a light, inviting atmosphere throughout. The floor plan is designed for both everyday comfort and entertaining, while the separate ADU provides exceptional versatility for guests, extended family, a private office, or additional living space. Outside, the property continues to impress with an oversized driveway providing abundant off-street parking and potential space for a smaller RV or recreational vehicle. The backyard offers mature fruit trees and additional outdoor space to relax, garden, or entertain. Combining a high-end remodel, flexible ADU configuration, generous parking, and a desirable Lake Forest location, this home offers a rare opportunity for buyers seeking a turnkey home with added versatility and functionality.

24541 Penfield Street, Lake Forest

25502 Sawmill Lane, Lake Forest
$1,301,500
4 Beds ⋅ 3 Baths ⋅ PW26104359 MLS ⋅ Closed Status
Experience a true entertainer’s home in the coveted Lake Forest II community! With over 2,100 square feet, 4 spacious bedrooms, and 2.5 bathrooms, it’s a welcoming space designed for both relaxing and active living. As you step inside, you’ll love the beautiful bamboo flooring that flows throughout the formal living and dining room, providing an elegant setting for special occasions; the bright, open-concept family room flows seamlessly into the kitchen — the heart of the home where family and friends naturally gather. The primary suite is a true private sanctuary, complete with a generous walk-in closet and a peaceful balcony overlooking the backyard where you can enjoy stunning sunset views. The luxurious secondary bathroom is fully waterproofed and features both a walk-in shower and an elegant standalone tub. The additional bedrooms are bright and versatile, perfect for family, guests, or a home office. Outside, your backyard oasis awaits! Relax around the inviting fire pit on cool evenings, host unforgettable cookouts at the built-in BBQ, and enjoy music inside or out, with dual sound zones. The spacious 3-car garage offers plenty of room for vehicles, storage, and hobbies. Best of all, this wonderful home includes membership to the sought-after Sun & Sail Club, giving you access to resort-style amenities including pools, a spa, lake access, pickleball, tennis, boating, fishing, and barbecue areas. The Lake Forest community also boasts excellent schools, including the nearby highly-rated high school, plus abundant parks, sports courts, and scenic hiking and biking trails. This move-in ready home has been thoughtfully upgraded and is filled with thoughtful details that make everyday life feel special. Whether you’re sipping coffee on the balcony, hosting backyard gatherings, or taking advantage of the incredible community amenities, this is a place you’ll be proud to call home. Ready to experience it in person? Come tour this beautiful Lake Forest home and see why it’s the perfect fit for your next chapter. Schedule a showing today — we can’t wait to welcome you!

25502 Sawmill Lane, Lake Forest

24851 Woodside, Lake Forest
$1,300,000
3 Beds ⋅ 2 Baths ⋅ OC26012107 MLS ⋅ Closed Status
This thoughtfully upgraded residence is situated on a quiet street and offers a refined blend of comfort and functionality. The 3-bedroom layout features an open-concept design with seamless transitions between the living room, dining area, and kitchen—ideal for both everyday living and entertaining. Abundant natural light fills the home through dual-pane vinyl windows and sliding doors, complemented by operable skylights that enhance both brightness and ventilation. Cathedral ceilings in the living and dining areas add to the home’s spacious feel, while a gas fireplace provides a warm focal point. The remodeled kitchen serves as the centerpiece of the home, designed for both style and practicality. It features wood cabinetry with two pantry spaces, granite countertops, a breakfast bar, and a built-in desk area. Appliances include a French door refrigerator, gas range, and a Fisher & Paykel Double Dish Drawer Dishwasher. The primary suite features a cathedral ceiling, built-in speakers, a spacious walk-in closet, and direct access to a private patio—ideal for quiet mornings. Additional second and third bedrooms include recessed lighting and built-in speakers, wooden shutter window coverings, offering flexibility for family, guests, or a home office. The backyard is a landscaped private retreat, providing a peaceful setting for outdoor dining, relaxation, or entertaining. Located near the Sun & Sail Club, Residents enjoy exclusive access to resort-style amenities including pools, tennis, pickle ball, fitness center, & a vibrant calendar of social events set along the lake. Ideally located near top-rated schools, fine dining, shopping, & minutes from Southern California’s beautiful beaches, this home represents a compelling opportunity to enjoy the best of OC living. A well-appointed home offering comfort, functionality, and a desirable location in Orange County.

24851 Woodside, Lake Forest

24196 Twig, Lake Forest
$1,300,000
4 Beds ⋅ 3 Baths ⋅ OC26066324 MLS ⋅ Closed Status
Meticulously maintained single-level, 4-bedroom, 3-bath home. This well-appointed home has been remodeled throughout. Bright, open living room features, porcelain tile, recessed lighting, and crown molding. The kitchen offers plenty of cabinet space, undermount cabinet lighting, Samsung kitchen appliance package, and a stainless steel sink. Entertain in style with a built-in coffee and wine bar complete with a compact wine refrigerator, perfect for hosting friends and family. Spacious primary suite with sitting area, a dual-sink vanity with elegant countertops, and a walk-in tile shower with a generous walk-in closet. All bedrooms are on the main floor, including a main bedroom with mirror closet doors, a private bath with a skylight and a walk-in shower, while two additional bedrooms share a beautifully appointed bathroom with granite countertops and a bathtub. This home is perfect for entertaining family and friends with a thoughtfully designed low-maintenance backyard. Enjoy summer evenings relaxing by a gas fire pit. The drought-tolerant yard is a showcase of color and low-maintenance landscaping, complemented by mature fruit trees and raised garden beds for a touch of charm. Additional highlights include a newer roof, whole-house fan, solar, EV charging port, gated Class B RV/boat parking, and a storage shed with a potting bench. This home is the perfect combination of modern convenience, energy efficiency, and Southern California lifestyle.

24196 Twig, Lake Forest

25396 Shawnee, Lake Forest
$1,300,000
4 Beds ⋅ 3 Baths ⋅ OC26035355 MLS ⋅ Closed Status
JUST MOVE-IN! Perfectly situated in a prime interior location within the tract, offering a quieter, more peaceful setting. Discerning buyers immediately appreciate the location alone that sets this property apart. Just under 2100 sqft (per assessor), ONE story 4 bedroom, 2.5 bath home with a 3 car garage (3 car garage has a rare passthrough large garage door to rear yard plus built-in storage cabinets/work bench). Nice separation of living and sleeping spaces. Main bedroom/bath suite is large with walk-in closet. Home offers both immediate comfort and the opportunity to design and personalize to your vision. New vinyl plank flooring through out (except bedrooms-which have new carpet). Home is move-in ready. Dual pane windows, freshly painted interior plus upgraded (5 ton per seller) FAU/Central Air. Kitchen offers classic newly painted cabinetry, bright white tile, kitchen is clean, functional and ready for your personal touch. Spacious living areas flow seamlessly for both everyday living and entertaining. Beautiful entry walk with alcove. Exterior wood siding recently painted. Large rear and side yards. Mature fruit trees. Good size rear concrete patio. Did I mention PRIVACY. Homes behind the home are lower, so they do not look into your yard. Wide lot wonderfully landscaped front, rear and sides. View of Saddleback Mountains from the front yard. This home is close to shopping, schools and not far from the Irvine Spectrum and the Irvine Great Park. Part of the Lake Forest II HOA featuring, adult pool, lap pool, toddler pool, large pool and spa. Also includes tennis, pickle ball, basket ball, volleyball, lake, picnic areas, clubhouse, workout room, adult bar area and July 4th fireworks. The pools/deck areas are currently being upgraded and redone for this summer along with other upgrades. You will not be disappointed. Includes refrigerator, washer/dryer in the home. Don't miss this home.

25396 Shawnee, Lake Forest

24231 Sparrow, Lake Forest
$1,300,000
5 Beds ⋅ 3 Baths ⋅ OC26029604 MLS ⋅ Closed Status
Welcome to 24231 Sparrow Street—a light-filled Lake Forest home with a functional layout, tasteful updates, and inviting outdoor space, all located within the sought-after Lake Forest Sun & Sail Club community. 5 bedrooms, 3 bathrooms. Inside, you’ll find bright living areas with a comfortable flow for everyday life and entertaining. The kitchen has been refreshed with crisp white cabinetry, stainless steel appliances, and generous counter space, opening nicely to the main living area. A skylight brings in natural light, and sliding doors create an easy indoor-outdoor connection to the backyard. The home features updated bathroom finishes, including a modern shower surround with a glass enclosure, plus well-proportioned bedrooms and ample storage. Out back, enjoy a private patio and grassy yard—ideal for dining outside, relaxing, or hosting. A two-car garage and wide driveway add convenience. As a member of the Sun & Sail Club, residents enjoy access to a variety of amenities (buyer to verify), making this location especially appealing for those who value an active, community-oriented lifestyle. Schedule your private showing and come see why 24231 Sparrow is such a great place to call home.

24231 Sparrow, Lake Forest

24661 Woodhill Ln, Lake Forest
$1,300,000
4 Beds ⋅ 3 Baths ⋅ OC25232706 MLS ⋅ Closed Status
Elegant Lakeside Living with Serene Views and Timeless Comfort! Welcome to 24661 Woodhill Lane, a beautifully appointed 4-bedroom, 2.5-bathroom residence that blends timeless sophistication with the relaxed charm of Southern California living. Ideally located in one of Lake Forest’s most sought-after neighborhoods. From the moment you arrive, you’ll be captivated by the home’s beautiful curb appeal, setting the tone for the refined comfort found within. Step inside and you’ll be greeted by soaring high ceilings and sun-drenched living spaces, creating an airy, inviting atmosphere perfect for both everyday living and elegant entertaining. The thoughtfully designed floor plan includes a main-level primary suite, offering comfort and convenience with a spa-inspired ensuite and a spacious walk-in closet that feels like a private dressing room. The kitchen, dining, and family rooms flow together seamlessly, creating a warm and connected gathering space at the heart of the home. Oversized windows and French doors fill the rooms with natural light and frame views of the surrounding greenery, while the layout makes this space perfect for both relaxed nights in and lively get-togethers. Upstairs, you’ll find three generous bedrooms that provide flexibility for family and guests, a versatile loft area ideal for a home office, creative studio, or reading nook, and a beautifully updated bathroom with contemporary finishes. One of the home’s most captivating features is the expansive deck, directly accessible from both the living and dining rooms. Surrounded by peaceful, nature-filled views, this inviting outdoor space offers a serene retreat ideal for morning coffee, relaxed gatherings, or weekend entertaining. This exceptional home offers exclusive access to the Beach & Tennis Club and the Lake Forest Community Center, two of the city’s premier amenities. Residents enjoy three sparkling pools, tennis and pickleball courts, a state-of-the-art fitness center, clubhouse with social events and classes, saunas, playgrounds, picnic areas, and scenic walking paths — creating a resort-style lifestyle right in your own community. With its prime location near award-winning schools, shopping, dining, and major freeways — plus the unmatched lifestyle benefits of the Beach & Tennis Club — 24661 Woodhill Lane is more than a home: it’s a lifestyle of refined comfort, natural beauty, and elevated living in the heart of Orange County.

24661 Woodhill Ln, Lake Forest

24465 Peacock St, Lake Forest
$1,300,000
4 Beds ⋅ 3 Baths ⋅ OC25220177 MLS ⋅ Closed Status
Welcome to this beautifully upgraded 4-bedroom, 3-bathroom home located in one of Lake Forest’s most desirable neighborhoods. Ideally positioned just across the street from the sought-after Sun & Sail Club, this home not only delivers style and comfort but also grants access to a one-of-a-kind lifestyle featuring exclusive lake privileges and unmatched amenities. Step inside and you’ll find an functional layout filled with natural light, soaring ceilings, and tasteful upgrades throughout. The main level showcases luxury vinyl flooring, a large living and dining area, and a unique sunken living room for a cozy space around the pass-through fireplace—perfect for both relaxing and entertaining. The spacious kitchen has been tastefully updated with quartz countertops, upgraded cabinetry, and modern appliances, and it flows seamlessly into a spacious family room with an additional fireplace for added warmth and charm. This home features a main floor bedroom with a full bath, ideal for guests, extended family, or a home office. Upstairs, you'll find three additional oversized bedrooms including a spacious primary suite with its own fireplace and views of the lake. All bathrooms have been modernized with recent upgrades, giving each space a clean and modern feel. To top it all off, this home offers additional upgrades to offer peace of mind that include Newer dual-pane windows throughout Newer A/C and furnace for year-round comfort, 1 Low HOA and a low tax rate, with no Mello Roos, while being just steps across the street from the Sun & Sail Club, which offers resort-style amenities including fishing & boating on the private lake, 4 sparkling swimming pools, Tennis, pickleball & basketball courts, Fitness center, Billiards, 3- story clubhouse, BBQs, playgrounds, year-round events, and more. Whether you're looking for a forever home or a place that offers both peace and vibrant community living, this Lake Forest gem is one you won’t want to miss.

24465 Peacock St, Lake Forest

22832 Maza Court, Lake Forest
$1,295,000
3 Beds ⋅ 2 Baths ⋅ OC26141245 MLS ⋅ Closed Status
Nestled at the end of a quiet cul-de-sac in desirable Lake Forest, 22832 Maza Ct offers a beautifully updated home with exceptional indoor-outdoor living and an expansive lot. This move-in-ready residence features soaring vaulted ceilings, abundant natural light, and stylish vinyl wood flooring throughout, creating a bright and inviting atmosphere. The spacious living room is filled with bright windows that flood the home with natural light, enhancing the open and airy feel. The updated kitchen showcases crisp white cabinetry, butcher block countertops, stainless steel appliances, and a classic subway tile backsplash, seamlessly opening to the dining area for effortless everyday living and entertaining. The spacious primary suite offers a private retreat with an upgraded en-suite bathroom featuring a walk-in shower. Two generously sized secondary bedrooms share a full hall bathroom with dual sinks. Additional highlights include an indoor laundry room with direct access to the finished two-car garage, complete with built-in storage, plus an extended driveway and RV storage potential for added convenience. The home has been re-piped! Step outside to the sprawling backyard—an entertainer’s dream with lush grass, a cozy fire pit, and endless possibilities. With ample space for a pool, outdoor kitchen, play area, or garden, this oversized yard offers the perfect setting to relax, gather, and enjoy Southern California living at its finest.

22832 Maza Court, Lake Forest

24741 Calle El Toro Grande, Lake Forest
$1,295,000
4 Beds ⋅ 3 Baths ⋅ OC26052213 MLS ⋅ Closed Status
Welcome to 24741 Calle El Toro Grande — a rare opportunity to own an expanded home in the desirable community of Lake Forest. Originally built as a 3-bedroom, 2-bath single-story home, this property now offers an additional 1,000 square feet of living space, thoughtfully added to create a spacious main bedroom suite with a full bathroom. The flexible layout presents an incredible opportunity: the addition can easily be closed off to create a private ADU, guest quarters, or multi-generational living space, making it ideal for extended family, rental potential, or long-term guests. Inside, the home feels refreshed and move-in ready with new carpet and fresh interior paint throughout. The generous floor plan provides comfortable living spaces with plenty of flex space to fit your needs. Situated on a large lot, the backyard is perfect for relaxing or entertaining, featuring a covered outdoor living patio that extends your living space and creates the perfect setting for gatherings, dining, or simply enjoying Southern California’s year-round sunshine. Homes offering this much single-story space, flexibility, and expansion potential are incredibly rare. Whether you're looking for a multi-generational setup, an ADU opportunity, or simply a larger single-story home, this property delivers exceptional possibilities. Low taxes, no HOA and convenient location near shopping and freeways. Don’t miss this rare opportunity.

24741 Calle El Toro Grande, Lake Forest

21792 Eveningside Lane, Lake Forest
$1,288,650
3 Beds ⋅ 2 Baths ⋅ SW26174745 MLS ⋅ Closed Status
Beautifully Updated Single-Level Home with Private Backyard, Paid Solar & Sun & Sail Club Amenities! Located in the desirable neighborhood of The Oaks in Lake Forest. This inviting 3-bedroom, 2-bath home offers thoughtful updates, comfortable single-level living, exceptional storage, and an outstanding indoor-outdoor lifestyle. From the moment you enter, you'll appreciate abundant natural light from skylights throughout the home, along with plantation shutters and distinctive shiplap wall and ceiling details. The welcoming living room features a fireplace for relaxing evenings. The kitchen combines function and style with stainless steel appliances, granite countertops, and Saltillo tile, complemented by a separate dining room and charming breakfast nook. The spacious primary suite features a large cedar-lined walk-in closet and double French door entry. A second set of double wood French doors opens to a private patio, creating the perfect spot for morning coffee or quiet relaxation. The completely remodeled primary bathroom features quartz countertops, upgraded faucets and lighting, stylish cabinet hardware, a large custom walk-in shower and new tile flooring. The secondary bedrooms feature cedar-lined closets, vaulted ceilings and freshly painted. Two sets of sliding glass doors open to the beautifully landscaped and private backyard, where multiple outdoor spaces make entertaining and everyday enjoyment effortless. Extensive hardscaping includes a diagonal brick patio with cover, a covered dining area with Trex decking and raised garden beds. The thoughtfully designed yard provides space to dine, garden, entertain, or simply unwind in your own private outdoor sanctuary. The large garage adds exceptional functionality with abundant storage cabinets, a workbench, pull-down attic storage, TESLA EV CHARGER and POWER WALL. Paid solar is an added advantage for the next homeowner. Enjoy the sought-after Sun & Sail Club community, with access to the lake, pools, spa, sports courts, picnic areas, fitness center, meeting rooms, recreation center, parks, and more. Ideally located near shopping, restaurants, schools, and everyday conveniences, this is an opportunity to enjoy Orange County living in a peaceful, established neighborhood—while coming home to a property thoughtfully updated for today's lifestyle.

21792 Eveningside Lane, Lake Forest

25072 Castlewood, Lake Forest
$1,280,000
4 Beds ⋅ 3 Baths ⋅ OC26165255 MLS ⋅ Closed Status
First floor bedroom! Tucked away in the highly desirable Woods community of Lake Forest, this exceptional property welcomes you home. Designed to seamlessly grow with your lifestyle, the highly functional layout features 4 bedrooms, 3 bathrooms, approximately 2,253 sq. ft. of living space, and an expansive outdoor experience defined by space and privacy. This home elevates the way you live with an effortless flow to the living, kitchen, and dining areas. Upon entering the home, vaulted ceilings and a spacious living room provide a comforting welcome as you begin to explore the upgraded property. The focus is then drawn to the inviting backyard deck and patio area that allow for numerous entertainment and relaxation experiences on a generous 7,490-square-foot lot. Privacy and reflection are perpetual while enjoying the fireside entertaining amidst a tranquil canopy of trees. The outdoor experience with peaceful open space is also perfect for al fresco dining. The remodeled kitchen is conveniently located with high-quality appliances including a KitchenAid fridge, oven, and microwave, a Dacor cooktop, and a Bosch dishwasher, complemented by a bar area with a KitchenAid wine fridge. The primary bedroom suite is a welcomed retreat and opens from the balcony to the tranquil landscape, while the spacious secondary bedrooms are well-positioned on the upper level, and the first-floor bedroom is ideal for a guest room or home office. Sun & Sail Club membership is provided by this location and numerous activities such as pickleball, tennis, swimming, fitness center and relaxation are possible. Top-ranked schools, scenic walking trails, and various restaurant and shopping options are nearby. Ceiling fans in multiple rooms, dual-zoned HVAC system, hardwood flooring, and driveway with custom pavers for 3-car parking complete this exceptional home.

25072 Castlewood, Lake Forest

25381 Esrose Court, Lake Forest
$1,280,000
4 Beds ⋅ 3 Baths ⋅ OC26008874 MLS ⋅ Closed Status
Step into this beautifully remodeled home featuring an open floor plan, soaring ceilings, and a stunning floor-to-ceiling stacked-stone fireplace. The living room flows seamlessly into the dining area with sliding-door access to the side yard, perfect for indoor-outdoor living. The family room adjoins the fully updated kitchen, both overlooking a spacious backyard complete with patio, lush lawn, generous side yards, and a picturesque tiered landscape. Just off the kitchen is a versatile bonus area ideal for a downstairs home office or casual dining, along with a dedicated laundry room, walk-in storage closet, and a convenient main-floor powder room. Elegant porcelain wood-look tile flooring extends throughout the main level. The updated contemporary staircase with brand-new carpet throughout the second floor leads to the expansive primary suite, offering a sitting area with scenic window views and a private fireplace. The luxurious en-suite primary bath features dual-sink vanity with granite countertops, a large walk-in shower with floor-to-ceiling porcelain tile, walk-in closet, and private water closet. Three additional generously sized bedrooms share a fully remodeled bathroom with granite counters and a porcelain-tiled shower over a large bathtub. Additional upgrades include a new air conditioner, new tankless water heater, updated windows and sliders, a newer roof, fresh interior paint throughout, and a two-car garage with new epoxy flooring. Located in a peaceful neighborhood with no HOA and no Mello-Roos, this home offers easy access to freeways, shopping, dining, parks, and a nearby golf course. Don’t miss this move-in-ready home offering today’s most sought-after features—schedule your viewing today!

25381 Esrose Court, Lake Forest

22741 Islamare Lane, Lake Forest
$1,280,000
4 Beds ⋅ 3 Baths ⋅ OC25270777 MLS ⋅ Closed Status
Welcome home to this Hidden Lakes gem, where peaceful lakeside living meets everyday comfort. Step inside to a traditional living room anchored by a romantic stacked-stone fireplace, creating an inviting atmosphere for relaxing or entertaining. The adjacent dining room comfortably accommodates up to ten guests and features a convenient pass-through to the kitchen. The kitchen shines with a large granite island, stainless steel appliances, and serene yard views, opening effortlessly to a spacious family room—perfect for gatherings large or small. A downstairs bedroom and full bath offer flexibility for guests, multigenerational living, or a home office. Upstairs, the primary suite is a tranquil retreat with oversized windows, a private balcony with peek-a-boo lake views, and an updated en-suite bath featuring a new vanity with quartz countertops, dual sinks, a walk-in shower, and a generous walk-in closet. Two additional spacious bedrooms share a Jack-and-Jill bathroom with separate vanities and closets, accented by new closet doors. Outside, the wraparound backyard is a lush succulent paradise—low maintenance yet serene—with ample space to BBQ, entertain, or soak up the sunshine. Situated on a private corner lot just steps from the lake, this home offers both tranquility and convenience. HOA dues include membership to the Lake Forest Beach and Tennis Club, featuring three pools, a swimming lagoon, tennis, pickleball, basketball and volleyball courts, clubhouse activities, gym, billards room and breathtaking lake views. The resort-style clubhouse is just a short walk or drive away. This exceptional home is ready to become your personal lakeside sanctuary.

22741 Islamare Lane, Lake Forest

21851 Ute Way, Lake Forest
$1,273,660
3 Beds ⋅ 3 Baths ⋅ OC26045137 MLS ⋅ Closed Status
Rarely on the market, Over 2000 sq.ft Single Level home with 3 bedrooms and a den which can easily be converted back to a 4th bedroom. This home will be in high demand simply because it has a wonderful floor plan with a larger living room with French doors and dining room with French doors, open to the kitchen with white cabinetry and granite counter tops. Spacious bedrooms, inside laundry and a pleasant backyard with fruit trees. Few opportunities like this come up in such a great neighborhood. Newer HVAC and water heater, upgraded vinyl windows, low maintenance block wall fence, Member of the resort-like Sun & Sail Club with 4 pools, various sport courts including Pickleball, picnic and playground areas, inside workout room with a view of the lake. banquet hall, Easy access to the 5/405 and toll roads, the Lake Forest Sports Park and excellent schools.

21851 Ute Way, Lake Forest

23372 Dune Mear Road, Lake Forest
$1,265,000
4 Beds ⋅ 2 Baths ⋅ OC26021264 MLS ⋅ Closed Status
A rare opportunity has just hit the market! A charming single-level home offering a spacious, functional layout, a 3-car garage, and an incredible backyard built for entertaining and everyday enjoyment. Featuring 4 bedrooms and 2 bathrooms, the well-designed floor plan provides comfortable living with great natural flow throughout. The primary suite includes a walk-in closet, private en-suite bath, and direct access to the backyard, creating a perfect indoor-outdoor lifestyle connection. Interior highlights include a blend of hardwood flooring, tile, and brand-new carpeting in two bedrooms. The kitchen was updated previously and offers a clean, well-planned layout with all newer appliances and easy flow into the main living and gathering spaces, ideal for both daily living and hosting guests. Recent major improvements add value and peace of mind, including A/C, dual-pane windows, recess lighting, solar panel systems, newer roof and a nearly new water heater. Step outside to your private backyard retreat, a standout feature of the home, showcasing a heated saltwater pool and spa along with a built-in barbecue and outdoor kitchen area. The spacious yard offers plenty of room to entertain, relax, and enjoy year-round outdoor living. Conveniently located near shopping, schools, dining, and freeway access. No HOA.

23372 Dune Mear Road, Lake Forest

23175 La Vaca, Lake Forest
$1,260,000
3 Beds ⋅ 2 Baths ⋅ PW26166126 MLS ⋅ Closed Status
Welcome to this beautifully reimagined 3-bedroom, 2-bath ranch-style home, where timeless design meets modern luxury. Thoughtfully renovated from top to bottom, this open-concept residence showcases exceptional craftsmanship and carefully curated finishes throughout. The heart of the home is the stunning chef's kitchen, featuring custom white oak cabinetry, premium Thor appliances, a large professional-grade range with a matching hood, a double-door refrigerator, and a striking waterfall island complete with a built-in slide-out microwave. Elegant Taj Mahal quartz countertops, a large white porcelain sink, and Delta champagne bronze fixtures add warmth and sophistication to this inviting space. The spacious living room is anchored by a dramatic modern stone fireplace and highlighted by soaring ceilings with custom white oak beams, creating a light-filled atmosphere that is both welcoming and refined. Throughout the home, custom white oak doors, high-end luxury vinyl plank flooring, built-in closet organization, and white shaker closet doors reflect the home's exceptional attention to detail. The primary suite offers a spa-inspired retreat with a luxurious walk-in shower, custom white oak cabinetry, and premium Delta fixtures. Every space has been thoughtfully designed to blend comfort, functionality, and elevated style. Outside, the property has been transformed with completely redesigned landscaping, including new irrigation, fresh sod in both the front and backyard, and beautiful drought-tolerant plantings featuring olive trees, agaves, and bougainvillea. A mature olive tree creates a peaceful focal point in the backyard, while the large patio provides the perfect setting for outdoor dining and entertaining. The modern white oak front door with sleek black hardware, beautiful stone exterior accents, and wide front walkway create exceptional curb appeal. Additional highlights include a two-car garage with epoxy-coated floors, a Ring doorbell, a smart Google thermostat, and solar system for added energy efficiency. Every detail of this remarkable home has been thoughtfully selected to create a sophisticated yet comfortable living experience, making it truly move-in ready.

23175 La Vaca, Lake Forest

24405 Mockingbird Place, Lake Forest
$1,260,000
4 Beds ⋅ 3 Baths ⋅ OC26150790 MLS ⋅ Closed Status
Beautiful and charming home with a premium location in the highly sought after community of Lake Forest Sun & Sail Club. Situated on the interior streets known as the “bird streets” on a private and quiet cul-de-sac, this home is a treasure to be made into your next home! Featuring a functional floor plan of 2,226 sqft (approx) that includes a formal living and dining room, chef’s kitchen and a separate family room, upstairs, is the serene and private primary suite along with three additional bedrooms. The light and bright interior is warm and inviting with high ceilings and lots of natural light. The backyard features an in-ground pool and spa, space to entertain and beautiful landscaping. Entertain friends and family year round! This home has been lovingly cared for with quality stainless steel appliances, granite counter tops in the kitchen. Enjoy Sun & Sail Club membership with access to wonderful amenities including four resort style pools, state of the art gym, Lake, sandy beach area, tennis, pickle ball, community center and organized seasonal and holiday activities! The central location of this home is minutes away from shopping centers, entertainment, easy and convenient access to freeways. Excellent school district of Saddleback Unified.

24405 Mockingbird Place, Lake Forest

25452 Esrose Court, Lake Forest
$1,260,000
3 Beds ⋅ 3 Baths ⋅ CV26077095 MLS ⋅ Closed Status
Opportunity meets lifestyle with this spacious two-story home offering 3 bedrooms, 2.5 bathrooms, and a versatile large bonus room perfect for a home office, guest space, or playroom. The primary bedroom features a renovated bathroom with a walk-in shower and a private balcony, providing a perfect space to relax and unwind. Designed with both comfort and functionality in mind, the home offers multiple gathering areas, including a bright living room, a welcoming family room with a fireplace, and a distinctive sunken dining room that adds architectural character. The kitchen is upgraded with granite countertops, a tile backsplash, and stainless-steel appliances, providing a stylish and durable space for everyday cooking and entertaining. Recent interior updates include new carpet in the bedrooms, fresh interior paint, new interior doors, and newer toilets upstairs, enhancing the home’s move-in-ready appeal. Step outside to the private backyard, offering a low-maintenance outdoor space with a spacious concrete patio, perfect for relaxing or entertaining. The yard is fully enclosed with block wall fencing. The front yard, enclosed with white vinyl fencing, creates a private and inviting setting, while the attached two-car garage and wide concrete driveway provide ample parking and convenience. Located on a spacious cul-de-sac, this home offers convenient access to schools, shopping, dining, and the 5 and 241 freeways.

25452 Esrose Court, Lake Forest

22482 Lake Forest Ln, Lake Forest
$1,250,000
4 Beds ⋅ 3 Baths ⋅ OC26052010 MLS ⋅ Closed Status
Welcome to an award-winning retreat where luxury meets tranquility. Nestled in a serene setting where the mountains meet the lake, this National Habitat–recognized home offers a seamless blend of nature and modern living. A beautifully landscaped garden, complete with a tranquil koi pond and flowing stream, creates a peaceful, resort-like ambiance right at home. Enjoy breathtaking sunset views from the dining area, front yard, and backyard, all while surrounded by the soothing sounds of nature. Thoughtfully upgraded with smart home features—including motion-sensor lighting and temperature-indicator faucets—this home delivers both comfort and convenience. Situated on a desirable corner lot, this beautifully remodeled residence is bright, spacious, and truly move-in ready. Nearly every inch has been thoughtfully updated to create a modern and inviting living space. The expansive living and dining great room features soaring cathedral ceilings and a skylight that fills the home with natural light. The fully remodeled kitchen showcases new cabinetry, updated countertops, and high-end appliances—perfect for everyday living and entertaining. A convenient downstairs bedroom suite with a remodeled bathroom offers flexibility for guests, extended family, or a home office. Upstairs, the spacious primary suite features a beautifully remodeled bathroom and a walk-in closet. Two additional bedrooms have also been tastefully updated. Major upgrades include a fully paid solar system with a new electrical panel, whole-house water filtration system, newer HVAC, and complete repiping. Enjoy a peaceful setting with a lush greenbelt directly behind the home leading to the lake. This unique community is built around two private lakes, offering an idyllic lifestyle with opportunities for paddle boating, fishing, or simply relaxing by the water. Scenic lake views, grassy shoreline, and eucalyptus trees create an atmosphere unlike any other in OC. Residents also enjoy access to the Lake Forest Beach & Tennis Club, just a short walk away, featuring pools, a swimming lagoon, pickleball, tennis, basketball and volleyball courts, social clubs, and community events. Conveniently located near the I-5 and 405 freeways, and just minutes from shopping, dining, and entertainment at the Irvine Spectrum Center, this exceptional home offers the perfect balance of tranquility and accessibility. Step inside and experience the lifestyle this remarkable home has to offer.

22482 Lake Forest Ln, Lake Forest

24192 Angela Street, Lake Forest
$1,250,000
4 Beds ⋅ 2 Baths ⋅ OC26048756 MLS ⋅ Closed Status
This is the PERFECT HOME for so many reasons. This One Story 4 Bedroom (or 3+ Office/Den) checks all of the boxes. So many features including Dual Pane windows, custom shutters and other window coverings, a totally remodeled open Country Kitchen, smooth soaring ceilings, inside Laundry Room, ceiling fans everywhere, spacious Primary Bedroom with a walk in closet and ensuite bath with a walk in shower, Central Air, Vinyl plank flooring, custom glass in the fireplace, recessed lighting, custom interior doors and baseboards, interior location, plus so much more. Just bring your furniture and move in!!!This beauty also allows you access to the amazing Lake Forest Sun and Sail Club, with its Pools, Tennis Courts, many activities, and so much more.

24192 Angela Street, Lake Forest

22911 Plainview, Lake Forest
$1,250,000
4 Beds ⋅ 3 Baths ⋅ OC25261205 MLS ⋅ Closed Status
Stunning 4-bedroom, 3-bathroom home in the heart of Lake Forest, nestled on a quiet cul-de-sac at 22911 Plainview Circle. This beautifully updated residence combines modern luxury with thoughtful upgrades, offering the perfect blend of comfort and efficiency. Step inside to an open and inviting floor plan highlighted by a gourmet kitchen featuring sleek granite countertops, a premium Wolfe induction cooktop, and a brand-new Bosch dishwasher. The spacious master suite boasts a fully remodeled bathroom with contemporary finishes, while expansive second-floor windows frame picturesque views of the surrounding hills. Enjoy resort-style living in your private backyard oasis, complete with a sparkling pool and spa—recently re-plastered with updated heater and pump for year-round enjoyment. Entertain effortlessly on the patio or relax under the stars, all surrounded by low-maintenance, drought-tolerant landscaping. Energy-efficient features abound: a new 200-amp electrical panel, recently replaced AC condensing unit, whole-house fan for natural cooling, EV charging outlet, and a state-of-the-art Lifesource whole-house water filtration system. The fresh exterior paint enhances curb appeal and protects your investment for years to come. Additional conveniences include a Ring doorbell, Nest thermostat, and pet-proof screens on the kitchen sliders and master bath windows—perfect for pet-friendly living. With its prime location near parks, top-rated schools, and convenient freeway access, this move-in-ready gem won’t last long. Schedule your private tour

22911 Plainview, Lake Forest

24811 Calle El Toro Grande, Lake Forest
$1,249,000
5 Beds ⋅ 2 Baths ⋅ OC25170954 MLS ⋅ Closed Status
Your Dream Home Awaits in the Heart of Lake Forest! Step inside and fall in love with this stunning, recently remodeled, 5-bedroom, 2-bathroom oasis located in the highly desirable Lake Forest. This move-in-ready home is the perfect blend of comfort, elegance, and California charm. It boasts energy-efficient double-pane 1/8” windows, a completely paid-off solar panel system, and no HOA for hundreds of dollars in monthly savings. The thoughtfully designed layout includes 2 spacious bedrooms on the main level — ideal for home office, guests, or multi-generational living — and 3 more bedrooms upstairs. At the heart of the home is a beautifully renovated kitchen featuring granite countertops, sleek stainless steel appliances, and refinished cabinets that shine like new. A cozy fireplace anchors the living room, where French doors open to your private backyard paradise. Step out into the backyard and immerse yourself in this huge palm-tree-lined backyard. Enjoy the fruit trees and vegetation that make this a truly relaxing paradise. Picture yourselves, basking in the sun, enjoying a get-together with your loved ones. The delicious smell of steaks and burgers floating through the air as they get grilled to perfection on your own outdoor grill, while everyone enjoys your own private sparkling swimming pool. The backyard comes with a whimsical treehouse for kids to play in, and if that wasn’t enough, it still has plenty of room to add whatever your imagination desires. It has an extra-wide driveway which can easily fit 5+ cars, providing space, style, and curb appeal. Recent upgrades include a brand-new carpet, and new sewer liner for peace of mind for years to come. Centrally located in Lake Forest — conveniently within minutes from schools, dining, shopping, parks, and easy freeway access — this is SoCal living at its best!

24811 Calle El Toro Grande, Lake Forest

24751 Woodhill Ln, Lake Forest
$1,245,000
4 Beds ⋅ 3 Baths ⋅ LG25274779 MLS ⋅ Closed Status
Welcome to 24751 Woodhill—a tranquil, move-in-ready retreat tucked away in the coveted Woods community of Lake Forest. Spanning 2,404 sq. ft. with 4 bedrooms and 2.5 baths, this home blends timeless charm with thoughtful modern upgrades. Step inside to rich hardwood floors and a warm, inviting formal living room anchored by a custom fireplace and mantel. The gourmet kitchen features granite countertops, stainless steel appliances, and custom cabinetry, opening to the dining and living areas for easy everyday living and entertaining. Just off the kitchen, a large deck extends your living space outdoors—perfect for morning coffee, sunset dinners, or weekend gatherings. The main-floor primary suite offers convenience and privacy, while upstairs you’ll find three additional bedrooms and a spacious loft ideal as a home office, gym, media room, or play space. Throughout the home, recent improvements ensure comfort and peace of mind, so the next owner can simply move in and enjoy. Residents of The Woods enjoy a unique, nature-filled setting plus access to the private Lake Forest Beach & Tennis Club, where the pool, spa, tennis courts, clubhouse, and recreation areas sit right on the water—a true lakefront resort-style experience with scenic views, mature trees, and nearby walking trails. This is Southern California living at its best—comfort, community, and nature all in one. Recent Interior Upgrades: New HVAC | Fresh paint | New carpet | Updated appliances | Bath fixtures | Plumbing upgrades Recent Exterior & Structural Upgrades: Roof repairs | Rebuilt balcony | Redwood fencing | Stucco/paint touchups | Termite protection | Epoxy patio

24751 Woodhill Ln, Lake Forest

24851 Stem, Lake Forest
$1,242,000
4 Beds ⋅ 3 Baths ⋅ OC26148442 MLS ⋅ Closed Status
Welcome to 24851 Stem Avenue, a beautifully renovated home tucked away on a spacious cul-de-sac in one of Lake Forest's most desirable neighborhoods. Offering 4 bedrooms, 2.5 bathrooms, and approximately 2,152 square feet of living space on a generous 7,000-square-foot lot, this move-in-ready residence blends modern style with everyday comfort. Step inside to discover a bright, open floor plan featuring new flooring, fresh interior and exterior paint, updated lighting, and a completely remodeled kitchen with quartz countertops, custom cabinetry, and stainless steel appliances. The spacious living and family rooms provide multiple gathering spaces, while large windows fill the home with natural light. Upstairs, the generously sized bedrooms offer flexibility for families, guests, or a home office. The primary suite provides a private retreat with an updated bathroom and ample closet space. The backyard is designed for Southern California living, featuring a sparkling pool, expansive patio, and plenty of room for entertaining, relaxing, or creating your own outdoor oasis. The oversized pie-shaped lot offers exceptional privacy and usable space rarely found in the neighborhood. Additional upgrades include dual-pane ENERGY STAR® windows, central heating and air conditioning, recessed lighting, modern finishes throughout, and an attached two-car garage. Conveniently located just minutes from shopping (Trader Joes, REI, Etc), restaurants, parks, major freeways, and highly regarded Saddleback Valley schools, this home offers the perfect combination of style, comfort, and location. With NO HOA and a turnkey interior, this is a rare opportunity to own a beautifully updated home in the heart of Lake Forest.

24851 Stem, Lake Forest

Based on information from California Regional Multiple Listing Service, Inc. as of . This information is for your personal, non-commercial use and may not be used for any purpose other than to identify prospective properties you may be interested in purchasing. Display of MLS data is usually deemed reliable but is NOT guaranteed accurate by the MLS. Buyers are responsible for verifying the accuracy of all information and should investigate the data themselves or retain appropriate professionals. Information from sources other than the Listing Agent may have been included in the MLS data. Unless otherwise specified in writing, Broker/Agent has not and will not verify any information obtained from other sources. The Broker/Agent providing the information contained herein may or may not have been the Listing and/or Selling Agent.

How much is your home worth?

Get instant property value now!