Refine Search
Sort by
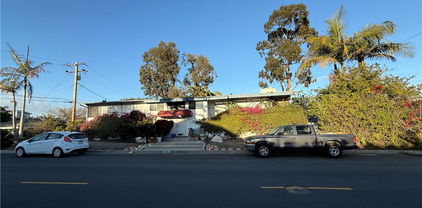
1201 Estelle Lane, Newport Beach
$5,550,000
5 Beds ⋅ 5 Baths ⋅ NP26063381 MLS ⋅ Closed Status
Located on one of the most desirable streets in the highly sought-after Dover Shores area neighborhood of Newport Beach, this exceptional single-level residence offers a rare combination of space, style, and coastal sophistication. Situated on a large corner lot, the home features a thoughtfully designed floor plan with four bedrooms and three baths in the main house, highlighted by a beautifully remodeled kitchen that opens seamlessly to the family room and overlooks the expansive backyard. Designed for effortless indoor-outdoor living, the private rear grounds are centered around a resort-style pool and spa, creating an ideal setting for both entertaining and relaxation. A detached fifth bedroom with a full bath standing nearly 350 square feet provides exceptional flexibility as a guest suite, pool house, or private office. This property also offers solar energy that is owned and not leased that basically eliminates any substantial electricity bill. Opportunities for single-level living on a corner lot with this level of outdoor space in Dover Shores area are rare, all within close proximity to the Back Bay, private beaches, top-rated schools, and Newport Beach’s premier dining and shopping.

1201 Estelle Lane, Newport Beach

2033 Holiday, Newport Beach
$5,725,000
5 Beds ⋅ 8 Baths ⋅ NP26045232 MLS ⋅ Closed Status
Expanded to approximately 5,700 sq. ft. (originally 4,300 sq. ft. with an additional 1,800 sq. ft. added), this exceptional 5-bedroom, 7.5-bath residence sits on a rare oversized lot that was originally a double lot. Designed for both comfortable living and grand entertaining, the home features formal living and dining rooms, a spacious family room, private office/study, craft room, home gym, indoor laundry, and a large home theater/game room with gas fireplace and half bath. All three secondary bedrooms upstairs are en suite, and the primary suite offers a walk-in closet, large jetted tub, and its own additional 75-gallon water heater, complementing the home’s tankless system. The kitchen includes quartz countertops, a 5-burner JennAir cooktop, double JennAir wall ovens, Sub-Zero refrigerator, walk-in pantry, and instant hot water faucet. Upgrades throughout include hand-scraped hickory floors, solid hickory stair treads on both front and back staircases, Hunter Douglas 2” wood blinds, ceiling fans throughout, and four gas fireplaces located in the living room, family room, home theater, and outdoor family room. The backyard features a 9-foot-deep saltwater pool with waterfall, rock slide, and diving rock, a 7-person spa, outdoor kitchen, covered outdoor family room with fireplace and infrared heaters, expansive grass yard, elevated irrigated garden beds, and mature custom landscaping. Additional highlights include an oversized garage, fire sprinkler system (fully maintained with new heads installed last year), three A/C units, three furnaces, ADT and Ring security systems, and front and rear sprinkler systems.

2033 Holiday, Newport Beach

1208 Somerset, Newport Beach
$4,570,000
4 Beds ⋅ 4 Baths ⋅ OC26039628 MLS ⋅ Closed Status
Nestled on a quiet U-shaped street in the highly desirable Dover Shores community, 1208 Somerset Lane presents an exceptional opportunity on one of the most coveted interior streets in all of Dover. Situated on an approximately 10,000 square foot lot, this property offers remarkable privacy and space in a location where homes are rarely available. Positioned mid-curve on a horseshoe street, the only traffic is typically residents — creating a peaceful setting ideal for children at play and true neighborhood living. Somerset Lane is widely regarded as one of the premier interior streets in the community. In fact, only one home has sold here in the past five years — a testament to the desirability and long-term value of this special location. Adding to its appeal, the property offers peekaboo views toward Fashion Island, further enhancing its coastal Newport lifestyle feel. Surrounded by pride of ownership and coastal charm, this four-bedroom, three-bathroom residence offers timeless character and endless potential. The home features a generous open layout highlighted by soaring vaulted ceilings in the living room and entry, creating an airy and welcoming first impression. Three fireplaces add warmth and architectural interest throughout the living spaces. The spacious primary suite serves as a private retreat, complete with its own fireplace, a large primary bathroom, and a generous walk-in closet. A convenient downstairs bedroom offers flexibility for guests, multi-generational living, or a home office. Additional features include an interior laundry room and a spacious three-car garage. Located within the award-winning Mariners Elementary School district and just moments from the scenic Back Bay trails, neighborhood parks, world-class beaches, Balboa Island, and premier shopping and dining, this property seamlessly combines location, privacy, and long-term value. Whether you envision a thoughtful remodel or a custom ground-up build, the possibilities here are truly endless — an opportunity to create a dream home on one of the best and most highly coveted streets in all of Dover Shores area.

1208 Somerset, Newport Beach

1924 Beryl Lane, Newport Beach
$4,050,000
4 Beds ⋅ 4 Baths ⋅ LG26053104 MLS ⋅ Closed Status
1924 Beryl presents an outstanding opportunity to own a quality designed, single level home in coveted Dover Shores. Spanning 2,571 square feet with a bright open floorplan, featuring four bedrooms and three and one half baths. Through the privacy gate, an inviting Dutch door entry welcomes into a generous great room with gas burning fireplace and dedicated dining area. This main space is accentuated by walls of glass via the oversized sliding door system, creating an indoor/outdoor connection to the rear oasis with pool and firepit. The great room flows directly to a Chef’s kitchen with generous-sized Carrara marble counters and island, bar seating, white Shaker cabinetry, stainless farmhouse sink, stone decorative backsplash and refinished custom cabinetry. High end appliances include a Sub Zero glass front refrigerator with dual freezers, drawer microwave and a six-burner Wolf range and oven. The main primary suite is a spacious, beautiful retreat with French doors opening to a private brick patio, a vaulted beam ceiling, oversized walk-in closet with custom built-ins, and a luxury spa bathroom with individual marble vanities, soaking tub, and a walk-in shower. Two secondary bedrooms share a bath, and the fourth bedroom, complete with ensuite bath, is separately located for privacy, while having flexibility for use as an office, game room or guest suite. A sizeable laundry room is off the bedroom hallway and a direct access two car garage provide added conveniences. The backyard presents a stunning newer built swimming pool with Baja shelf and spa. Generous patios and grassy lawns provide extra space for ease of every day living and entertaining. Updated components include air conditioning, furnace, tankless water heater. Fully owned newer solar is an extraordinary benefit for electric production and the home is equipped with car charging. From Dover Shores, one is just moments from Back Bay Trails, 17th Street, Fashion Island, Newport Harbor and the Balboa Peninsula. Award-winning schools, including Mariners Elementary, Ensign Middle and Newport Harbor High. Situated in a scenic neighborhood that is as active as it is relaxing for a truly fulfilling place to call home.

1924 Beryl Lane, Newport Beach

1074 Buckingham, Newport Beach
$1,320,000
2 Beds ⋅ 3 Baths ⋅ NP26066854 MLS ⋅ Closed Status
This beautifully renovated 2-bedroom, 2.5-bathroom condo is a true treasure. The main level offers an open-concept design, complete with a cozy fireplace and a stunning kitchen featuring Quartz countertops, white shaker cabinets, Samsung appliances, and a charming private patio. Upstairs, both bedrooms come with their own ensuite bathrooms, adorned with high-end designer finishes. The resort-style primary bathroom offers dual sinks and two showerheads for the ultimate spa-like experience. Luxury vinyl plank flooring flows throughout the home, complemented by the convenience of an in-unit laundry with a washer and dryer included. The property also includes a two-car detached garage with extra storage, located directly behind the home. Perfectly situated near the 17th Street corridor, this location offers unparalleled convenience and charm!

1074 Buckingham, Newport Beach

1918 Santiago Drive, Newport Beach
$9,100,000
4 Beds ⋅ 8 Baths ⋅ OC25240428 MLS ⋅ Closed Status
Experience the pinnacle of Newport Beach living in this brand-new, single-story masterpiece spanning 4,677 square feet of refined design and modern luxury. Set on one of Dover Shores’ most desirable streets, this architectural gem blends sophisticated style with effortless indoor-outdoor living. Step inside to soaring ceilings and a dramatic 33-foot motorized sliding glass wall that opens seamlessly to your private backyard retreat complete with a sparkling pool, BBQ island, firepit, and elevated deck for entertaining under the sun or stars. The heart of the home is the chef-inspired kitchen, featuring Thermador appliances, Le Blanc quartzite countertops, and a walk-in pantry, all framed by custom cabinetry and natural stone finishes found throughout the residence. The 1,000 sqft primary suite is a sanctuary, boasting a coffee bar, his-and-hers layout, makeup vanity, freestanding tub, and an oversized shower wrapped in breathtaking Michelangelo Dolomite quartzite slabs. Three additional ensuite bedrooms, a glass-enclosed office, and a den provide versatility for family and guests alike. Upstairs, the expansive rooftop deck delivers panoramic, “forever” Back Bay views, complete with a firepit, BBQ, and bathroom, creating the ultimate space for sunset gatherings. Additional highlights include a 3-car garage and a fully integrated Savant home automation system, ensuring every modern convenience is at your fingertips. This is modern coastal living at its finest. 1918 Santiago is a home where every detail is intentional, every finish is natural, and every view is extraordinary.

1918 Santiago Drive, Newport Beach

304 Lexington Circle, Newport Beach
$725,000
3 Beds ⋅ 3 Baths ⋅ OC25145435 MLS ⋅ Closed Status
Oversized manufactured home in Newport Beach offering outstanding value and excellent location. It's easy to fall in love with this very special 2-story home, with its open floorplan, dual primary suites (both with walk-in closets), a 3rd bedroom, and 3 bathrooms total (including a downstairs powder room), and parking for up to 3 vehicles. Out back, a generous patio encourages entertaining and relaxation. Feel like you're on vacation every day in this resort-like setting with the neighborhood's multitude of amenities. Recently built in 2017. Nature, recreation, plus world class shopping and dining are all close by. Bayside Village MHP includes water, trash, and sewer, and owners enjoy not having to pay real estate property taxes. Own a home in coveted Newport Beach at a fraction of the cost of nearby neighborhoods. Information deemed reliable but not guaranteed, buyer to verify all.

304 Lexington Circle, Newport Beach

1907 Leeward, Newport Beach
$3,100,000
4 Beds ⋅ 3 Baths ⋅ PW26054823 MLS ⋅ Closed Status
Located on one of the most coveted, family-friendly streets in the highly sought-after neighborhood of Dover Shores, 1907 Leeward Lane presents a rare opportunity on an expansive 8,475 square foot lot. Known for its wide streets and pride of ownership, this premier Newport Beach enclave offers an exceptional coastal lifestyle just minutes from the Back Bay, world-class beaches, and top-rated schools. The generous lot provides the perfect canvas to renovate the existing home or build a custom dream residence in a location surrounded by beautifully updated and newly constructed properties. Dover Shores is beloved for its peaceful residential setting while remaining conveniently close to everything Newport Beach has to offer—scenic Back Bay trails, premier shopping and dining at Fashion Island, and easy access to the harbor and beaches. Opportunities on streets like Leeward are increasingly rare. Whether you envision a thoughtful renovation or a ground-up custom build, 1907 Leeward Lane offers the ideal setting to create a home that captures the very best of the Newport Beach lifestyle.

1907 Leeward, Newport Beach

375 Vista Baya, Newport Beach
$3,025,000
3 Beds ⋅ 3 Baths ⋅ NP26077124 MLS ⋅ Closed Status
ENTERED FOR COMP PURPOSES, SOLD OFF-MARKET. Situated on a private cul-de-sac near the Back Bay, this 3 bedroom, 3 bathroom ranch style home sits on an expansive 9,468 sf lot. Natural light fills the home, from the inviting living room with its bay window seating, to the kitchen overlooking a spacious backyard. This home was remodeled in 2014 to create a primary suite with vaulted ceilings and doors to the patio, as well as a generously sized bathroom and walk-in closet. The original primary bedroom at the front of the home also has its own en-suite bathroom. There are hardwood floors throughout. A detached two-car garage has epoxy flooring, and the long driveway provides ample space for multiple vehicles, boats, and/or trailers. Nearby, Back Bay trails lay around the corner for outdoor recreation, Eastside Costa Mesa offers ample retail and entertainment, and there is quick access to the freeway, make this home an exceptional blend of comfort, convenience, and luxury.

375 Vista Baya, Newport Beach

2321 Mesa Drive, Newport Beach
$5,650,000
5 Beds ⋅ 5 Baths ⋅ 26727517 MLS ⋅ Closed Status
Comp Listing - Set within a tranquil equestrian neighborhood overlooking Newport's Back Bay, The Mesa Estate embodies refined craftsmanship and effortless luxury. Crafted by Burkhart Construction and designed by Grace Blu, this 3,585-square-foot residence offers a seamless blend of sophisticated indoor-outdoor living. Soaring 20-foot+ ceilings and bold architectural lines welcomes you, while expansive windows and La Cantina sliding glass doors seamlessly dissolve the boundary between interior and exterior, flooding the space with natural light. The chef's kitchen is a masterpiece of style and function, featuring leathered quartzite countertops and professional Wolf appliances, including a six-burner range with an infrared griddle. Designed for both entertaining and relaxation, the private backyard boasts a pool and spa, covered dining, fire pit, outdoor kitchen with BBQ, overhead heaters, and multiple seating areas perfect for enjoying the coastal climate. The primary suite is a serene retreat, complete with a private balcony, walk-in closet, and spa-like bath finished in elegant Taj Mahal leathered stone. Three bedrooms reside upstairs, while two additional bedrooms, an office, powder room, and two full baths on the main floor provide flexible living options. Additional features include a laundry room, home gym, Savant smart home system, wine fridge, and a three-car garage with ample driveway parking. Just minutes from the beach, Back Bay trails, Fashion Island, and top rated schools, The Mesa Estate offers an unparalleled blend of modern design and relaxed coastal living.

2321 Mesa Drive, Newport Beach

1173 Winslow, Newport Beach
$2,050,000
3 Beds ⋅ 4 Baths ⋅ NP26004134 MLS ⋅ Closed Status
Experience elevated coastal living in this luxury tri-level townhouse located in The Isle at Mariner Shores, one of Newport Beach’s premier neighborhoods. Offered fully furnished, this exceptional 3-bedroom, 3.5-bath residence showcases a thoughtful blend of sophisticated design and modern comfort, loaded with high-end upgrades throughout. The light-filled open floor plan features wide-plank white oak flooring, custom millwork, and designer finishes at every turn. The gourmet kitchen is a chef’s dream, seamlessly connecting to the living and dining areas and highlighted by a charming built-in banquette—perfect for everyday living or effortless entertaining. Spanning three levels, each bedroom features an en suite bathroom with one of the bedroom suites on the ground level, offering their own sense of privacy with generous storage to enhance everyday functionality. Every detail has been curated for a turnkey lifestyle, making this home ideal as a primary residence or refined coastal retreat. Ideally situated close to top-rated schools, renowned dining, and premier shopping, this residence also enjoys a beach-close location with walkable access to local parks and scenic hiking trails. Combining luxury, location, and lifestyle, this exceptional townhome offers the best of Newport Beach living.

1173 Winslow, Newport Beach

2262 Orchard, Newport Beach
$2,200,000
4 Beds ⋅ 4 Baths ⋅ NP25237258 MLS ⋅ Closed Status
Welcome to 2262 Orchard Drive—an updated and beautifully maintained home situated on a spacious 6,000 sq ft lot in one of Newport Beach’s most convenient neighborhoods. Built in 2015, this residence offers a modern layout and thoughtful upgrades throughout. Step inside to find a freshly painted interior with brand-new carpeting, a large and functional kitchen, and an open-concept living space perfect for entertaining. The home features both upper and lower-level primary suites, offering flexible living options, plus a dedicated downstairs laundry room for added convenience. Recent improvements include new hardscaping, a paid-off solar system for energy efficiency, and all appliances included, making this home truly move-in ready. Enjoy a generously sized backyard and a spacious side yard with gated access, perfect for accommodating your RV, boat, or other recreational toys. Located in the desirable Santa Ana Heights neighborhood of Newport Beach, this home offers easy access to Back Bay trails, award-winning schools, world-class shopping, and the beach—all just minutes away.

2262 Orchard, Newport Beach

2200 Lake Park Lane, Newport Beach
$2,600,000
5 Beds ⋅ 4 Baths ⋅ PW25037244 MLS ⋅ Closed Status
Newport Beach Opportunity – Priced to Move at $3,250,000! They say real estate is all about location, and this one still knocks it out of the park—even if the house itself is limping to first base. Welcome to 2200 Lake Park Ln, now offered at a more attractive price, giving you an even better chance to capitalize on this rare Newport Beach gem. Whether you're dreaming of building a custom estate or giving the existing home a dramatic HGTV-worthy makeover, the opportunity is bigger—and now more affordable than ever. Sitting on a 7,590 square foot lot, the current 3,400 square foot, 5-bedroom, 4-bath home, built in 1962, needs significant work—or, let’s be honest, a fresh start. But the location? Chef’s kiss. Tucked near the secret serenity of Cherry Lake, you’ll enjoy a peaceful neighborhood vibe that feels miles away from the buzz—but is just minutes to the beach, Fashion Island, and top schools. So What Are Your Options? - Renovate and Reimagine – Roll up your sleeves and give this property the glow-up it’s begging for. - Tear Down and Rebuild – A clean slate on a great lot in a multi-million dollar neighborhood. - Invest and Profit – Developers are already circling—this is your shot to get in while the price is hot. Key Features: - Lot Size: 7,590 square feet - Existing Home: 3,400 square feet, 5 beds, 4 baths - Hidden Gem Location: Near Cherry Lake—a tucked-away spot most Newport locals don’t even know exists - Zoning: Residential - Investment Potential: New construction homes nearby are trading hands for eye-popping prices This is the type of property people kick themselves for missing once it’s gone. Whether you're a builder, a buyer with vision, or someone who just wants land in a killer zip code, this is your shot to make something special in 92660—and now at a more compelling price.

2200 Lake Park Lane, Newport Beach

1717 Irvine Avenue, Newport Beach
$4,495,000
4 Beds ⋅ 3 Baths ⋅ OC25263131 MLS ⋅ Closed Status
A work of modern art, 1717 Irvine Avenue emerges as a contemporary haven where architecture, nature, and luxury coexist in perfect harmony. Newly reconstructed with uncompromising craftsmanship and a bold artistic sensibility, this residence transcends traditional living. A monumental 10-foot glass pivot door introduces the home with a dramatic reveal: indoor and outdoor spaces collapse into one fluid environment shaped by elemental beauty. A waterfall wall, lush living plant installations, and a mature olive tree bring nature into the core of the home, creating an ethereal threshold that feels both tranquil and unforgettable. Inside, a sweeping open floor plan grounds the home’s modern aesthetic. The living room, wrapped in disappearing glass walls, blurs the boundaries between inside and out and flows seamlessly into the gourmet kitchen. Here, custom cabinetry, a hidden walk-in pantry, striking stone surfaces, and top-tier Thermador appliances elevate the space into a functional work of art, anchored by an oversized waterfall quartzite island. The formal dining room glows beneath a statement chandelier and is framed by dual Thermador 92-bottle wine towers—an exquisite stage for intimate dinners or grand celebrations. The entertainer’s backyard extends the modern narrative with a saltwater pool and spa illuminated by micro-LED lighting, a fully realized outdoor kitchen and BBQ, and generous lounge areas. Whether in sunlight or beneath the glow of the evening lights, the outdoor environment evokes the serenity of a private resort. The primary suite serves as a luxurious retreat—beautifully composed with a sculptural soaking tub, glass-enclosed shower, dual vanities, and a custom walk-in closet. Three additional guest bedrooms feature bespoke closets and share a spa-level bath, while one of the guest bedrooms with custom built-ins can serve as an office, which adds elegant utility to the home’s thoughtful layout. Even the garage becomes part of the design narrative, finished at showroom quality with hexagon lighting, custom cabinetry, and designer flooring. Enhanced by premium technology throughout—including Waterstone fixtures, Lutron lighting control, dual-zone HVAC, central audio, and whole-home Wi-Fi expansion—this residence is as intelligent as it is striking. Positioned near the edge of Newport Beach’s treasured Back Bay, 1717 Irvine Avenue is not merely a home but a modern compound of curated luxuries, bold design, and seamless indoor-outdoor living.

1717 Irvine Avenue, Newport Beach

1700 Highland Drive, Newport Beach
$6,295,000
5 Beds ⋅ 7 Baths ⋅ OC25248827 MLS ⋅ Closed Status
Welcome to 1700 Highland Drive—a stunning, upgraded residence in the heart of Newport Beach’s sought-after Dover Shores. This luxurious 5-bedroom, 6.5-bathroom home spans over 5,100 square feet on a 10,230 square foot lot, offering a perfect blend of elegance, comfort, and coastal convenience. Thoughtful recent upgrades include a redesigned kitchen backsplash, freshly repainted cabinetry, and a newly added living room/office with French doors. The laundry room has been reimagined with new floors, cabinetry, and French doors that lead to the pickleball court. A reconfigured movie room, retiled pool, and a newly added sectioned brick wall in the backyard further elevate the home’s functionality and style. The open-concept layout showcases a spacious great room with infinity doors that flow into an entertainer’s dream backyard—complete with a private pool with Baja shelf, spa, built-in seating, gas fire pit, and pickleball court. The chef’s kitchen features a six-burner stove, double ovens, Calcutta countertops, Miele espresso built-in, walk-in pantry, and custom cabinetry. The serene primary suite offers a walk-in closet, barn door, and spa-style bath with dual vanities, Calcutta gold marble, soaking tub, and oversized shower. One bedroom and four bathrooms are located on the main level, along with a den, office, and laundry room. Smart home systems, zoned HVAC, Elan surround sound, EV charging, reclaimed wood accents, security cameras, and a gated 40-foot driveway complete this exceptional offering—just minutes from the Back Bay loop, beaches, top schools, and 17th Street dining.

1700 Highland Drive, Newport Beach

1430 Lincoln, Newport Beach
$4,295,000
4 Beds ⋅ 2 Baths ⋅ NP26010546 MLS ⋅ Closed Status
Available for the first time in nearly six decades, don't miss this exceptional opportunity to purchase this four bedroom, single-level residence on Lincoln Lane, known one of the most desirable interior street locations in the Baycrest South neighborhood near Dover Shores. This property presents a rare blend of move-in readiness, timeless character with short and long-term upside potential. Set on a spacious 9,072 square-foot lot, the 2,544 square foot home offers four bedrooms and two baths in a highly sought-after single-level floor plan. Recently refreshed, the residence features new Aurora Calacutta quartz countertops in the kitchen, new flooring and fresh interior paint throughout most of the home, while thoughtfully preserving classic white terrazzo tile in the entry and hallway—an authentic nod to its mid-century roots. The traditional layout includes an expanded combination formal living and dining room with gas fireplace, a spacious and comfortable casual living room with fireplace, an eat-in kitchen and casual dining area, and a dedicated laundry room, providing both functionality and flexibility for today’s lifestyle. A private and sunny backyard showcases an in-ground pool and jacuzzi, creating an ideal setting for entertaining, relaxing, and enjoying Newport Beach’s year-round coastal climate. A three-car garage adds convenience and ample storage. Light and bright, the welcoming property allows the next buyer to settle in, get to know this neighborhood and community, and thoughtfully plan a future remodel, expansion, or possibly new construction. Lincoln Lane has evolved over the last six decades and has become a street known for significant investment, redevelopment, and premium resale values, this property offers outstanding potential for a next-generation homeowner or discerning investor. Enjoy close proximity to the Upper Newport Bay, world-class beaches, Fashion Island, top dining, John Wayne Airport, and award-winning schools including Mariners Elementary School, Ensign Intermediate School, and Newport Harbor High School. A rare chance to own a legacy property on one of Newport Beach’s most coveted streets.

1430 Lincoln, Newport Beach

4 Saratoga, Newport Beach
$1,000,000
2 Beds ⋅ 2 Baths ⋅ OC26015095 MLS ⋅ Closed Status
Waterfront living at an exceptional price under $1.2 million! This beautifully positioned, single-level waterfront home was thoughtfully remodeled in 2023 and located within one of Newport’s most desirable manufactured home communities, Bayside Village. The home offers a true waterfront lifestyle, including a transferable 50’ private dock directly in front of the home, at a fraction of the cost of traditional bayfront real estate. Walk outside, untie, and cruise Newport Harbor within minutes with access to dining, fishing, beaches and the open Pacific. Situated directly on the water in Newport’s Back Bay, the home captures panoramic bay and sunset views. Inside, the home is bright, open, and inviting, with vaulted ceilings, skylights and a waterfront gourmet kitchen featuring a Quartz center island and Thermador appliances. The kitchen flows naturally into the living room, anchored by a stone fireplace and French doors that open to a large stone patio overlooking the bay. Hardwood floors, designer tile and remodeled bathrooms enhance the coastal aesthetic while maintaining a relaxed, livable feel. Expansive windows frame the water from multiple vantage points, filling the home with natural light and bay breezes. Outdoor living is abundant with an expansive waterside patio, ideal for sunset dinners, fire-pit gatherings, morning coffee or entertaining friends as boats pass by. An electric retractable awning provides shade when desired. The home is located on leased land within a well maintained waterfront community, currently $6,000 per month, offering a compelling financial advantage. There are no traditional property taxes and no HOA dues, significantly reducing overall ownership costs. Optional dock privileges are available at $3,450 per month, along with a 10’ X 20’ garage for $575 per month. Dedicated 2 car parking may be upgraded to a covered carport for approx. $9,800. Community amenities include a remodeled clubhouse, bayfront pool/spa, BBQ area, dog park, fitness center, billiards room and private beach. The location offers convenient access to Balboa Island, Newport Dunes, exceptional dining, shopping, and the Back Bay Nature Preserve. Whether as a full time residence, weekend escape, or a watercraft focused lifestyle, this home delivers what matters most. Furnishings and 40' Silverton Motor Yacht in the slip is available for purchase separately. Arrive with your essentials and step directly into waterfront living and lifestyle at your front door!

4 Saratoga, Newport Beach

20382 SW Cypress Street, Newport Beach
$6,350,000
4 Beds ⋅ 5 Baths ⋅ OC26000128 MLS ⋅ Closed Status
Welcome to 20382 SW Cypress Street, a rare opportunity to own nearly half an acre in the heart of Newport Beach. This expansive 19,800 square-foot lot is home to a stunning single level 4,220 square-foot residence offering four spacious bedrooms and four bathrooms, designed for both comfortable living and grand entertaining. Inside, the home features open, light-filled living spaces with a seamless flow to the outdoors. The generous kitchen, dining, and living areas are complemented by large windows and doors that invite natural light and frame views of the sprawling grounds. The backyard is a private retreat, complete with a sparkling pool and multiple lounging and entertaining areas—perfect for enjoying Southern California’s indoor-outdoor lifestyle year-round. Car collectors and hobbyists will appreciate the 12-car garage, an incredibly rare feature in Newport Beach that provides unmatched storage and flexibility. With its premier location, expansive lot, and exceptional amenities, this property offers a unique blend of space, privacy, and convenience—just minutes from the beach, shopping, and top dining.

20382 SW Cypress Street, Newport Beach

2100 Windward Lane, Newport Beach
$9,500,000
5 Beds ⋅ 8 Baths ⋅ LG26020168 MLS ⋅ Closed Status
Situated within Newport Beach’s coveted Golden Corridor, Cabo Del Sol is a newly constructed coastal residence inspired by The Four Seasons in Cabo San Lucas. Designed by award-winning architect Eric Aust, built by Burkhart Brothers Construction, with interiors by Sérendipité Interior Design and landscaping by Garden Studio. Located in the heart of Dover Shores it offers a refined blend of Baja California-inspired warmth and modern Mediterranean sophistication. A dramatic double-height entry welcomes you through a custom oak archway, framed by mature 16-foot privacy hedges that create a serene and private arrival. The expansive great room is highlighted by soaring 14’6” ceilings and custom 12-foot Fleetwood doors that create a seamless indoor-outdoor living experience. At the center of the home is a chef’s kitchen featuring a Pitt cooktop, premium Gaggenau appliances, fluted wood island detailing, Taj Mahal leather quartzite countertops, and custom oak cabinetry. A disappearing pass-through window opens directly to the outdoor dining area, while a concealed secondary catering kitchen hidden behind fluted glass and steel archways adds exceptional functionality for entertaining. The exterior architecture is equally compelling, showcasing distinctive dormer accents, expansive windows, a living roof element, and thoughtfully curated landscaping that complements the coastal streetscape. Offering approximately 4,857 square feet of living space, the home features five ensuite bedrooms, five full baths, three half powder baths, a private office, and a separate loft. Interior finishes include wide-plank white oak flooring, vaulted ceilings, limestone and quartzite accents, and a timeless neutral palette. A first-floor guest suite offers flexibility, while the upper level hosts additional bedrooms and a luxurious primary suite with a spa-inspired bath, soaking tub, steam shower, floating vanities, and an oversized 300 sqft walk-in closet. Additional highlights include custom lighting, natural stone finishes, a three-car garage with dual access to the mudroom and secondary kitchen, and an upstairs laundry room. The resort-style backyard wraps around the home and features a custom pool and spa, California room, outdoor kitchen, fireplace, fire pit, integrated audio, and outdoor bath with covered lounge areas. Cabo Del Sol offers elevated coastal living near Fashion Island, John Wayne Airport, 17th Street Costa Mesa dining, and the iconic Newport Beach lifestyle.

2100 Windward Lane, Newport Beach

395 Meadow Lane, Newport Beach
$2,800,000
3 Beds ⋅ 3 Baths ⋅ LG26030390 MLS ⋅ Closed Status
Truly iconic within the Mid-Century Modern tradition, this architectural treasure was designed by renowned architect J. Arthur Drielsma and is being offered for the first time in nearly 50 years—a rare opportunity to own a genuine design showpiece. Ideally positioned on a generous corner parcel, 395 Meadow Lane embodies timeless design and effortless flow. From the moment you arrive, the home’s commitment to its architectural roots is unmistakable, with floor-to-ceiling glass and clerestory windows that flood the interiors with natural light. A dramatic double-door entry welcomes you inside, where an interior fountain and pond set a serene tone. The raised living area features open-beam and tongue-and-groove ceilings, anchored by a striking fireplace that creates both warmth and visual impact. Just beyond, the private primary suite offers vaulted ceilings, generous closet space, and a well-appointed en suite bath. Two additional bedrooms, a full bath with period-appropriate tile and fixtures, and a dedicated office space provide flexibility for modern living. Behind the garage, a separate bonus area offers the potential for a studio, office, or additional bedroom. The open floor plan creates an impressive sense of volume, with seamless transitions from room to room across the width of the home. Expansive glass invites views of the private outdoor retreat, complete with a pool, bar, and fire pit—an ideal setting for both intimate evenings and large-scale entertaining. While many have attempted to replicate the defining elements of Mid-Century Modern design, this residence is the real thing—an original that has been meticulously maintained and cherished for decades. Located just moments from the Upper Newport Bay Nature Preserve, award-winning schools, the renowned beaches of the Newport Peninsula, and the vibrant shops and dining along 17th Street, 395 Meadow Lane presents a truly exceptional opportunity to own an architectural gem in one of the area’s most desirable settings.

395 Meadow Lane, Newport Beach

47 Cape Andover, Newport Beach
$6,010,000
4 Beds ⋅ 5 Baths ⋅ LG26024055 MLS ⋅ Closed Status
Set behind the gates of the coveted Castaways, 47 Cape Andover offers an exceptional opportunity to secure one of the neighborhood’s most compelling view properties within a beloved, Eastern Seaboard–inspired enclave. Elevated and ideally positioned along the Castaways Nature Trail, the home captures sweeping panoramas that stretch from the glittering nightlights of Fashion Island, across the Back Bay and Pacific Coast Highway bridge, to Newport Harbor, the open ocean, and the distant coastline beyond. Spectacular sunrises, dramatic sunsets, and the rhythm of morning crew workouts become part of the daily backdrop—an ever-changing canvas of water, sky, and coastal life. The property has recently been refreshed with new carpet, paint, and staging, yet its true value lies in the extraordinary setting and the potential to reimagine or enhance the residence to suit a buyer’s vision. The upper level is anchored by a spacious primary suite with fireplace, view deck, and a generous bath featuring granite countertops, Jacuzzi tub, separate shower, and large walk-in closet. Two additional bedroom suites share a Jack-and-Jill bath, complemented by an upstairs laundry, elevator, bonus room, and flexible living spaces. The main level offers a library/den, a downstairs bedroom suite, powder bath, formal living and dining rooms, and a family room with fireplace. The kitchen is equipped with double ovens, black granite countertops, six-burner cooktop, dishwasher, and built-in Sub-Zero refrigerator. A two-car attached garage completes the home. Arguably one of the best lots in the Castaways—rare, irreplaceable, and ready for its next chapter.

47 Cape Andover, Newport Beach

100 Yorktown, Newport Beach
$645,000
2 Beds ⋅ 2 Baths ⋅ NP26019007 MLS ⋅ Closed Status
Beautifully remodeled cabana home in Bayside Village in the heart of Newport Beach. Open, spacious, light and bright floorplan boasts a large great room with lots of windows, fireplace, office nitch, open kitchen area with all new appliances, marble countertops, wine fridge and door leading out to an oversized patio yard. The large primary suite is competley reimagined with high ceilings and a recently remodeled bathroom. The second spacious bedroom has a large closet. The second bathroom has walk in custom shower. Outside is a very private large patio plus there is a front gated patio. Carport parking and a storage shed along side of the home. Property is just a short stroll to the Back Bay, bayside clubhouse with pool & jacuzzi, private beach, marina, plus dog park. On lease land with a monthly land lease at $3400 monthly which includes numerous amenities plus water & trash.

100 Yorktown, Newport Beach

1136 Highland, Newport Beach
$3,705,000
4 Beds ⋅ 3 Baths ⋅ NP25258976 MLS ⋅ Closed Status
Nestled within the coveted community of Dover Shores, 1136 Highland Drive blends timeless Newport Beach living with a thoughtful, recent remodel designed for comfort, connection, and effortless indoor–outdoor flow. This 4-bedroom, 2.5-bathroom residence offers 2,139 square feet of refined living on an expansive 8,250 square foot lot, framed by mature trees and charming curb appeal. Defined by clean lines, bright interiors, and a natural connection to outdoor living, the home’s main living spaces open through large sliding doors to a sprawling backyard retreat. Here, a sparkling pool, generous lawn, and a covered outdoor lounge with built-in BBQ create a private setting for both lively entertaining and quiet relaxation. The dining and kitchen areas seamlessly extend to this space, reinforcing the home’s easy California lifestyle. Inside, the recent remodel brings a fresh, modern sensibility while maintaining warmth and livability. The updated kitchen anchors the home with tasteful finishes and intuitive flow, while multiple living and dining spaces offer versatility for everyday living or hosting. Four well-appointed bedrooms and two-and-a-half bathrooms complete the residence, offering comfort and functionality for families or guests. Positioned within the Mariners Elementary school boundary and just moments from the boutiques and dining of 17th Street, parks, the Newport Back Bay, and the best of coastal Newport Beach, this home offers a rare combination of thoughtful design, generous outdoor living, and an enviable address in one of the area’s most beloved enclaves. A refined Newport Beach retreat, 1136 Highland Drive captures the essence of Dover Shores living: timeless, connected, and effortlessly coastal.

1136 Highland, Newport Beach

1800 Tradewinds Lane, Newport Beach
$4,050,000
4 Beds ⋅ 3 Baths ⋅ NP26039401 MLS ⋅ Closed Status
Situated on an oversized approximate 10,000 square foot lot in the highly sought-after Baycrest neighborhood within Dover Shores, 1800 Tradewinds presents an exceptional opportunity to enjoy the best of coastal living. This impressive single-level residence offers approximately 2,728 square feet of thoughtfully designed living space, featuring 4 bedrooms and 3 bathrooms. Upon entry, you’re welcomed by a spacious living room and formal dining area—ideal for both everyday comfort and entertaining. The open-concept kitchen is a chef’s dream, complete with dual Viking ovens, a 6-burner cooktop, a large center island, and an expansive walk-in pantry providing abundant storage. The kitchen flows seamlessly into the family room, creating a warm and inviting gathering space. The primary suite serves as a private retreat, featuring a generous walk-in closet and a beautifully appointed en-suite bath with a spa-like shower. Both the living and family rooms open to a large, private backyard—perfect for hosting guests, outdoor dining, or simply relaxing in your own tranquil setting. Additional features include central air conditioning, interior laundry room, and an attached 2 car-garage. Ideally located just minutes from award-winning schools, the scenic trails and waterways of the Back Bay, premier shopping and dining at Fashion Island, world-renowned beaches, and the vibrant restaurants and boutiques along 17th Street, this home offers both convenience and an exceptional lifestyle. 1800 Tradewinds is a rare opportunity to own a spacious single-story home on a sizable lot in one of Newport Beach’s most desirable communities.

1800 Tradewinds Lane, Newport Beach

1725 Skylark, Newport Beach
$5,300,000
5 Beds ⋅ 5 Baths ⋅ NP26026447 MLS ⋅ Closed Status
Completely remodeled inside and out within the last three years, this Baycrest/Dover Shores area home delivers true turnkey living. The five-bedroom, four-and-a-half-bath layout is a standout, with most secondary bedrooms offering en suite baths, perfect for guests, kids, or multi-generational living. The kitchen and bathrooms have all been updated with clean, timeless finishes, including new hardwood floors throughout, crown molding added in the kitchen and family room, and new fireplace surrounds. Fresh interior paint ties everything together, giving the home a crisp, finished look. Solar panels are owned, not leased, keeping operating costs low while adding long-term value. New landscaping was recently completed at the front and back of the upgraded hardscape. New concrete and brick hardscape create a polished foundation for entertaining and future outdoor living. The seller also has a deposit with Chelsea Corinne Studio, including initial plans for a new backyard and pool, which will transfer to the buyer, saving months of design time and positioning the next owner to finish the property exactly how they want. Set on a quiet interior street, this home lets you move in now and enjoy it.

1725 Skylark, Newport Beach

1423 Santiago Drive, Newport Beach
$4,200,000
3 Beds ⋅ 4 Baths ⋅ NP26003068 MLS ⋅ Closed Status
A premier location in Dover Shores, 1423 Santiago has an understated presence...tucked behind privacy walls and tall palms, this coastal home embraces serene, resort-style living. The single-level floor plan highlights open spaces and a comfortable flow. Enjoy easy cooking from the chef-inspired kitchen then settle into the family room for conversation enjoying the fireplace and cool night air. Tucked back, the dining room offers a peaceful retreat for family meals and lures you into the "California great room", a spacious, resort-inspired living room. Herringbone wood floors, a graceful fireplace, and glass panel doors define the space, blending sophistication with comfort. Wrapping around to the bedroom wing, you’ll find 3 spacious bedrooms, 3.5 bathrooms, and a convenient laundry area. Toward the front of the home, a large junior primary suite offers ample closet spaces and a peaceful patio. The generous-sized middle bedroom connects to a full bathroom, and the main primary suite, set quietly at the end of the hall, is a private sanctuary. Thoughtfully designed, enjoy the oversized dual walk-in closet, a large spa-inspired bathroom with plenty of privacy, and a relaxed sitting area to unwind enjoying views of the sparkling pool. Situated on an oversized 10,057 sq ft lot, the expansive backyard is designed for both entertaining and everyday enjoyment. Showcasing a heated resort pool and rock waterfall slide...and surrounded by a jacuzzi, firepit, and multiple gathering areas—embrace the iconic beach lifestyle. Additional features include a three-car garage with new epoxy flooring, two furnaces, two tankless water heaters, solar pool heating, and a home security system. Just minutes from the Newport Aquatic Center, Back Bay, and sandy beaches...conveniently close to vibrant shops and restaurants along 17th street...and situated within the award-winning school district of Mariners Elementary, 1423 Santiago offers an exceptional opportunity.

1423 Santiago Drive, Newport Beach

4261 Uptown Newport Drive Unit 6P, Newport Beach
$2,950,000
3 Beds ⋅ 4 Baths ⋅ OC25250229 MLS ⋅ Closed Status
An entertainer's dream, this is a unique opportunity to own one of the few top-floor Penthouses overlooking Uptown Newport. This 2-story Penthouse features 3 bedrooms, with 2 full baths and a powder room on the lower level, offering approximately 2,811 square feet. Step out of the elevator directly into your residence, featuring a 20-foot double height foyer. The 2nd floor offers an additional den, full bath, and 357 square foot outdoor terrace with outdoor kitchen. The entertainers' kitchen is finished in custom millwork and countertops, and outfitted with Wolf and Subzero appliances. An additional prep sink is offered at the kitchen window with views. The light-filled primary suite is tucked away for privacy, with a spacious walk-in closet, and en-suite bath replete with a large soaking tub, spa-sized shower, and custom dual vanity. Floating above the treetops, Residence 6P is an indoor-outdoor oasis of casual sophistication designed to enhance the Newport Beach lifestyle. Tailored amenities include a serene, heated pool and spa, resort-inspired cabana, and state-of-the-art fitness center. The bespoke lobby provides direct elevator access to the residence, while owners enjoy private 2-car garages with storage.

4261 Uptown Newport Drive Unit 6P, Newport Beach

1536 Galaxy Drive, Newport Beach
$5,975,000
4 Beds ⋅ 4 Baths ⋅ OC26029651 MLS ⋅ Closed Status
Welcome to 1536 Galaxy Drive, a gated tropical retreat in Newport Beach with breathtaking sunrise views over Upper Newport Bay. This single level home offers exceptional privacy, sweeping views, and a distinctive copper roof that gives the home a rare architectural presence that stands out from the moment you arrive. Set on an expansive 14,800 square foot lot in one of the area’s most sought-after neighborhoods, this residence features approximately 3,735 square feet with 4 bedrooms and 4 bathrooms. Teak doors welcome you into the thoughtfully oriented views. The living room and formal dining room are positioned to capture panoramic bay views, while two fireplaces anchor the main gathering spaces, adding warmth and character. This mid-century-inspired ranch home opens to a private oasis centered around a tropical pool, open sky, and landscaping - an ideal setting for entertaining or a quiet sanctuary. Indoor-outdoor living at its finest. This timeless design is complimented by a 3-car garage, dual laundry rooms, a whole-home water softener, and a water filtration system. 1536 Galaxy Drive offers a unique blend of privacy, spacious living, and unobstructed Back Bay views with Fashion Island city lights - a one of a kind gem just minutes from beaches, dining, and the best of Newport Beach living.

1536 Galaxy Drive, Newport Beach

Based on information from California Regional Multiple Listing Service, Inc. as of . This information is for your personal, non-commercial use and may not be used for any purpose other than to identify prospective properties you may be interested in purchasing. Display of MLS data is usually deemed reliable but is NOT guaranteed accurate by the MLS. Buyers are responsible for verifying the accuracy of all information and should investigate the data themselves or retain appropriate professionals. Information from sources other than the Listing Agent may have been included in the MLS data. Unless otherwise specified in writing, Broker/Agent has not and will not verify any information obtained from other sources. The Broker/Agent providing the information contained herein may or may not have been the Listing and/or Selling Agent.

How much is your home worth?

Get instant property value now!