Refine Search
Sort by
39 Touraine Place, Lake Forest
$1,249,800
4 Beds ⋅ 3 Baths ⋅ OC26012874 MLS ⋅ Closed Status
Beautifully maintained and thoughtfully upgraded, this 4-bedroom, 2.5-bath Foothill Ranch home offers 1,723 sq. ft. of inviting living space on a very quiet cul-de-sac, which has the largest yard on the block. Lovingly cared for by its second owner, the home blends charm, functionality, and future potential in a highly desirable neighborhood. The lush backyard is a standout, featuring mature apple, citrus, and pomegranate trees, a raised vegetable garden, an espaliered grape vine, perimeter flower beds, a large grass area, and a cedar shed ideal for storage or a creative studio. The spacious cement patio is piped for natural gas and perfect for outdoor dining and entertaining. An exceptional bonus includes architectural plans for a 370 sq. ft. detached ADU with loft, private entry, and separate address—currently under final review with the City of Lake Forest—offering excellent potential for rental income or multi-generational living. Inside, enjoy new blonde luxury vinyl flooring downstairs, fresh Antique White interior paint, plantation shutters, upgraded baseboards, ceiling fans, wainscotting, mirrored wardrobes, and new carpet upstairs. The open-concept great room features a Moroccan-style tile fireplace, breakfast nook, and spacious kitchen counter with bar seating. The kitchen showcases custom cabinetry with soft-close drawers, bronze-rubbed hardware, an Electrolux gas range with convection microwave, a KitchenAid dishwasher, and a built-in oversized pantry. Additional highlights include a remodeled powder room, an indoor laundry room with custom cabinetry and a granite countertop, a large dining room with vaulted ceilings and custom beams, a primary suite with a walk-in closet and granite countertops, a remodeled Jack-and-Jill bath, and a permitted fourth bedroom or office. Freshly painted garage with extra-deep flooring and storage. Located on a friendly street near Whiting Ranch trails, with HOA amenities including a pool and recreation center, this home offers comfort, space, and a rare opportunity in Foothill Ranch. Sellers have found their next home and priced it to sell fast. Hurry on this one, it won't last long.

39 Touraine Place, Lake Forest

24811 Calle El Toro Grande, Lake Forest
$1,249,000
5 Beds ⋅ 2 Baths ⋅ OC25170954 MLS ⋅ Closed Status
Your Dream Home Awaits in the Heart of Lake Forest! Step inside and fall in love with this stunning, recently remodeled, 5-bedroom, 2-bathroom oasis located in the highly desirable Lake Forest. This move-in-ready home is the perfect blend of comfort, elegance, and California charm. It boasts energy-efficient double-pane 1/8” windows, a completely paid-off solar panel system, and no HOA for hundreds of dollars in monthly savings. The thoughtfully designed layout includes 2 spacious bedrooms on the main level — ideal for home office, guests, or multi-generational living — and 3 more bedrooms upstairs. At the heart of the home is a beautifully renovated kitchen featuring granite countertops, sleek stainless steel appliances, and refinished cabinets that shine like new. A cozy fireplace anchors the living room, where French doors open to your private backyard paradise. Step out into the backyard and immerse yourself in this huge palm-tree-lined backyard. Enjoy the fruit trees and vegetation that make this a truly relaxing paradise. Picture yourselves, basking in the sun, enjoying a get-together with your loved ones. The delicious smell of steaks and burgers floating through the air as they get grilled to perfection on your own outdoor grill, while everyone enjoys your own private sparkling swimming pool. The backyard comes with a whimsical treehouse for kids to play in, and if that wasn’t enough, it still has plenty of room to add whatever your imagination desires. It has an extra-wide driveway which can easily fit 5+ cars, providing space, style, and curb appeal. Recent upgrades include a brand-new carpet, and new sewer liner for peace of mind for years to come. Centrally located in Lake Forest — conveniently within minutes from schools, dining, shopping, parks, and easy freeway access — this is SoCal living at its best!

24811 Calle El Toro Grande, Lake Forest

24751 Woodhill Ln, Lake Forest
$1,245,000
4 Beds ⋅ 3 Baths ⋅ LG25274779 MLS ⋅ Closed Status
Welcome to 24751 Woodhill—a tranquil, move-in-ready retreat tucked away in the coveted Woods community of Lake Forest. Spanning 2,404 sq. ft. with 4 bedrooms and 2.5 baths, this home blends timeless charm with thoughtful modern upgrades. Step inside to rich hardwood floors and a warm, inviting formal living room anchored by a custom fireplace and mantel. The gourmet kitchen features granite countertops, stainless steel appliances, and custom cabinetry, opening to the dining and living areas for easy everyday living and entertaining. Just off the kitchen, a large deck extends your living space outdoors—perfect for morning coffee, sunset dinners, or weekend gatherings. The main-floor primary suite offers convenience and privacy, while upstairs you’ll find three additional bedrooms and a spacious loft ideal as a home office, gym, media room, or play space. Throughout the home, recent improvements ensure comfort and peace of mind, so the next owner can simply move in and enjoy. Residents of The Woods enjoy a unique, nature-filled setting plus access to the private Lake Forest Beach & Tennis Club, where the pool, spa, tennis courts, clubhouse, and recreation areas sit right on the water—a true lakefront resort-style experience with scenic views, mature trees, and nearby walking trails. This is Southern California living at its best—comfort, community, and nature all in one. Recent Interior Upgrades: New HVAC | Fresh paint | New carpet | Updated appliances | Bath fixtures | Plumbing upgrades Recent Exterior & Structural Upgrades: Roof repairs | Rebuilt balcony | Redwood fencing | Stucco/paint touchups | Termite protection | Epoxy patio

24751 Woodhill Ln, Lake Forest

24851 Stem, Lake Forest
$1,242,000
4 Beds ⋅ 3 Baths ⋅ OC26148442 MLS ⋅ Closed Status
Welcome to 24851 Stem Avenue, a beautifully renovated home tucked away on a spacious cul-de-sac in one of Lake Forest's most desirable neighborhoods. Offering 4 bedrooms, 2.5 bathrooms, and approximately 2,152 square feet of living space on a generous 7,000-square-foot lot, this move-in-ready residence blends modern style with everyday comfort. Step inside to discover a bright, open floor plan featuring new flooring, fresh interior and exterior paint, updated lighting, and a completely remodeled kitchen with quartz countertops, custom cabinetry, and stainless steel appliances. The spacious living and family rooms provide multiple gathering spaces, while large windows fill the home with natural light. Upstairs, the generously sized bedrooms offer flexibility for families, guests, or a home office. The primary suite provides a private retreat with an updated bathroom and ample closet space. The backyard is designed for Southern California living, featuring a sparkling pool, expansive patio, and plenty of room for entertaining, relaxing, or creating your own outdoor oasis. The oversized pie-shaped lot offers exceptional privacy and usable space rarely found in the neighborhood. Additional upgrades include dual-pane ENERGY STAR® windows, central heating and air conditioning, recessed lighting, modern finishes throughout, and an attached two-car garage. Conveniently located just minutes from shopping (Trader Joes, REI, Etc), restaurants, parks, major freeways, and highly regarded Saddleback Valley schools, this home offers the perfect combination of style, comfort, and location. With NO HOA and a turnkey interior, this is a rare opportunity to own a beautifully updated home in the heart of Lake Forest.

24851 Stem, Lake Forest

25782 Brookmont, Lake Forest
$1,240,000
4 Beds ⋅ 3 Baths ⋅ NP26172555 MLS ⋅ Closed Status
Beautifully Updated Cul-de-Sac Home in Bennett Ranch! This extensively upgraded 4-bedroom, 2.5-bath home offers approximately 1,859 sq. ft. on a 5,200 sq. ft. lot with a flexible floor plan and inviting indoor-outdoor lifestyle. Mature shade trees, colorful landscaping and well-maintained hardscape enhance the home's curb appeal. Inside, natural light fills the flowing main level through large dual-pane windows with Bali louvered shades. Luxury vinyl flooring complements spacious formal and informal living and dining areas, a cathedral ceiling and cozy family room with gas fireplace and custom mantel. An extended under-stair closet provides valuable additional storage. The remodeled kitchen features granite countertops, recessed lighting, newer stainless steel appliances, abundant soft-close cabinetry, custom pantry and island storage. Upstairs, newer taupe carpeting leads to four bedrooms. The private primary suite features a walk-in closet, changing area and private bath. Double doors open to the versatile fourth bedroom with built-in desk, shelving and cabinetry—ideal for an office, nursery, dressing room or expanded closet. Enjoy Southern California living in the backyard with a covered patio, beautifully maintained pavers, lighting and sun shades. Generous patio space provides plenty of room for outdoor dining and larger gatherings. The six-person spa features therapeutic jets and multicolored lighting. The attached two-car garage includes a laundry area, workbench and shelving. Additional improvements include roof, windows, plumbing and sewer updates, bathroom remodels, flooring, paint, outdoor lighting, vinyl gate, built-ins and more. Near Cherry Park with walking paths, picnic and playground areas, plus convenient access to Aliso Creek and the Bikeway leading toward the coast. Shopping, dining, churches, freeways/toll roads, Irvine train station, OCTA transit and John Wayne Airport are conveniently accessible. Beaches and Disneyland are approximately 30 minutes away in opposite directions, depending on traffic. Located within Saddleback Valley Unified School District, with nearby Rancho Cañada Elementary, Serrano Intermediate and El Toro High School. Enjoy Saddleback Mountain views entering Bennett Ranch, low HOA of just $57/month and no Mello-Roos. Thoughtfully improved, beautifully maintained and ready to call home! Some images virtually enhanced.

25782 Brookmont, Lake Forest

24282 Ursula, Lake Forest
$1,240,000
3 Beds ⋅ 2 Baths ⋅ OC26037083 MLS ⋅ Closed Status
Step into this STUNNING SINGLE-STORY HOME in very desirable neighborhood in Lake Forest. This home offers a bright, open layout with LVP flooring throughout. NEW roof, gutters, and insulation, new vinyl flooring, shaker cabinetry, quartz countertops, huge island, new bathroom vanities and sinks, gas range, range hood, dishwasher, and counter depth refrigerator. New paint inside and out. New dual pane energy efficient windows and slider. All new baseboards, casing, recessed lighting, custom tiled showers and tub. You will enjoy the open living space with entry, kitchen, and living room looking out into the beautiful backyard lined with your very own lemon and lime trees. This home offers great outdoor living including a beautiful courtyard upon entry with an enclosed gate and firepit. This one is a beauty! THIS HOME OFFERS NO HOA FEES, NO MELLO-ROOS, and convenient access to shopping, major freeways, parks, and top-rated schools. With modern upgrades, thoughtful design, and single-level convenience, this turn-key home is ready for you to move in and enjoy.

24282 Ursula, Lake Forest

207 Denali, Lake Forest
$1,240,000
3 Beds ⋅ 4 Baths ⋅ PW25186761 MLS ⋅ Closed Status
Welcome to Your Dream Home on Serrano! This spacious and beautifully designed tri-level condo offers 3 bedrooms, a versatile loft, and 3.5 bathrooms perfect for modern living and entertaining. Step inside through a private patio and find a convenient first-floor bedroom with a full bath, ideal for guests, extended family, or a home office. Each level of this thoughtfully laid-out home includes its own bedroom and full bathroom, offering ultimate privacy and flexibility. On the second floor, you'll enjoy a bright and open-concept living space that seamlessly connects the kitchen, dining area, and living room. The primary suite features its own full bathroom and private balcony, while a laundry room and a guest half bath add extra convenience. Upstairs on the third floor, discover a spacious loft complete with a built-in wine fridge perfect for a lounge or entertainment area—along with a third bedroom, full bathroom, and a second balcony with scenic views. Additionally, an attached 2-car garage plus a 1-car driveway (3 total parking spaces), only one shared wall for added privacy, and no Mello-Roos taxes. This resort-style community offers exceptional amenities such as a pool, spa, BBQ area, pickleball and basketball courts, a park, and clubhouse. Ideally located near major highways, hiking trails, schools, beaches, shopping, and much more! Schedule your private tour today!

207 Denali, Lake Forest

24395 Manzanita Drive, Lake Forest
$1,236,000
3 Beds ⋅ 3 Baths ⋅ OC26176286 MLS ⋅ Closed Status
Tucked into a quiet, friendly Lake Forest neighborhood with access to the Beach & Tennis Club, this designer-inspired and beautifully remodeled single-story home pairs an exceptional location with a bright, stylish interior designed for everyday living and entertaining. Situated on a 5,250 SqFt corner lot, the 1,761 SqFt home features 3 bedrooms (A secondary bedroom has been converted into an office with direct garage access, but can easily be converted back), 2.5 bathrooms and a 2-car garage. Step inside to an extensively updated interior featuring smooth-coat walls, recessed lighting and warm laminate wood flooring that flows throughout the main living areas. The remodeled kitchen takes center stage with striking quartzite countertops, crisp white cabinetry with brushed nickel hardware, white subway tile backsplash, stainless steel appliances and a large center island with bar seating. The open layout connects the kitchen to the dining area and impressive family room, where soaring vaulted, wood-planked ceilings with exposed beams, clerestory windows and a brick fireplace create a dramatic yet inviting gathering space. A custom dry bar with eye-catching chevron tile adds another fun touch for entertaining. A second fireplace anchors the front living room, offering another comfortable place to relax. The primary suite features direct access to the backyard along with a beautifully remodeled bathroom, while the secondary bathrooms have also been tastefully updated. Outside, the private backyard becomes an extension of the living space with an expansive patio, built-in planter, fire pit and overhead string lighting—an ideal setting for dinners, conversation and evenings under the stars. Membership to the Lake Forest Beach & Tennis Club opens the door to an incredible collection of amenities including pools, a swim lagoon, lakefront recreation, jacuzzi, tennis and pickleball courts, basketball, volleyball, fitness facilities, BBQ and fire pit areas, billiards, clubhouse facilities and more. Conveniently located near shopping, highly regarded schools, freeways and toll roads, with NO MELLO ROOS and low taxes. Beautifully updated, wonderfully located and ready to enjoy—this is the kind of home that makes Lake Forest living so special.

24395 Manzanita Drive, Lake Forest

27172 Valleymont Rd., Lake Forest
$1,235,000
4 Beds ⋅ 3 Baths ⋅ OC26027661 MLS ⋅ Closed Status
Located on a private cul-de-sac with no rear neighbors, this beautiful 4-bedroom, 3-bathroom home at 27172 Valleymont blends modern luxury with a highly functional layout. The light-filled, open-concept interior features a fully remodeled kitchen with quartz countertops and a farmhouse sink, alongside a desirable downstairs bedroom and full bathroom perfect for guests. High-end upgrades like plantation shutters, a tankless water heater, and a primary suite with a custom barn door elevate the living space. A low maintenance backyard and a fenced-in front yard are great spaces for entertaining or just enjoying the outdoors. French doors lead to an entertainer’s patio overlooking mature trees in the adjacent park. Complete with an oversized driveway offering RV/boat parking and the rare financial benefit of No HOA or Mello-Roos fees, this property offers exceptional value within walking distance of Trabuco Hills High School.

27172 Valleymont Rd., Lake Forest

50 Enfilade, Lake Forest
$1,230,000
3 Beds ⋅ 3 Baths ⋅ PW26113626 MLS ⋅ Closed Status
Nestled in the highly sought-after community of Foothill Ranch, this elegant 3-bedroom, 2.5-bathroom home effortlessly combines sophisticated style with everyday functionality. Spanning 1,715 square feet of living space on a 3,300 square foot lot, it offers a peaceful retreat without sacrificing convenience. Enjoy unrivaled proximity to premier shopping, top-tier schools, and the local library. The heart of the home features open living, and dining area with a kitchen and charming breakfast nook — perfect for morning routines and entertaining alike. Upstairs, a generously sized loft provides endless possibilities, whether you envision a second living area, a playroom, or a dedicated home office. All three bedrooms are conveniently located on the second floor, complemented by plush carpeting, while the main level showcases beautiful engineered wood flooring throughout. Outside, enjoy a low-maintenance yard beautifully landscaped with drought-resistant plants and shrubs. Don't miss your chance to call this exceptional property home!

50 Enfilade, Lake Forest

45 Parterre, Lake Forest
$1,229,000
3 Beds ⋅ 3 Baths ⋅ OC26093203 MLS ⋅ Closed Status
Welcome to this beautifully situated corner-lot home in the desirable community of Foothill Ranch. This residence enjoys a premium location with no direct neighbors on two sides, offering enhanced privacy, open views, and abundant natural light throughout. Step inside to a stunning two-story living room with soaring ceilings, creating a bright, airy, and inviting atmosphere. The open-concept layout is thoughtfully designed, offering both comfort and practicality for everyday living, and the home has been freshly painted throughout, presenting a clean, move-in ready interior. The outdoor yard is beautifully designed for both aesthetics and low maintenance, perfect for relaxing or entertaining. Ideally located within walking distance to a top-rated elementary school, the home blends convenience with access to excellent education. Walking distance to amazing community amenities: swimming pools, spa, hiking and bike trails, playgrounds, tennis courts, sport courts etc. Enjoy close proximity to parks, shopping, dining, and easy access to major freeways. A rare opportunity to own a light-filled, private, and thoughtfully designed home in one of Foothill Ranch’s most sought-after neighborhoods.

45 Parterre, Lake Forest

65 Finch, Lake Forest
$1,220,000
3 Beds ⋅ 3 Baths ⋅ OC26084572 MLS ⋅ Closed Status
Beautifully designed attached home featuring 3 bedrooms plus a versatile third-floor bonus room, and 2.5 bathrooms, located in the highly desirable master-planned community of Baker Ranch with NO MELLO ROOS. The interior features newer vinyl-wood-look flooring, fresher interior paint, and a thoughtfully updated kitchen. The spacious primary suite with park view enhances both style and functionality. Residents of Baker Ranch enjoy exceptional resort-style amenities, including 8 parks and 2 recreation centers, fostering a vibrant, active lifestyle. Situated within the top-rated Saddleback Valley Unified School District and just minutes from scenic trails at Whiting Ranch Wilderness Park, this home provides the perfect balance of nature and convenience. Close to shopping, dining, and the award-winning Foothill Ranch Elementary School, with easy access to Irvine and the surrounding areas. A wonderful opportunity to own a well-maintained home in one of Lake Forest’s most sought-after communities.

65 Finch, Lake Forest

22712 Foxborough, Lake Forest
$1,220,000
3 Beds ⋅ 2 Baths ⋅ OC26076696 MLS ⋅ Closed Status
Beautifully maintained single-story home located next to a walking trail leading to the park. This home features 3 bedrooms plus an office/den/play room, 2 bathrooms, family room and high ceilings living room, creating an open and warm feeling. Laminating bamboo flooring all throughout except bathrooms and kitchen. Recently updated with new fresh interior and exterior paint, the home also includes fully paid-off solar panels and upgraded double-pane windows and sliding doors for enhanced energy efficiency. The upgraded kitchen has pullout drawers, granite countertops and tile flooring Step into the serene backyard, complete with fruit trees, roses—perfect for enjoying a quiet morning tea or relaxing outdoors. Conveniently located near El Toro High School, as well as restaurants and supermarkets, this home offers both comfort and accessibility.

22712 Foxborough, Lake Forest

22702 Islamare, Lake Forest
$1,220,000
4 Beds ⋅ 3 Baths ⋅ OC26064047 MLS ⋅ Closed Status
Ideally located just three homes from the lake on a private one-side loaded street, this beautifully updated residence offers space, style, and an exceptional Lake Forest lifestyle. The home features 4 bedrooms, a spacious loft, and 2.5 bathrooms, including an expansive primary suite with a private balcony and a remodeled spa-inspired bath with soaking tub, walk-in shower, and dual vanities. The updated kitchen showcases natural stone countertops, stainless steel appliances, and newer flooring, opening seamlessly to bright, light-filled living spaces designed for both everyday living and entertaining. Outdoor living is equally inviting with a lush grassy yard, patio area, and oversized hot tub—perfect for relaxing evenings under the stars. Recent upgrades include an owned solar system, newer HVAC,roof, electrical panel, tankless water heater, and updated flooring. The finished garage features epoxy floors, abundant storage, and a Level 2 EV charger. Plus, you’re not only buying a great home, but buying into an active community with loads of activities & social events HOA dues include access to the Lake Forest Beach and Tennis Club, a mere 5 minute walk away. There you will find 3 pools, a swimming lagoon, pickleball, tennis, basketball, volleyball, myriad social clubs & events, and amazing lake views as well. Stepping into this home will leave you with a sense of peace and calm, so check it out today!

22702 Islamare, Lake Forest

22995 Ashwood, Lake Forest
$1,215,000
4 Beds ⋅ 3 Baths ⋅ OC26148023 MLS ⋅ Closed Status
22995 Ashwood, Lake Forest, CA Tucked away on a quiet cul-de-sac in one of Lake Forest's most desirable neighborhoods, 22995 Ashwood is a meticulously upgraded 4-bedroom residence where timeless style meets true energy efficiency. Outstanding curb appeal — anchored by low-maintenance artificial turf, a tile roof, and fully paid-off solar — sets an inviting tone before you even step through the door. Inside, two spacious living areas offer effortless flexibility for relaxing and entertaining alike, with the family room anchored by a striking terrazzo-tiled fireplace. Freshly glazed countertops carry a bright, cohesive update throughout the home, while the well-appointed kitchen shines with raised-panel cabinetry, champagne bronze hardware, and stainless steel appliances. A spacious peninsula overlooks the backyard through oversized windows that flood the space with natural light, and a cozy breakfast nook completes the everyday scene. The generously sized secondary bedrooms feature custom paneled accent walls and built-in closet organization, while the guest bath has been tastefully refreshed with glazed countertops, brushed nickel fixtures, and a large soaking tub. The primary suite serves as a true retreat, offering an oversized window ledge and a spa-like ensuite with dual vanities, glazed countertops, brushed nickel fixtures, and a large walk-in shower accented by a striking icy glass block wall. Outside, the backyard is built for effortless California living — attractive hardscape, a built-in fire pit, an outdoor grilling station with bar seating, and a large covered patio create the ideal setting for entertaining or unwinding under the stars, all wrapped in low-maintenance landscaping. Behind the scenes, this home has been cared for at every level: a whole-house central vacuum system, upgraded PEX plumbing, a two-car attached garage, and a recently replaced furnace offer the kind of peace of mind buyers rarely find in a home this polished. Ideally located near shopping, dining, parks, schools, and commuter routes, 22995 Ashwood delivers a rare combination of quality craftsmanship, everyday livability, and unbeatable convenience. A home this thoughtfully upgraded — down to the systems no one sees — doesn't come along often. Come experience it for yourself.

22995 Ashwood, Lake Forest

47 Finch, Lake Forest
$1,215,000
3 Beds ⋅ 3 Baths ⋅ OC26036395 MLS ⋅ Closed Status
Premium corner end-unit in Baker Ranch with no front neighbor, abundant natural light, and serene views of greenery and a tot lot. This 3-bedroom, 2.5-bath home offers 1,655 sqft of modern living space with a bright, open floor plan. Step inside to discover a home filled with thoughtful upgrades: porcelain tile floors on the main level, wood laminate upstairs, recessed lighting, crown molding, and plantation shutters throughout. The Chef's kitchen features stainless steel GE appliances, quartz countertops, soft-close cabinetry, and custom pull-out drawers. Upstairs, the spacious primary suite is a peaceful retreat, complete with a walk-in closet with built ins, glass shower, dual vanities, and separate toilet room. Secondary bedrooms share a remodeled Jack-and-Jill bath with custom lighting, while a separate laundry room with washer and dryer adds everyday convenience. Practical touches abound, including dual-zone HVAC with Nest thermostats, a newer water heater, a saltwater softener, and an epoxy-floored garage with top storage racks. Outside, the corner patio invites relaxation, gardening, or cozy evenings around a fire pit. Life at Baker Ranch means more than just a home. Residents enjoy exceptional community amenities, including pools and spas, clubhouses, parks, playgrounds, sport courts, open fields, and scenic trails surrounded by open space and foothill views. Conveniently located near freeways, shopping, dining, entertainment, and top-rated schools. Low HOA dues and no Mello-Roos. 47 Finch is the perfect place to call home - blending modern comfort, thoughtful upgrades, and a vibrant community lifestyle!

47 Finch, Lake Forest

23861 Palmek Circle, Lake Forest
$1,210,000
4 Beds ⋅ 2 Baths ⋅ WS26103072 MLS ⋅ Closed Status
Newly Renovated | Romantic white house | Solar Powered| Welcome to this stunning single-story white house which nestled on a quiet corner lot in the heart of Lake Forest. Thoughtfully redesigned by the current owner, this beautifully upgraded residence blends modern elegance with warmth, comfort, and timeless charm. Featuring 4 bedrooms, 2 bathrooms, and a 2-car garage, the home welcomes you with a spacious front yard adorned with a charming white fence, blooming flowers, and exceptional curb appeal. Inside, the home showcases extensive renovations throughout, including new vinyl flooring, fresh interior paint, designer lighting, fully remodeled bathrooms, and a completely reimagined kitchen. The gourmet kitchen serves as the heart of the home, featuring quartz countertops and backsplash, custom cabinetry, and premium appliances including a new GE stove, oven, range hood, and refrigerator — perfect for both everyday living and entertaining. Enclosed back patio can easily function as a fifth bedroom, family room, office, or entertainment space. The spacious primary suite offers a beautifully renovated bathroom with designer tile, dual vanities, a walk-in shower, and stylish modern finishes. The guest bathroom has also been fully upgraded with new tile, vanity, fixtures, bathtub, shower system, and mirror. Additional improvements include refreshed exterior paint, upgraded garage finishes, and numerous thoughtful enhancements throughout the property. Step outside to a private and spacious backyard ideal for relaxing, entertaining, or creating your own outdoor retreat. No HOA. No Mello-Roos. Conveniently located near schools, shopping, dining, and parks, with easy access to Irvine Spectrum, Newport Beach, Laguna Beach, the 5 & 405 Freeways, and Toll Roads. Don’t miss this rare opportunity to own a beautifully renovated turnkey home in one of Lake Forest’s most sought-after neighborhoods.

23861 Palmek Circle, Lake Forest

21841 Zuni, Lake Forest
$1,205,800
4 Beds ⋅ 3 Baths ⋅ OC25271576 MLS ⋅ Closed Status
Welcome to Zuni Drive located in the sought after Lake Forest II. This single-level home features high vaulted ceilings and a desirable open-concept layout. The updated kitchen boasts quartz countertops, a new backsplash, and stainless steel appliances, including a new microwave, cooktop, dishwasher, and dual ovens. The kitchen flows seamlessly into the main living area, which provides direct access to the backyard patio, a formal living room and separate dining room, four spacious bedrooms, a shared hall bathroom with dual sinks and a walk-in shower, an inside laundry room and a two-car garage. The property also offers a spacious, low-maintenance patio accessible from both the formal living room and the main living area.

21841 Zuni, Lake Forest

26242 Brookhollow, Lake Forest
$1,205,000
3 Beds ⋅ 2 Baths ⋅ FR25236715 MLS ⋅ Closed Status
Welcome to this charming 3-bedroom 2-bathroom single-story home with 1500 square feet of living space. This home is nestled in a cul-de-sac within the desirable Creekside neighborhood, and it is right next to the Aliso Creek Trail, which is fantastic for biking, running, or your daily stroll. This charming residence offers a seamless blend of modern updates and timeless Craftsman style touches. Upon arrival, you will be greeted by a light-filled, redesigned, open-concept interior. Some details include: vaulted ceiling with beams, luxury engineered hardwood flooring, recessed lighting, granite island, timeless lead glass kitchen cabinet doors, stainless steel appliances, and a gorgeous gas cooking range. The home is beaming from a fresh coat of interior and exterior paint (completed in the last month), brick accents on some walls, crown molding, and accent windows throughout. The highly manicured, water-conscious landscaping pulls you into the backyard, which feels like your own private park with a built-in fire pit, stone patio, low-maintenance artificial grass, and your very own mini playhouse. If casual entertaining is desired, this large patio open concept gem has been built with this in mind. Neighborhood park nearby, NO HOA, and NO MELLO ROOS. This home truly has it all--prime location, comfort for years to come, and lasting style! Don't miss your chance to snag a slice of Southern California tranquility! This one is something special!

26242 Brookhollow, Lake Forest

22 Balise, Lake Forest
$1,202,000
3 Beds ⋅ 3 Baths ⋅ OC26106272 MLS ⋅ Closed Status
Welcome to 22 Balise in the heart of Foothill Ranch—an extensively upgraded home blending modern design, comfort, and exceptional indoor-outdoor living. Ideally situated on a prime cul-de-sac location, this home also features an added enclosed patio sunroom of approximately 300 sq ft (not included in the home’s square footage)—a standout space perfect for relaxing, entertaining, or a bright home office retreat. With over $130,000 in recent renovations, this residence has been thoughtfully enhanced with high-quality finishes and attention to detail throughout. All bathrooms have been beautifully remodeled, featuring quartz countertops, Italian wall-mounted faucets, modern vanities, Kohler recessed mirrored medicine cabinets, and Bluetooth-enabled exhaust fan/light systems. The primary bathroom offers a custom-tiled walk-in shower, while the hall bath includes a stylish tub/shower with designer tile surround. The kitchen combines functionality and charm with imported maple cabinetry, Corian countertops with an integrated sink, under-cabinet lighting, a peninsula, and convenient carousel corner shelving. Additional updates include freshly painted cabinetry, an induction oven, dishwasher, and a newer over-the-range microwave (2026). The adjacent dining area features a custom wine and coffee bar, perfect for everyday living and entertaining. Interior upgrades include new paint, flooring, and updated doors throughout with frosted glass inserts and modern hardware. A striking fireplace with contemporary veined tile creates a stylish focal point in the living space. Additional features include a custom walk-in closet with built-in cabinetry and workspace, as well as a front bedroom with a Murphy bed and custom storage—ideal for guests or a home office. Natural light fills the home, enhanced by new windows in the front bedrooms and updated sliding doors. The backyard is designed for low-maintenance enjoyment with drought-tolerant landscaping, plants that attract butterflies and hummingbirds, and a tranquil water fountain with lighting. Elevated deck areas offer beautiful sunset views and even multiple city fireworks displays on the 4th of July. The garage features built-in cabinetry, added storage, epoxy flooring, and an EV charging station (port) for added convenience and functionality. This is a rare opportunity to own a thoughtfully upgraded home in one of Foothill Ranch’s most desirable communities.

22 Balise, Lake Forest

21616 Fernleaf Drive, Lake Forest
$1,200,000
3 Beds ⋅ 3 Baths ⋅ OC26120039 MLS ⋅ Closed Status
Nestled on a quiet street near Rimhurst Park in beautiful Lake Forest, this exceptional and classic 3-bedroom, 2.5 bath home offers the perfect blend of comfort, convenience, and scenic beauty. Step inside to discover a light-filled open floor plan designed for both everyday living and effortless entertaining. The spacious layout seamlessly connects the living, dining, and kitchen areas, creating a warm and inviting atmosphere. The adjacent family room with a well-placed fireplace lends itself to a cozy and relaxing atmosphere to unwind and rest. Upstairs, generously sized bedrooms offer comfort and privacy, while the primary suite serves as a peaceful retreat. Large double-paned Vinyl Anderson windows throughout the home frame stunning mountain and rolling hill views, bringing natural beauty indoors, while offering energy efficiency, comfort, and style. Outside, enjoy a private yard with breathtaking views of hills and Saddleback Mountain — a true nature lover’s paradise. Whether hosting gatherings, gardening, or simply relaxing under the California sky, this expansive outdoor space offers endless possibilities. The large driveway and three-car garage provide ample parking and storage. Ideally located near top-rated schools, beautiful parks, and abundant recreational opportunities, this home also offers easy access to major freeways, toll roads, employment centers, and entertainment destinations. Enjoy the best of Southern California living in a tranquil setting while staying close to everything you need. This is more than a home — it’s a lifestyle.

21616 Fernleaf Drive, Lake Forest

24121 Fortune Drive, Lake Forest
$1,200,000
4 Beds ⋅ 2 Baths ⋅ OC26117220 MLS ⋅ Closed Status
This is the one you walk into and immediately think: *someone did this right.* Stacked stone curb appeal, a fully remodeled kitchen with quartz counters and custom cabinetry, spa-quality bathrooms, and a backyard made for Southern California evenings under the pergola. Paid-off solar. Tesla charging. Whole-home reverse osmosis water. New HVAC, new ductwork, new insulation. Recessed LED lighting in every room with adjustable color settings. Custom closets. New flooring throughout. At this price point, in this neighborhood — this level of finish doesn't come around often. Welcome to 24121 Fortune Drive, a beautifully upgraded two-story home with 4 bedrooms and 2 bathrooms in one of Lake Forest's most established neighborhoods. Thoughtfully redesigned for comfort and modern living, this home delivers a true turnkey experience from the moment you arrive. Stacked stone accents, an upgraded garage door, newer side gates, and clean landscaping set a warm and polished tone outside. Inside, recessed LED lighting with adjustable color settings, new flooring, and an open layout create a bright atmosphere built for everyday living and entertaining. The fully remodeled kitchen features quartz countertops, soft-close cabinetry, all-new appliances, a custom hood vent, pantry storage, and Lazy Susan corner cabinets. A repositioned sink and centered window bring in natural light. A modern electric fireplace feature wall anchors the living space with style and warmth. Both bathrooms are fully remodeled. Custom closet systems, newer interior doors, fresh paint, and mostly newer dual-pane windows carry the quality throughout. Every bedroom includes recessed lighting — flexible spaces ready for family, guests, or a home office. Behind the walls: completely redone ductwork, upgraded insulation, a newer heat pump HVAC relocated to the attic, updated plumbing, and a whole-home reverse osmosis system delivering purified water through the kitchen and refrigerator. The backyard offers a pergola, low-maintenance turf, and a private outdoor space built for easy SoCal living. Paid-off solar and a Tesla-ready 220V outlet complete a home where everything has been done — and done exceptionally well!

24121 Fortune Drive, Lake Forest

21485 Camino Trebol, Lake Forest
$1,200,000
3 Beds ⋅ 2 Baths ⋅ OC26094737 MLS ⋅ Closed Status
Fabulous SINGLE LEVEL completely remodeled family home in a wonderful neighborhood! This beautifully remodeled home has 3 bedrooms/2 baths & includes a remodeled large kitchen that opens to a spacious family room, plus an open living & dining area. Some of the home's wonderful features include beautiful new luxury laminate flooring, a remodeled kitchen, remodeled bathrooms & double-pane windows. This home has been re-piped. Enjoy the private backyard and a nice sized patio area with an aluminum patio cover for your relaxation. This home belongs to the amazing Sun & Sail Club, which offers resort living featuring 4 pools, basketball, beach volleyball, tennis & pickleball courts, a kids' play area, a gym with a lake view, a banquet room, a spa, & much more! This absolutely fantastic family home is located close to the 133, 5 & 405 freeways. There is no Mell-Roos & low HOA! Lake Forest is truly the hidden gem of So Orange Co. with its award-winning schools, feeling of community, walking/hiking/biking trails, neighborhood parks, new sports park & civic center! This Forest Creek neighborhood remodeled single level home with private backyard will go quickly! Let your family be the one to experience this awesome home!

21485 Camino Trebol, Lake Forest

24781 Belgreen Place, Lake Forest
$1,200,000
4 Beds ⋅ 2 Baths ⋅ OC26092390 MLS ⋅ Closed Status
Beautifully redesigned single level home, remodeled Kitchen and baths, featuring an entertainer’s dream back yard, this beauty ideally located withing walking distance of local parks, schools, dining, and shopping is a must see! The manicured front landscaping and brick lined walkways create a welcoming first impression. Step inside the tiled entryway and through to the expansive 20x24 Great Room with a vaulted pitched pine open beam ceiling framing a formal living and formal dining area, the perfect space for gatherings. Travel through to the remodeled Kitchen with Granite countertops, handsome cabinetry, glass tile backsplash, gas cooktop and convenient pot filler for the home chef, garden window perfect for herb garden, and a large Granite topped center prep island with produce sink, pendant lighting, and a wrap around breakfast bar, all open to the separate family room, perfect for entertaining! The separate family room is ideal for relaxing in front of the cozy fireplace, with sliding doors opening the back patio, an ideal indoor-outdoor living space! This well-designed floorplan includes a bonus room with French doors opening to the backyard, perfect for an executive home office or a 4th bedroom. The primary bedroom suite is a peaceful retreat with a handsome en-suite bath with a large walk-in fully tiled shower. Two additional guest bedrooms and a stylishly upgraded guest bathroom complete the interior floorplan. The large backyard is a private oasis framed by lush landscaping, with a flexible configuration for both relaxation and entertaining large gatherings, featuring a fully fenced pool area with lounging spaces and a sparkling, inviting pool, plus a huge covered patio with multiple seating areas, room for a ping pong or pool table, and a superbly outfitted “Tiki Hut” with full outdoor kitchen boasting Granite countertops, Egg BBQ, Wok Burner, and an abundance of shelf space with a serving bar. Mature tropical landscaping including a Reed Avocado tree producing buttery Avocados known as “Butter Pears,” vibrant Plumeria and White Ginger plants, and a Guava tree! Home includes a prized whole house Aquasana water filtration system. Direct access 2 car garage with overhead storage and shelving. Just a short stroll to family friendly El Toro Park, and local schools. Close to Heroes Park, Lake Forest Golf Center, Lake Forest Marketplace, numerous shopping and dining venues, walking and biking paths, and easy 5 Frwy access. NO HOA, NO Mello Roos!

24781 Belgreen Place, Lake Forest

24836 Woodside, Lake Forest
$1,200,000
3 Beds ⋅ 2 Baths ⋅ OC26064780 MLS ⋅ Closed Status
Experience effortless California living in this beautifully reimagined residence, ideally positioned on a premier corner lot with beautiful views. Designed for comfort & sophistication, the home offers a seamless blend of elevated design and relaxed indoor-outdoor living. The expansive living room is anchored by a statement fireplace and framed by French doors, creating a seamless transition to a private outdoor space. . Soaring cathedral ceilings and abundant natural light enhance the home’s open, airy feel, while curated lighting from West Elm and custom fixtures add a refined, designer touch throughout. The thoughtfully designed kitchen is both functional and stylish, featuring mid-century modern cabinetry paired with warm white oak butcher block countertops, solid brass hardware & a large pantry. A suite of premium appliances includes a Bertazzoni Italia refrigerator, Frigidaire induction range/oven, KitchenAid dishwasher, GE microwave, & a stainless steel sink—delivering performance & modern convenience. Extensive renovations reflect a commitment to quality & value, including Riverbank White Oak flooring by From the Forest, upgraded insulation and drywall, Emtek hardware, and fully remodeled baths finished with Italian porcelain tile, modern vanities, and contemporary fixtures. Major system upgrades include an American Standard HVAC system with UV light air filtration (installed by Just Right Services), a whole-home water softening and filtration system (HC3-25CX), reverse osmosis drinking water system, updated 1” PEX main water line, and a newer water heater. The primary suite offers a private retreat with generous proportions, a spa-inspired bathroom with dual vanities, and an oversized walk-in closet. A charming enclosed patio extends the suite outdoors—perfect for morning coffee. Secondary bedrooms are spacious, light-filled, and enjoy peaceful garden views. The low-maintenance yard offers a rare combination of privacy and openness, creating an inviting setting for entertaining or relaxing against a natural backdrop. Residents enjoy exclusive access to the highly sought-after Sun & Sail Club, featuring resort-style amenities including pools, tennis, pickleball, fitness center, & a vibrant calendar of social events set along the lake. Ideally located near top-rated schools, fine dining, shopping, & minutes from Southern California’s beautiful beaches, this home represents a compelling opportunity to enjoy the best of OC living.

24836 Woodside, Lake Forest

11 Jameson, Lake Forest
$1,200,000
3 Beds ⋅ 3 Baths ⋅ OC26015418 MLS ⋅ Closed Status
Discover the epitome of modern elegance at 11 Jameson in the desirable community of Foothill Ranch, CA—a fully renovated, move-in-ready gem that blends sophisticated updates with unbeatable location perks. Nestled in the vibrant heart of Foothill Ranch, this stunning home offers seamless access to major freeways for effortless commuting, plus proximity to top-tier amenities. Enjoy convenient shopping and dining at Foothill Ranch Towne Centre, and embrace outdoor adventures just minutes away at Whiting Ranch Wilderness Park, with its miles of scenic hiking and biking trails, oak woodlands, and striking red rock formations. The exterior welcomes you with fresh, lush landscaping and a charming wood porch enhanced by updated hardware and stylish exterior lighting. Step inside to a bright, contemporary interior featuring premium white oak luxury vinyl plank flooring, energy-efficient LED recessed lighting, and crisp modern baseboards throughout. A dramatic entryway, illuminated by a designer chandelier, flows effortlessly into the main living spaces and upper level. The completely reimagined kitchen is a chef's delight, showcasing oak-paneled cabinets, sleek quartz countertops and backsplash, a quartz undermount sink, high-end designer fixtures, and brand-new luxury appliances—including a premium range, dishwasher, microwave, and garbage disposal. The open-concept living and dining areas revolve around a refined fireplace, framed by oversized dual-pane windows that flood the space with natural light. New sliding glass doors lead out to a beautifully re-landscaped backyard, perfect for relaxation or entertaining. Downstairs, two generously sized guest bedrooms boast designer light fixtures and fresh closet doors, while the updated guest bathroom features a new vanity, deep soaking tub, and elegant tile work. Retreat to the expansive primary suite, bathed in sunlight and complete with a spa-like en-suite bathroom. Highlights include a double vanity, luxurious designer-tiled shower with premium Starphire glass, and chic matte black hardware that ties the sophisticated design together. This impeccably renovated 3-bedroom, 2.5-bath home is truly turnkey—offering luxury, comfort, and prime location all in one. Don't miss this rare opportunity in Foothill Ranch. Schedule your private tour today and make it yours!

11 Jameson, Lake Forest
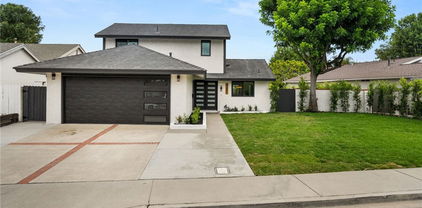
23211 Meadowbrook Circle, Lake Forest
$1,200,000
3 Beds ⋅ 3 Baths ⋅ LG25247418 MLS ⋅ Closed Status
ONLY ONE NEIGHBOR, BACKS TO A PARK! Fabulous single story, mountain-view property on a corner lot. This former model home has not been offered for sale since this family bought it from the builder! One of just a few homes located on a short cul-de-sac that backs to Veterans Park! The curb appeal will knock your socks off and the access to the City Park creates privacy and the feel of living on a private estate! Home features double door entry and a spacious 2 car garage with fresh paint and direct access, plus a large driveway. Inside you will discover a dedicated laundry room, huge open kitchen with granite counters and plenty of storage. Large family room has smooth ceilings, a red brick fireplace and newer slider that opens up to a private rear yard with greenbelt and mountain views. Huge, covered patio in back yard is perfect for entertaining, the homes serenity is extended by the adjacent greenbelt and Veteran's Park. Veterans Park is almost 5 acres large plus a one-acre pond and was just updated by the city. Plenty of additional yard space for gardening and fresh plants and landscaping in the front and rear yards to enjoy. Guest bathroom has a huge skylight that bathes the room in daylight, and there is a 3rd bathroom by the laundry area. Newer central air conditioning and furnace to keep you comfortable year-round. Walking distance to everything, shopping, restaurants, hiking and biking trails and so much more. Located in a very quiet neighborhood surrounded by other homes that also show a pride of ownership. Home has access to the Beach & Tennis Club that offers a Jr. Olympic swimming pool, a smaller north pool, a children's wader, beach and swim lagoon, five tennis courts, one Pickleball court, two half-court basketball courts, a sand volleyball court, fitness center, preschool, Lake View Lounge, two pool tables and shuffleboard. The fitness center includes four - Star Trac Pro Treadmills, 2 elliptical machines, a Star Trac Pro Recumbent bike, a Hoist multi-unit system with new bench, a Smith machine and new dumbbells, plate tree and so much more.

23211 Meadowbrook Circle, Lake Forest

23981 Crescent Road, Lake Forest
$1,200,000
4 Beds ⋅ 2 Baths ⋅ PW25184651 MLS ⋅ Closed Status
Welcome to your beautifully remodeled home in the heart of Lake Forest! This stunning property boasts an open-concept living and kitchen area, ideal for hosting family gatherings or holiday celebrations. With four spacious bedrooms and two updated bathrooms, comfort and style are at the forefront of the design. Key features include sleek luxury vinyl flooring, modern recessed lighting, and a WiFi-enabled Nest thermostat. The home also offers a spacious driveway and a two-car garage, perfect for storing your vehicles and weekend toys. Located in a prime area, you’ll enjoy easy access to freeways, shopping, local attractions, and dining, offering the best of Lake Forest living. Come see this gem before it's gone!

23981 Crescent Road, Lake Forest

Based on information from California Regional Multiple Listing Service, Inc. as of . This information is for your personal, non-commercial use and may not be used for any purpose other than to identify prospective properties you may be interested in purchasing. Display of MLS data is usually deemed reliable but is NOT guaranteed accurate by the MLS. Buyers are responsible for verifying the accuracy of all information and should investigate the data themselves or retain appropriate professionals. Information from sources other than the Listing Agent may have been included in the MLS data. Unless otherwise specified in writing, Broker/Agent has not and will not verify any information obtained from other sources. The Broker/Agent providing the information contained herein may or may not have been the Listing and/or Selling Agent.

How much is your home worth?

Get instant property value now!