Refine Search
Sort by
22532 Maurice Court, Lake Forest
$1,410,000
4 Beds ⋅ 3 Baths ⋅ OC26085988 MLS ⋅ Closed Status
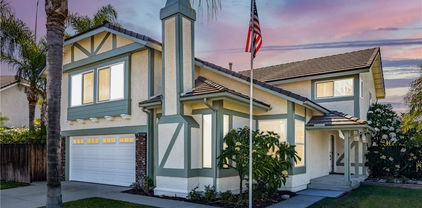
Located at the end of a cul-de-sac and sides to a greenbelt, this beautifully updated 4-bedroom home is nestled in the highly sought-after neighborhood of Woodside 1. This stunning residence features rich hardwood flooring throughout, creating a warm and cohesive living space. The remodeled kitchen is complete with a large center island, quartz countertops stainless steel appliances, a convenient pot and pan drawer, and a spacious pantry-perfect for both everyday living and entertaining. The inviting family room offers a cozy fireplace, a built-in wine bar with ample storage, and sliding glass door that opens to a charming backyard. Upstairs you will find four generously sized bedrooms, including a spacious primary suite with a luxurious en-suite featuring dual sinks, a soaking tub, a separate walk-in shower, and a large walk-in closet. Additional highlights include solar, ceiling fans, crown molding, and a beautifully designed backyard with brick accents and a durable Trex deck, ideal for outdoor gatherings and relaxation. Close to Darrin Park, freeways, toll road, schools, shopping and the Lake Forest Sports Park.

22532 Maurice Court, Lake Forest

21535 Calle Otono, Lake Forest
$1,410,000
4 Beds ⋅ 3 Baths ⋅ OC26074624 MLS ⋅ Closed Status
Don't miss this Forest Creek beauty! Check back on Monday when the professional photos and video will be edited and posted! This classic residence occupies a flag lot at the end of a cul-de-sac and features a lush, private, large back yard for entertaining or for wide-open kid's play! This west-facing home offers wonderful light throughout the day with its soaring ceilings. A great benefit of this residence is that it belongs to the fabulous Sun and Sail Club-it's just like your own resort! It offers a lake, four pools, tennis and pickle ball, volleyball and a top-notch gym along with festive events for the whole family. The community offers walking trails throughout the woods. The HOA is low, the base levy is low and there is no Mello Roos! Newer HVAC with a whole-house fan and updated bathrooms, along with a spacious loft overlooking the living room, mean comfortable living. The schools are California Distinguished Award Winners! You can't beat the location - close to I-5, the 405 and the 241/133 as well as the Spectrum and Foothill Ranch shopping and less than 20 minutes to John Wayne airport! This is an awesome family home! You can be in the great room kitchen and watch the kids in the backyard, which is very lush with lots of flowering trees! Friendly neighbors on this cul-de-sac which is safe for kids to play.

21535 Calle Otono, Lake Forest

24961 Ravenswood, Lake Forest
$1,410,000
4 Beds ⋅ 3 Baths ⋅ OC26077007 MLS ⋅ Closed Status
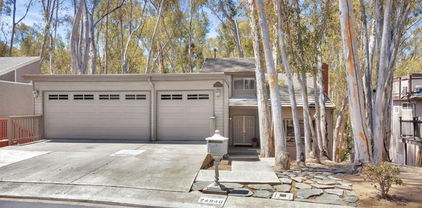
Nestled in a quiet cul-de-sac, welcome to this beautifully updated home in Lake Forest’s coveted community of The Woods. Set among mature eucalyptus trees, this residence offers an unmatched sense of privacy and tranquility yet also convenient access to nearby shopping, dining, and top-rated schools. Soaring ceilings and abundant natural light define the main living spaces, including formal living and dining areas and a seamless flow from the kitchen to the family room and backyard—ideal for both everyday living and entertaining. A main-level bedroom and full bath provide flexibility for guests or multi-generational living. Upstairs, the spacious master suite features high ceilings, a large ensuite bath, and generous closet space. Two additional bedrooms and a full bath complete the second level. Thoughtfully maintained with major recent upgrades, including PEX repipe, dual-pane windows/doors, and extensive roof maintenance/repairs. Enjoy low HOA dues and exclusive access to the Sun & Sail Club, offering resort-style amenities including pools, tennis, pickleball, basketball, sand volleyball, fitness center, lake access, clubhouse and more. Walking distance to El Toro High School. A rare opportunity to own in one of Lake Forest’s most desirable communities.

24961 Ravenswood, Lake Forest

26662 Rio Hondo Circle, Lake Forest
$1,410,000
4 Beds ⋅ 2 Baths ⋅ OC26000724 MLS ⋅ Closed Status
Step into this STUNNING SINGLE-STORY HOME, beautifully RENOVATED FROM TOP TO BOTTOM with every upgrade thoughtfully chosen. Expanded to 4 BEDROOMS, this home offers a bright, open layout with HIGH-END WATERPROOF LAMINATE FLOORING, MODERN LED LIGHTING, and designer finishes throughout. The GOURMET CHEF’S KITCHEN features CUSTOM WHITE AND OAK SHAKER CABINETRY, ceiling-height storage, QUARTZ COUNTERTOPS WITH A WATERFALL ISLAND, and NEW PREMIUM SAMSUNG BESPOKE APPLIANCES, including a 4-door refrigerator with Family Hub, 5-burner gas range with POT FILLER, dishwasher, range hood, and built-in microwave, combining style, function, and the latest technology. The PRIMARY SUITE is a private retreat, complete with CUSTOM CLOSET ORGANIZATION and a LUXURY SPA-INSPIRED BATHROOM featuring DUAL SEPARATELY CONTROLLED SHOWER HEADS AND WANDS, LARGE RECESSED NICHES, double quartz vanity, oversized mirror, upgraded fixtures, and a HIGH-TECH BIDET TOILET. Secondary bedrooms are equally upgraded, all featuring CUSTOM CLOSETS, NEW FLOORING, AND BASEBOARDS, while the fourth bedroom adds additional flexibility for a home office, guest room, or play area. RECENT SYSTEM AND STRUCTURAL UPGRADES provide peace of mind, including PEX PLUMBING, NEWER WATER HEATER, FULLY SERVICED HVAC WITH NEW DUCTING, FLAT ROOF REPLACEMENT, NEST THERMOSTAT, WHOLE-HOUSE FAN, AND NEW GUTTERS. A RING DOORBELL has also been installed, and the home recently passed a SECTION 1 TERMITE INSPECTION. Outdoors, the home offers a PROFESSIONALLY LANDSCAPED FRONT AND BACKYARD with LEMON, LIME, AND ORANGE TREES, WIDENED WALKWAY FOR EASY YARD ACCESS, NEW PATIO LIGHTING, and a FULLY FENCED BACKYARD perfect for pets, children, or entertaining. The 2-CAR GARAGE features FINISHED DRYWALL, EPOXY FLOORING, EV-READY OUTLET, AND A SMART GARAGE DOOR SYSTEM WITH MYQ ACCESS, CAMERA, BATTERY BACKUP & KEYPAD, plus a LARGE ATTIC FOR AMPLE STORAGE, perfect for seasonal items, gear, or extra belongings. Located on a QUIET CUL-DE-SAC IN A DESIRABLE GATED COMMUNITY, THIS HOME OFFERS LOW HOA FEES, NO MELLO-ROOS, and convenient access to shopping, major freeways, parks, and top-rated schools. With modern PERMITTED upgrades, thoughtful design, and single-level convenience, this turn-key home is ready for you to move in and enjoy.

26662 Rio Hondo Circle, Lake Forest

22976 Broadleaf, Lake Forest
$1,405,000
4 Beds ⋅ 3 Baths ⋅ WS25252500 MLS ⋅ Closed Status
*Newly renovated * New AC * High Ceiling* Welcome to this stunning house that nestled in community of Bennett Ranch in Lake Forest. Great location, one side of this house is the community’s common green area. The house features 4 bedrooms, 3 full baths, and a 2-car garage with a spark swimming pool! When you enter the house, you will find there is a spacious living room with cathedral ceiling. New vinyl flooring and new recessed ceiling lighting throughout the house; New designed kitchen with a backyard pool view, including an open kitchen island, gray cabinets, fresh backsplash and gorgeous quartz countertop, new Kitchen aid stove, new GE dishwasher, new rangehood, new GE built in microwave etc. There is a spacious family room on the ground floor with a bedroom and a full bath, your family or guests can have entertainment there. Open floorplans bring a lot of nature lights and sunshine inside. There are three bedrooms upstairs with a spacious master suite, master bathroom is renovated with new modern tile, new double sinks vanity, new walking in shower and a new bathtub etc. The guest baths were renovated with new vanities and new tile flooring, and new countertops new mirrors as well. New modern style lights and fixtures. Garage ground was redone as well. There are many more waiting for you to find out! The backyard has a resort style swimming pool with a spa, fire pit and waterfall, the seller replaced with new glass mosaic tiles for the pool and spa, your family can enjoy the pool with joy. Low HOA and no Mello-Roos. Walking distance to Cherry Park and beautiful Aliso Creek trail. Close shopping center and schools and a short drive to Irvine Spectrum, Newport Beach and Laguna Beach etc., easy to access Freeway 5, 405 and Toll roads.

22976 Broadleaf, Lake Forest

21992 Hoi Circle, Lake Forest
$1,402,000
4 Beds ⋅ 3 Baths ⋅ IV25178270 MLS ⋅ Closed Status
Have you ever dreamed of owning in Lake Forest? Now is YOUR opportunity to do so! Cut-de-sac, turnkey, no Mello roos, low HOA and tranquil backyard. As you enter inside, you are welcomed with a stunning and inviting step down formal living room with fireplace, seating area and soaring ceilings. The picturesque windows create and ambiance of light throughout this area. To the right, you will find the formal dining room with plenty space for those holiday gatherings and this is connected to the fully remodeled and updated kitchen with custom cabinets, soft close doors, stainless appliances and plenty of storage. Yes, plenty of storage. The living room also has a fireplace and is overlooking the tropical backyard with two sliding doors making this another bright area. Open and bright seem to be the concept here. Spa, water feature, gas fire pit and plumeria make this a tropical paradise. Imagine having your coffee or a refreshing drink out here. This will make you feel like you're on vacation. Making your way upstairs, you will find the large family room overlooking the formal living area and a bar sink. The builder had options for 2 extra bedrooms up here. This is how large this room is. To the right, you will find two spacious bedrooms and primary suite. Also, all the bathrooms have been updated and remodeled throughout. The HOA includes a clubhouse, 3 pools, spa, a gym, tennis courts, pickle ball courts, sand volleyball,, basketball court, BBQs, lake views and children's play area. Talk about amenities! If you are looking for it all, you have come to the right place! Don't miss this rare opportunity to live in Orange County's most desirable neighborhood!

21992 Hoi Circle, Lake Forest

21281 Calle Recreo, Lake Forest
$1,400,000
4 Beds ⋅ 2 Baths ⋅ OC26164389 MLS ⋅ Closed Status
Welcome to exceptional single-story living in this beautifully upgraded 4-bedroom, 2-bath home, offering 1,992 square feet of thoughtfully designed living space and a spacious 3-car garage. Ideally situated on a prime interior cul-de-sac location in Serrano Park—one of the area's most desirable neighborhoods—this home blends comfort, style, and functionality with an impressive list of upgrades. Inside, you'll find beautiful wood flooring, plantation shutters throughout, remodeled bathrooms, vinyl double pane windows, a whole-house fan, ceiling fans in every bedroom and 1 in the living room, Smart Home features, re-piped with copper, a HOUSEPURE Classic Plus Water Filtration System, tankless water heater, and convenient pull-down stairs providing access to two separate attic storage areas, just to name a few of the many home enhancements. The remodeled kitchen is a true standout, featuring custom cabinetry with soft-close doors and soft-close drawers, pull-out shelving, a walk-in pantry, butcher block island, and a great selection of high-end stainless-steel appliances, including a Bertazzoni 6-burner gas cooktop, Bosch convection oven and dishwasher, Insinkerator hot and cold water dispenser, and a KOBE range hood exhaust to outside. Perfect for preparing meals and entertaining family and friends. The beautifully designed outdoor spaces are equally impressive, featuring eco-conscious synthetic turf, extensive paver hardscape in both the front and with backyard up and down lighting, a putting green, nine mature fruit trees, and a Weber gas BBQ—perfect for relaxing or entertaining. Paid-for solar panels add energy efficiency and long-term value. Residents of Serrano Park enjoy an exceptional array of community amenities, including two swimming pools, a spa/hot tub, a clubhouse/meeting room, four tennis courts, a sand volleyball court, two playgrounds/tot lots, plus greenbelts, walking paths, and open spaces. All of this is offered with a low monthly HOA of just $150, a low tax rate, and no Mello-Roos. Conveniently located near shopping, dining, highly regarded schools, major freeways, and the Irvine Spectrum, this exceptional Serrano Park home offers the ideal combination of an upgraded interior, versatile outdoor living, resort-style community amenities, and an unbeatable location. A thoughtfully improved home in a fantastic Serrano Park setting—ready to be enjoyed for years to come.

21281 Calle Recreo, Lake Forest

32 Salinas, Lake Forest
$1,400,000
3 Beds ⋅ 3 Baths ⋅ PW25258692 MLS ⋅ Closed Status
VIEWS, VIEWS & MORE VIEWS! MAJOR PRICE IMPROVEMENT! Welcome to 32 Salinas, a beautifully maintained home tucked away on a quiet cul-de-sac in Foothill Ranch. This freshly painted 3-bedroom, 2 1/2-bath home with an office (optional 4th bedroom) offers 2,512 sq. ft. of comfortable living space and breathtaking sunset views from the backyard. The bright kitchen features granite countertops, double ovens, a five-burner cooktop, built-in microwave, and pantry. The open family room leads to a low-maintenance backyard, perfect for indoor-outdoor living. Enjoy gatherings in the spacious formal living and dining rooms with high ceilings and plantation shutters?. Upstairs, the primary suite features views, a large shower and soaking tub, and his & hers walk-in closets. Two additional bedrooms, an office, and a dual-sink bath complete the upper level.Additional highlights include fresh interior paint, built-in garage shelving, and a whole home water filtration system. Conveniently located near Blue-Ribbon schools, parks, trails, shops, restaurants, 241 Toll Road, I-5, and Irvine Spectrum. Low Tax Rate! Low HOA!

32 Salinas, Lake Forest

24946 Ravenswood, Lake Forest
$1,400,000
4 Beds ⋅ 3 Baths ⋅ OC25163088 MLS ⋅ Closed Status
Welcome to your dream home tucked among the tranquil woods of Lake Forest. This beautifully updated residence offers 4 bedrooms, 2.5 bathrooms, a separate office, and 2,467 square feet of thoughtfully designed space—ideal for multi-generational living and today’s flexible lifestyles. Situated on a peaceful cul-de-sac, this move-in-ready home features a freshly painted interior and brand-new luxury vinyl plank flooring throughout. The entry-level welcomes you with a spacious living room centered around a cozy fireplace and a private primary suite, offering a quiet retreat with separation from the rest of the home. Downstairs, you’ll find three generously sized bedrooms and a full bath, providing the perfect wing for children, extended family, or guests—offering privacy and comfort for all. The heart of the home is upstairs, where an expansive family room opens to a stunning, upgraded deck that feels like a private treehouse—perfect for entertaining, relaxing, or enjoying indoor-outdoor living year-round. The adjacent kitchen and formal dining room provide a practical and elegant space for hosting family and friends. On the top level, a dedicated office with its own private deck offers inspiring views and quiet seclusion—ideal for remote work, creative pursuits, or easy conversion to a fifth bedroom. As a resident, you’ll enjoy exclusive access to the Sun & Sail Club, included in the HOA and walkable from the home. Amenities include 3 swimming pools, Jacuzzis, a full gym, playgrounds, and courts for tennis, basketball, volleyball, and pickleball—as well as year-round community events that bring neighbors together. The oversized 3-car garage provides ample storage for vehicles, outdoor gear, or hobbies. The quiet cul-de-sac location ensures minimal traffic and maximum privacy—an ideal setting for families of all generations. Don’t miss this rare opportunity to own a peaceful, versatile sanctuary in one of Lake Forest’s most desirable neighborhoods. Schedule your private showing today—this is the one you’ve been waiting for.

24946 Ravenswood, Lake Forest

24331 Blueridge, Lake Forest
$1,399,900
4 Beds ⋅ 3 Baths ⋅ OC26104485 MLS ⋅ Closed Status
Welcome to 24331 Blueridge, a beautifully remodeled single-level home in the heart of Lake Forest. This 4 bedroom, 2.5 bath home sits on a large, flat lot and has been thoughtfully reimagined with a clean, elevated design throughout. The open-concept floor plan features warm wood-style flooring, fresh paint, recessed lighting, designer finishes, and a seamless flow between the living, dining, and kitchen spaces. The remodeled kitchen is a true centerpiece, offering white shaker-style cabinetry, quartz-style countertops, stylish tile backsplash, updated appliances, gold-toned hardware, floating shelves, and excellent connection to the main living areas. The living room features a beautifully updated fireplace and an inviting layout perfect for both everyday living and entertaining. Additional upgrades include remodeled bathrooms, newer heater and AC, updated fixtures, recent re-piping, and more. Outside, the spacious lot offers plenty of room to relax, entertain, garden, play, or create your ideal outdoor space. With a charming front courtyard, upgraded curb appeal, and a truly turnkey feel, this is a rare opportunity to own a fully remodeled single-level home in one of Lake Forest’s most desirable neighborhoods. Plus, you’re not only buying a great home, but buying into an active community with loads of activities & social events HOA dues include access to the Lake Forest Beach and Tennis Club, a mere 5 minute walk away. There you will find 3 pools, a swimming lagoon, pickleball, tennis, basketball, volleyball, myriad social clubs & events, and amazing lake views as well. Stepping into this home will leave you with a sense of peace and calm, so check it out today!

24331 Blueridge, Lake Forest

17 Clover, Lake Forest
$1,399,000
3 Beds ⋅ 3 Baths ⋅ OC26064955 MLS ⋅ Closed Status
Only a short stroll from the amenities of Lake Forest’s master-planned Baker Ranch community, this upgraded and move-in-ready home is ideally situated in The Knolls on a quiet paver-finished cul-de-sac. Enjoy a desirable end location with only one direct neighbor, offering added privacy. Handsome exterior architecture with brick accents and shutters complements bright, open living spaces with a timeless blend of modern and traditional style. Approximately 1,705 square feet, the two-story floor plan includes 3 bedrooms, 2.5 baths, and a flexible first-floor office or den with built-in cabinetry. Natural light fills the family room, which flows to the dining area with French door access to the backyard, and an upgraded kitchen featuring quartz countertops, custom white Shaker cabinetry, a built-in pantry, pendant lighting, newer stainless-steel appliances, and all appliances included, including the washer and dryer. The attached 2-car garage offers epoxy flooring, garage cabinets, and direct interior access, and the upstairs laundry room includes ample cabinetry. Additional features include custom paint, wood flooring, upgraded lighting fixtures, recessed LED lighting, crown molding, ceiling fans, a tankless water heater, and custom window treatments including plantation shutters. The primary suite features a walk-in closet and an upgraded bath with dual sinks, Shaker cabinetry, and quartz countertops. The private backyard is designed for outdoor enjoyment with custom built-in seating, raised planter beds, colorful landscaping, and brick decking. Residents of The Knolls enjoy low HOA dues and access to Baker Ranch amenities, including resort-style pools, spas, recreation fields, a dog park, and trails, as well as nearby Odyssey Park with sport court, playground, BBQ, and picnic areas. Shopping, dining, Irvine Spectrum, freeways, toll roads, and public and private schools are conveniently close

17 Clover, Lake Forest

24672 Evereve Circle, Lake Forest
$1,395,000
4 Beds ⋅ 3 Baths ⋅ OC26135091 MLS ⋅ Closed Status
Set against a quiet wooded backdrop in Lake Forest, this residence offers a rare sense of privacy, space, and everyday livability. Framed by mature trees and positioned to capture the calm of its natural surroundings, the home feels quietly removed while remaining close to the conveniences, parks, schools, and community lifestyle that make Lake Forest so desirable. Inside, vaulted ceilings, warm wood flooring, and large windows create a bright and welcoming atmosphere throughout the main living areas. The floor plan offers a comfortable sense of openness while still maintaining defined spaces for gathering, relaxing, and everyday use. With four bedrooms and three bathrooms, the home provides flexibility for family living, guests, work-from-home needs, or multigenerational living. The backyard is one of the property’s most defining features. Designed for true Southern California living, the outdoor space includes a sparkling pool, generous patio areas, and a large grass lawn with room to entertain, play, and unwind. Surrounded by white fencing and a backdrop of trees, the setting feels private, expansive, and uniquely peaceful. Upstairs, the primary bedroom adds another layer of appeal with access to an outdoor deck and a rare lake view, creating a quiet retreat within the home. With its wooded setting, oversized backyard, pool, grass area, and lake-view primary suite, this Lake Forest residence offers a special blend of privacy, comfort, and indoor-outdoor living.

24672 Evereve Circle, Lake Forest

26151 Owl Court, Lake Forest
$1,395,000
3 Beds ⋅ 3 Baths ⋅ OC26081817 MLS ⋅ Closed Status
Located in a quiet cul-de-sac, this beautifully upgraded and fully renovated two-story home offers a resort-style backyard with a pool and spa. Major improvements include a brand new AC system, new windows and doors, and a full repipe—all completed with city permits. This high-end home showcases thoughtful upgrades throughout and has been fully remodeled, with a brand new kitchen featuring quartz countertops and high-end appliances, brand new bathrooms, new flooring, and fresh interior and exterior paint. It also features new interior doors, a modern iron front door, a brand new staircase with sleek iron railings, and a garage with a brand new epoxy floor. Recessed lighting shines in every room. The main level offers an open-concept layout with a spacious living room, dining area, breakfast nook, and Sliding and folding doors open to the backyard oasis. Upstairs, you’ll find three bedrooms, including a luxurious primary suite with a walk-in closet and dual-sink vanity. The front yard features fresh landscaping and lush greenery with an iron gates, while the backyard is a true retreat, with new landscaping, a gazebo, pool, spa, fountain, and slide. This home is just a few steps away from a beautiful park and minutes from top-rated schools, shopping, dining, and entertainment, this is a low-HOA home you don’t want to miss.

26151 Owl Court, Lake Forest

22876 Broadleaf, Lake Forest
$1,395,000
4 Beds ⋅ 3 Baths ⋅ OC26006793 MLS ⋅ Closed Status
Tucked away on a quiet cul-de-sac, this beautifully remodeled 4-bedroom, 3-bath home offers the perfect blend of comfort, style, and location. One full bedroom and bathroom downstairs makes it ideal for guests, multigenerational living, or a home office setup. Step inside to find newer wood-style vinyl flooring throughout, an upgraded kitchen made for everyday living and entertaining, and stylishly renovated bathrooms that feel fresh and modern. The large enclosed backyard is perfect for relaxing, entertaining, or letting kids and pets play safely. Large jacuzzi, is perfect for a refreshing dip and playing with kids. And the location? It doesn’t get better. You’re right next to a newly remodeled, award-winning Cherry park, thoughtfully designed park which was recently renovated with newer play areas and beautiful walking paths to stroll or walk your dog. It’s just steps from your front door. ***Low (approx 1%) taxes, no mello roos and low HOA ($57mo)*** This is truly an ideal Lake Forest location — quiet & peaceful, updated, and close to great shopping and restaurants. Easy access to the freeway for quick commutes or driving to the beach.

22876 Broadleaf, Lake Forest

24952 Singingwoods, Lake Forest
$1,394,000
4 Beds ⋅ 3 Baths ⋅ OC26133177 MLS ⋅ Closed Status
Tucked beneath a canopy of mature eucalyptus trees in Lake Forest’s beloved Woods neighborhood, this distinctive home offers a rare opportunity to enjoy a more peaceful, laid-back lifestyle surrounded by nature. With the creek directly across the street and no home facing the property, the setting feels open, private, and refreshingly removed from the pace of everyday life. Towering trees, established landscaping, and the sounds of nature create an almost rural, bucolic atmosphere, yet the home remains conveniently located near shopping, dining, schools, and major roadways. Inside, soaring ceilings, expansive windows, and abundant natural light create an airy atmosphere while framing views of the surrounding trees. The formal living and dining spaces offer warmth, character, and flexibility for everyday living or entertaining, while a desirable main-level bedroom provides options for guests, multigenerational living, or a home office. The remodeled kitchen blends style and function with updated cabinetry, stainless steel appliances, generous workspace, and a comfortable connection to the adjoining family room and outdoor living areas. Upstairs, the spacious primary suite serves as a private retreat, complete with its own balcony overlooking the backyard and treetops, while two additional bedrooms and a full bathroom complete the upper level. Outside, the backyard offers multiple spaces for dining, gathering, gardening, or simply relaxing beneath the trees—a serene setting where mornings feel quieter, evenings feel slower, and life feels a little more connected to nature. Residents also enjoy membership in the Lake Forest Sun & Sail Club, featuring pools, a spa, tennis and pickleball courts, fitness facilities, lake activities, and year-round community events. This is a rare opportunity to own a home that combines architectural character, thoughtful updates, and a tranquil forest-like setting in one of Lake Forest’s most distinctive neighborhoods.

24952 Singingwoods, Lake Forest

24711 Via Del Rio, Lake Forest
$1,390,000
4 Beds ⋅ 3 Baths ⋅ OC26100968 MLS ⋅ Closed Status
Welcome to this stunningly upgraded 4-bedroom, 2.5-bathroom home where timeless style meets modern comfort. From the moment you step inside, soaring cathedral ceilings, rich hardwood floors, and abundant natural light create a warm and inviting ambiance. Thoughtfully designed for both everyday living and effortless entertaining, this beautifully maintained residence features fresh designer paint, recessed lighting, elegant plantation shutters, and stylish new light fixtures throughout. The spacious living room is centered around a cozy gas fireplace, while ceiling fans in every bedroom provide year-round comfort. The updated kitchen offers newer appliances, tile countertops, and generous prep and gathering space—perfect for cooking, hosting, and making lasting memories. Additional highlights include a remodeled bathroom, a convenient indoor laundry room, and exceptional storage throughout the home. Ideally located near shopping, schools, and scenic walking trails, this exceptional home offers the perfect blend of luxury, comfort, and convenience. Upstairs, the expansive primary suite serves as a private retreat with a grand double-door entry, walk-in closet, mirrored wardrobe doors, and a spa-inspired en-suite bath featuring dual sinks. This home also boasts numerous valuable upgrades, including a newer HVAC system (only one year old), tinted windows, an insulated garage door, epoxy-coated garage floors, and finished garage drywall. Step outside to your own backyard paradise featuring a sparkling pool and Jacuzzi, both beautifully renovated in 2022. The oversized side yard and additional attic storage with pull-down access offer even more flexibility and functionality. Ideally located near shopping, schools, and scenic walking trails, this exceptional home offers the perfect blend of luxury, comfort, and convenience. Located within the highly regarded Saddleback Valley Unified School District and offering access to the renowned Lake Forest Sun & Sail Club, residents enjoy resort-style amenities including pools, tennis, pickleball, fitness facilities, and more. This is a rare opportunity to own a truly turnkey home in one of Lake Forest’s most sought-after communities—homes like this rarely come available.

24711 Via Del Rio, Lake Forest

19066 Willow Brook, Lake Forest
$1,390,000
3 Beds ⋅ 3 Baths ⋅ OC25167269 MLS ⋅ Closed Status
Welcome home to this beautifully designed residence in the sought-after community of Portola Hills — a perfect blend of comfort, style, and family living. From the moment you arrive, the lush landscaping and elegant iron entry door make a wonderful first impression, setting the stage for the warmth and charm inside. Step into a bright, open living space with soaring ceilings, expansive picture windows, and custom Pella sliding glass doors that fill the home with natural light. The heart of the home is the stunning remodeled kitchen — complete with Viking appliances, custom wood cabinetry, and gorgeous stone countertops — ideal for family meals, holiday baking, and entertaining friends. The inviting living and dining areas feature a custom fireplace with a hand-crafted mantle, creating the perfect spot for cozy movie nights or relaxed family gatherings. Outside, you’ll find your own private oasis — a resort-style backyard designed for fun and relaxation. Enjoy a peaceful evening in the bubbling saltwater Jacuzzi, host weekend barbecues, or let the kids play in the family-friendly cul-de-sac while you unwind in the beautifully landscaped outdoor space. Upstairs, the primary suite offers a relaxing retreat, featuring a luxurious spa-inspired bath and elegant finishes. Spacious secondary bedrooms provide plenty of room for children, guests, or a growing family, while the cozy loft makes a perfect homework nook, playroom, or home office. Every detail has been thoughtfully updated for modern family living, including: • Energy-efficient Slim Line HVAC system • Whole House Fan system • 8-foot solid Pella wood interior doors • New American Standard dual-pane windows Located on a quiet corner lot offering extra privacy, this home combines refined design with everyday comfort. With its inviting spaces, quality craftsmanship, and resort-like amenities, this Portola Hills gem is truly the perfect place to create lasting family memories.

19066 Willow Brook, Lake Forest

24532 Via Tonada, Lake Forest
$1,385,000
5 Beds ⋅ 3 Baths ⋅ OC26191810 MLS ⋅ Closed Status
Welcome to this light and bright 5-bedroom, 3-bathroom home located in a fantastic Lake Forest neighborhood. With approximately 2,474 square feet of living space, this spacious residence offers a comfortable floor plan with plenty of room for everyday living and entertaining. The main level includes a convenient shower, while the backyard features a private pool, creating an inviting space to enjoy the Southern California lifestyle. Recent updates include a new AC condensing unit and new hot water heater. Ideally situated near local amenities, parks, shopping, dining, and more, this home offers a wonderful opportunity to make it your own. The Sun and Sail Club is also part of the HOA amenities.

24532 Via Tonada, Lake Forest

566 Catalonia, Lake Forest
$1,385,000
4 Beds ⋅ 4 Baths ⋅ OC26121872 MLS ⋅ Closed Status
Welcome to 566 Catalonia, a bright and spacious CORNER-LOT home ideally situated right next to a beautiful community park, offering serene park views and one of the most desirable locations in the neighborhood. This stunning residence features 4 bedrooms and 3.5 bathrooms with a versatile floor plan designed for modern living. Designed for both comfort and functionality, this home is filled with natural light throughout. The first floor features a private bedroom and ensuite full bath, perfect for guests, multigenerational living, or a private retreat. The second floor serves as the heart of the home, featuring an open-concept living room, dining area, and modern kitchen ideal for everyday living and entertaining. An additional room, currently used as a home office, provides flexible space to fit your lifestyle, along with a convenient powder room. On the third floor, you'll find two generously sized bedrooms, both with ensuite bathrooms, offering comfort and privacy for family members. Enjoy the benefits of a premium corner lot with a large backyard, perfect for outdoor dining, play, gardening, or simply relaxing. A spacious 2-car garage includes a 240V Tesla Wall Charger, providing added convenience for electric vehicle owners. With park views, abundant natural light, and a versatile floor plan, this home offers the perfect blend of space, functionality, and modern living. Located within walking distance to the Lake Forest Civic Center and only minutes from shopping, dining, and top-rated schools, this home offers the best of Southern California living in one of Orange County’s most desirable neighborhoods. Only 5 years old and NO MELLO ROOS! Don’t miss your chance to make this modern view retreat in Serrano Summit your own.

566 Catalonia, Lake Forest

21646 Fernleaf, Lake Forest
$1,385,000
4 Beds ⋅ 3 Baths ⋅ LG26033171 MLS ⋅ Closed Status
Nestled on a quiet street near Rimhurst Park in beautiful Lake Forest, this exceptional and classic 4-bedroom, 3-bathroom home offers the perfect blend of comfort, convenience, and scenic beauty. Step inside to discover a light-filled open floor plan designed for both everyday living and effortless entertaining. The spacious layout seamlessly connects the living, dining, and kitchen areas, creating a warm and inviting atmosphere. A highly desirable main-level bedroom and full bathroom provide flexibility for guests, multi-generational living, or a private home office. The adjacent family room with a well-placed fireplace lends itself to a cozy and relaxing atmosphere to unwind and rest. Upstairs, generously sized bedrooms offer comfort and privacy, while the primary suite serves as a peaceful retreat. Large double-paned Vinyl Milgard windows throughout the home frame stunning mountain and rolling hill views, bringing natural beauty indoors, while offering energy efficiency, comfort, and style. Outside, enjoy a private wrap-around yard with breathtaking views of hills and Saddleback Mountain — a true nature lover’s paradise. Whether hosting gatherings, gardening, or simply relaxing under the California sky, this expansive outdoor space offers endless possibilities. The large driveway and three-car garage provide ample parking and storage. Ideally located near top-rated schools, beautiful parks, and abundant recreational opportunities, this home also offers easy access to major freeways, toll roads, employment centers, and entertainment destinations. Enjoy the best of Southern California living in a tranquil setting while staying close to everything you need. This is more than a home — it’s a lifestyle.

21646 Fernleaf, Lake Forest

1281 Viejo Hills Drive, Lake Forest
$1,385,000
4 Beds ⋅ 3 Baths ⋅ OC25218211 MLS ⋅ Closed Status
Located in the Gated Resort Style Community of Ironridge, this Stunning 4 Bedroom Turn-Key Residence is Fully Upgraded and Impeccably Designed for the Modern Buyer. Offering Designer Finishes, this Elegant home has everything your family has been looking for. Gorgeous Neutral Toned Wood Look Vinyl Flooring Runs Throughout The Entire Home. Soaring Two-Story Ceilings and a Light & Bright Interior bathed in Natural Light greet you upon entrance and introduce this home in style. Continue into the Open Concept Great Room featuring Cathedral Ceilings, Expansive Windows w/ Plantation Shutters, Dining Area and Beautiful Glass Door Slider Creating Quintessential California Indoor/Outdoor Living. The Chef’s Kitchen has it all featuring Beautiful Upgraded White Cabinets, Stainless Steel Appliances, Gas Stove, Water Filtration, Artisanal Tile Backsplash, Quartz Countertops, and Large Center Island w/ Bar Seating. The highly desirable Downstairs Bedroom w/ Full Bathroom provides incredible flexibility and convenience for any family. Upstairs you will find the Spacious Laundry Room, 3 Additional Bedrooms and the Charming Multi-Purpose Loft. Unwind & Relax in the Tranquil Spacious Primary Suite Retreat featuring an Abundance of Natural Light leaving you well rested and calm. Ease Yourself into a New Wellness Routine in your Spa-Like Primary Bathroom featuring Dual Vanities, Quartz Countertops, Restorative Glass Walk-In Shower w/ Custom Designer Tile Accents, Neutral Tile Flooring and Spacious Walk-In Closet. The Tranquil Backyard has low maintenance Landscaping and Custom Tile Flooring and enjoys supreme privacy. This Residence also features a Spacious 2 Car Garage w/ Epoxy Flooring and a Private End Unit Location. Ideally located just a short walk to Resort Style Amenities including Hiking Trails, Swimming Pool & Clubhouse…Beautiful Home...This is the One, come see it in person!

1281 Viejo Hills Drive, Lake Forest

47 Fuchsia, Lake Forest
$1,380,000
4 Beds ⋅ 3 Baths ⋅ OC25219442 MLS ⋅ Closed Status
Step inside this Baker Ranch beauty where modern design meets everyday comfort, and discover a home that’s as stylish as it is practical. This newer detached corner lot home offers 4 bedrooms and 3 bathrooms with a thoughtfully designed floor plan that blends comfort, functionality, and modern style. Step through the charming arched front door into a bright, open-concept main level that connects the living, dining, and kitchen areas seamlessly. Gorgeous French oak-styled wood floors set the tone for a warm and inviting space, while large windows and a sliding glass door flood the home with natural light, complemented by custom plantation shutters throughout. The kitchen is a true showstopper with a generous island, upgraded modern backsplash, trendy cabinetry, and a pantry—perfect for both everyday living and entertaining. Adjacent to the kitchen, the main level includes a versatile bedroom or office next to a full bathroom with a sleek glass shower, offering flexibility for guests or a home workspace. Direct access to the oversized two-car garage with storage and cabinets adds convenience. Upstairs, two spacious bedrooms share a full bathroom featuring upgraded tile with a modern design. The well-appointed laundry room with cabinets and a sink makes daily chores easy. On the opposite side, the expansive primary suite enjoys abundant natural light and dual closets, including a walk-in. The luxurious primary bath boasts dual sinks, an oversized glass shower, and a private water closet. Outdoor living is equally impressive. A large wrap-around patio with a permanent gazebo creates multiple areas for dining, lounging, and entertaining. A side gate offers direct community access, while a unique garage door opening to the patio, enhances functionality. Living in Baker Ranch means resort-style amenities at your fingertips: 7 parks, 3 private pool facilities including The Vista Swim Club, The Grove Pool, and The Arbors Pool, along with tennis courts, hiking and fitness trails, and resident programs. With upgraded finishes throughout, including French oak–styled flooring, modern tile, and a stylish kitchen, plus a low tax rate, no Mello Roos, and low HOA, this home is not just beautiful; it’s a smart buy in one of Orange County’s most desirable communities.

47 Fuchsia, Lake Forest

24452 Peacock Street, Lake Forest
$1,375,000
4 Beds ⋅ 3 Baths ⋅ OC26128786 MLS ⋅ Closed Status
Beautiful and spacious 4 bedroom- 3 bath home in a quiet lake forest neighborhood within walking distance of the Sun and Sail Club of Lake Forest 11 and all of its sought-after amenities of the beach, lake, pickleball/tennis and clubhouse that you can enjoy! This upgraded home has a double door entry with a main floor bedroom and its own private bathroom and full shower along with a large family room with fireplace leading to your beautiful Maple cabinet/ granite countertop kitchen with a center Isle and garden window viewing your Garden area along with professionally installed artificial grass just of the covered patio and you have 2 large side yards for storage or extra use (vegetables will stay in the Garden for next harvest). This home has beautiful Maple hardwood floors (engineered) new solar on the roof (paid for and included) so you can run the A/C with no guilt of much $ and upstairs bedrooms along with walk in closet and fireplace in the Master and central bathroom for the other 2 bedrooms. High ceiling downstairs with fireplace in the Living room (can be a see thru also to the dining area plus a wet bar -wine cooler leading from the living room into the family room. The garage has direct home access with ample storage built in in the Loft area plus enjoy the front Garden and its Harvest of Vegetable and fruits. This is an awesome home and area to retire to or raise a family!! Solar has been in a + account for 2026 with Edison!!!! Buyer to verify Tax basis and assessments plus property info along with all association amenities.

24452 Peacock Street, Lake Forest

21382 Monterra, Lake Forest
$1,375,000
3 Beds ⋅ 3 Baths ⋅ PW26054229 MLS ⋅ Closed Status
This beautiful two-story home sits on a prime corner lot and offers a perfect blend of comfort, style, and convenience. The property features a two-car garage, a spacious driveway, and professionally landscaped grounds that create wonderful curb appeal. Inside, high ceilings and an open floor plan provide a bright and airy feel, enhanced by large sliding doors that bring in abundant natural light. The home includes recessed lighting throughout, newly painted interiors, hardwood flooring, and a warm gas fireplace with a decorative mantle that anchors the living space. The kitchen is both functional and inviting, featuring cherry wood cabinetry, granite countertops, stainless steel appliances, a five-burner stove, an integrated dishwasher, and a farmhouse-style double sink. Bar seating and a charming breakfast nook provide casual dining options, while the adjacent dining and living areas create a comfortable space for everyday living and entertaining. The home offers three bedrooms and three bathrooms, including a spacious primary suite with a private balcony. The primary bathroom features double sinks, a tub, and generous closet space. Additional interior highlights include linen cabinets, a coat closet with extra storage, and a dedicated laundry room with additional cabinets. Throughout the home, numerous built-ins and cabinets provide exceptional storage. The custom landscaped backyard is designed for relaxation and entertaining, offering a spacious outdoor area with a covered patio, a raised custom stone patio, and a large custom hot tub complete with a waterfall feature. The property is part of an HOA community and is ideally located within walking distance to a top-rated school and a nearby park, while also being conveniently close to shopping centers and everyday amenities.

21382 Monterra, Lake Forest

22132 Bellcroft, Lake Forest
$1,375,000
4 Beds ⋅ 3 Baths ⋅ OC25268753 MLS ⋅ Closed Status
Welcome to this beautifully remodeled Lake Forest home, where timeless design meets modern comfort. Soaring cathedral ceilings create an immediate sense of openness, complemented by wide-plank vinyl flooring that flows seamlessly throughout the home. The brand-new kitchen is a standout, featuring warm-tone cabinetry, sleek quartz countertops, and all-new stainless steel appliances, including a sleek range hood—perfect for both everyday living and entertaining. Retreat to the spacious and private primary suite, complete with a custom tiled shower and elegant champagne finishes that deliver a spa-inspired experience. Additional highlights include a cozy fireplace, a three-car garage, and a private backyard with a built in Bar-be-cue, ideal for relaxing or hosting guests. Thoughtfully updated from top to bottom, this turnkey home offers style, comfort, and functionality in one of Lake Forest’s most desirable settings. Don’t Miss Out, Schedule a Showing Today!

22132 Bellcroft, Lake Forest

26662 Rio Hondo Circle, Lake Forest
$1,370,000
4 Beds ⋅ 2 Baths ⋅ OC26079468 MLS ⋅ Closed Status
Step into this stunning single-story home, meticulously renovated from top to bottom with every upgrade thoughtfully chosen. Expanded to four bedrooms, this home boasts a bright, open layout with high-end waterproof laminate flooring, modern LED lighting, and designer finishes throughout. The gourmet chef’s kitchen features custom white and oak shaker cabinetry, ceiling-height storage, quartz countertops with a waterfall island, and new premium Samsung bespoke appliances, including a four-door refrigerator with Family Hub, a five-burner gas range with pot filler, dishwasher, range hood, and built-in microwave, seamlessly combining style, functionality, and the latest technology. The primary suite is a private retreat, complete with custom closet organization and a luxury spa-inspired bathroom featuring dual separately controlled shower heads and wands, large recessed niches, a double quartz vanity, an oversized mirror, upgraded fixtures, and a high-tech bidet toilet. The secondary bedrooms are equally upgraded, all featuring custom closets, new flooring, and baseboards. The fourth bedroom offers additional flexibility, serving as a home office, guest room, or play area. Recent system and structural upgrades provide peace of mind, including PEX plumbing, a newer water heater, fully serviced HVAC with new ducting, a flat roof replacement, a Nest thermostat, a whole-house fan, and new gutters. A ring doorbell has also been installed, and the home recently passed a Section 1 termite inspection. Nestled in a quiet cul-de-sac within a desirable gated community, this home offers a professionally landscaped front and backyard. The backyard features lemon, lime, and orange trees, a widened walkway for easy yard access, new patio lighting, and a fully fenced area perfect for pets, children, or entertaining. The two-car garage boasts finished drywall, epoxy flooring, an EV-ready outlet, and a smart garage door system with MyQ access, a camera, battery backup, and a keypad. Additionally, there’s a spacious attic for ample storage, ideal for seasonal items, gear, or extra belongings. This home comes with modern permitted upgrades, thoughtful design, and single-level convenience, making it a turnkey option ready for you to move in and enjoy. It offers low HOA fees, no Mello-Roos, and convenient access to shopping, major freeways, parks, and top-rated schools.

26662 Rio Hondo Circle, Lake Forest

21632 Treeline Lane, Lake Forest
$1,370,000
3 Beds ⋅ 3 Baths ⋅ OC26065688 MLS ⋅ Closed Status
Tucked within the highly desirable Citrus Lane community of Lake Forest, 21632 Treeline Lane offers a rare combination of privacy, functionality, and outdoor lifestyle living on an expansive approx. 8,450 square foot lot. This thoughtfully maintained two-level residence features 3 bedrooms and 3 bathrooms across approximately 2,137 square feet, highlighted by abundant natural light through large windows and a spacious, well-flowing floor plan designed for comfortable everyday living and entertaining. Recent improvements include a full home E-pipe repipe for hot and cold water, a newer HVAC system, and four Sunsetter awnings enhancing energy efficiency and backyard usability year-round. The property’s outdoor setting is truly special, showcasing over ten mature fruit trees, including avocado, peach, pomegranate, fig, and apricot—along with multiple mature shade trees, added privacy, a storage shed, and RV parking potential. Residents enjoy access to the community’s expansive citrus orchards, nearby equestrian facilities, sports parks, and scenic walking and biking trails, all just minutes from Irvine Spectrum’s premier dining, shopping, and entertainment destinations. A quiet and safe neighborhood setting combined with strong indoor-outdoor living flexibility makes this a standout opportunity in one of Lake Forest’s most lifestyle-oriented communities.

21632 Treeline Lane, Lake Forest

Based on information from California Regional Multiple Listing Service, Inc. as of . This information is for your personal, non-commercial use and may not be used for any purpose other than to identify prospective properties you may be interested in purchasing. Display of MLS data is usually deemed reliable but is NOT guaranteed accurate by the MLS. Buyers are responsible for verifying the accuracy of all information and should investigate the data themselves or retain appropriate professionals. Information from sources other than the Listing Agent may have been included in the MLS data. Unless otherwise specified in writing, Broker/Agent has not and will not verify any information obtained from other sources. The Broker/Agent providing the information contained herein may or may not have been the Listing and/or Selling Agent.

How much is your home worth?

Get instant property value now!