Refine Search
Sort by
520 Iris, Corona Del Mar
$4,800,000
NP26097495 MLS ⋅ Active Status
TWO DISTINCT RESIDENCES. ONE EXCEPTIONAL COASTAL ADDRESS. AN OPPORTUNITY NOT TO BE MISSED. SELLING BY AUCTION | OWNER’S INSTRUCTIONS ARE CLEAR | 14-DAY SALE CAMPAIGN What if your next property offered more than a place to live? Imagine the freedom to bring family together, generate potential income, invest in your future, or embrace a new way of coastal living. Welcome to 520 Iris Avenue, Corona del Mar. Beautifully reimagined and thoughtfully remodeled, this distinctive property offers approximately 3,649 square feet across two separate three-bedroom residences, combining coastal sophistication, versatility, and long-term opportunity. For multigenerational families, enjoy the privilege of living close to loved ones while preserving the privacy and independence of separate residences. For homeowners, embrace the Corona del Mar lifestyle while exploring the potential for rental income from the second residence. For investors, discover the appeal of two residences within one property in one of Southern California’s most desirable coastal communities. Situated in the heart of Corona del Mar Village, 520 Iris Avenue places you moments from charming cafés, acclaimed restaurants, boutique shopping, and the breathtaking coastline. Yet what truly distinguishes this property extends beyond its beautifully remodeled interiors and coveted location. It’s the possibilities. YOUR OPPORTUNITY IS NOW. The owner has issued firm instructions to sell and authorized a focused 14-day auction campaign through Sellers Reserve. Unlike a traditional open-ended listing, this property is being offered through a defined, time-sensitive competitive sale process, bringing interested buyers together within a limited window of opportunity. The auction date is set. The campaign is underway. The opportunity to act is limited. Whether you’re seeking a sophisticated coastal residence, a multigenerational living arrangement, or a compelling investment opportunity, 520 Iris Avenue deserves your immediate attention. ONE ADDRESS. MORE POSSIBILITIES. ONE OPPORTUNITY. Presented by Bud Mastrapolo | Ocean Collective Auction and marketing campaign powered by Sellers Reserve. Sale subject to published auction terms and seller’s reserve, if applicable.

520 Iris, Corona Del Mar

22526 Lake Forest Lane, Lake Forest
$1,995,000
4 Beds ⋅ 3 Baths ⋅ OC26093232 MLS ⋅ Active Status
A smooth white stucco exterior and restrained lines create a calm architectural presence, softened by the movement of the lake just beyond. Expanses of glass draw natural light deep into the interiors, shifting throughout the day and settling into warm tones at sunset. Inside, the main living space opens with double height ceilings and a sense of volume that feels both expansive and composed. The kitchen sits naturally at the center, defined by clean cabinetry, integrated appliances and a generous island designed for gathering without excess. A main level bedroom offers flexibility for guests or a private workspace, tucked seamlessly into the overall flow. The rear of the home opens fully to the lakefront. A simple composition of lawn, lounge space and private dock meets the water’s edge, where reflections, open views and direct access create a setting that feels both calm and connected. It is a backyard defined less by structure and more by its relationship to the water. Upstairs, the primary suite is oriented toward the lake, offering a quiet retreat with soft light and uninterrupted views. Secondary rooms remain flexible in use, all connected by a full length balcony that introduces a different perspective. Balanced and understated, the design leans into simplicity, allowing light, material and setting to define the experience.

22526 Lake Forest Lane, Lake Forest

8 Rivage, Newport Coast
$6,490,000
6 Beds ⋅ 6 Baths ⋅ OC26092496 MLS ⋅ Active Status
AMAZING MEDITERRANEAN-STYLE HOME IN NEWPORT RIDGE! Located in the highly desirable guard-gated Newport Ridge community, this spacious residence offers 6 bedrooms, 5.5 bathrooms, and an elegant floor plan designed for comfortable coastal living. A charming front garden welcomes you into the home. The main level features tile flooring, an upgraded kitchen with quartz countertops, a large kitchen island, Wolf cooktop, and a beautiful quartz backsplash. The living room opens through a white door to a private backyard featuring an Italian-style patio and built-in barbecue area, perfect for entertaining and social gathering. The first floor also includes a private suite with hardwood flooring, ideal for guests or multi-generational living. Upstairs, the split staircase creates excellent privacy. One side leads to a separate private suite with a full bathroom, ideal for guests, extended family, or flexible use. The main upstairs living area features four additional bedrooms with upgraded hardwood flooring throughout. The primary suite features a private balcony and a bright, elegant curved bay window nook with multiple casement windows, creating a refined, palace-like experience. It also offers a large upgraded walk-in closet and a spacious primary bathroom with quartz countertops and mosaic flooring. One secondary suite features a painted blue ceiling, while two additional bedrooms are connected by an interior door. Conveniently located near Newport Coast Shopping Center, Bonita Canyon Sports Parks, trails, Corona Del Mar beach. Don't miss such a rare opportunity to own a beautiful Mediterranean-style home in one of Newport Coast’s most prestigious communities!

8 Rivage, Newport Coast

30409 Silverado Canyon Road, Silverado Canyon
$499,000
OC26082922 MLS ⋅ Active Status
Tucked away in the serene foothills of Orange County, this exceptional 4.12-acre estate parcel offers a rare opportunity to create a private luxury retreat surrounded by nature. Set at approximately 1,200 feet in elevation, the property captures sweeping canyon views, peaceful surroundings, and a sense of seclusion that is increasingly hard to find in Southern California. A generous, graded building pad approximately 195' x 85', complemented by an additional upper pad 35’ x35’, provides the ideal canvas for a custom estate designed to take full advantage of the landscape and views. Whether envisioning a modern architectural statement or a timeless country estate, the possibilities here are expansive. Zoned A-1, the property allows for equestrian use, offering space for stables, a corral, or simply the freedom of open land. A seasonal stream and direct proximity to the Cleveland National Forest further enhance the property’s natural beauty and outdoor lifestyle appeal. Despite its tranquil, private setting, the location remains highly accessible, just 2.5 miles from Silverado Village and within approximately 20 minutes of both Orange and Lake Forest, allowing for a seamless blend of privacy and convenience. Utilities, including IRWD water, power, and Cox cable, are already available at the property, streamlining the path toward development. This is a rare offering for those seeking to build a legacy property in one of Orange County’s most scenic and untouched canyon environments.

30409 Silverado Canyon Road, Silverado Canyon

1501 Lasso Way Unit 303, Rancho Mission Viejo
$729,000
2 Beds ⋅ 2 Baths ⋅ OC26090510 MLS ⋅ Active Status
Welcome to this beautifully appointed third-floor, single-level condo in the sought-after Rienda neighborhood of Rancho Mission Viejo. Featuring stylish vinyl flooring and recessed lighting throughout, this home offers a bright and modern living space. The open-concept kitchen is designed for both function and style, showcasing white cabinetry, a spacious center island, and stainless steel appliances, all flowing seamlessly into the inviting living room with access to a private balcony—perfect for relaxing or entertaining. The primary suite offers a peaceful retreat with an en suite bathroom featuring dual sinks and a walk-in closet. A secondary bedroom is conveniently located near a full bathroom, providing comfort and flexibility for guests, plus a separate area that can be used as a home office or den. Additional highlights include a detached one-car garage. An owned 8-Panel solar system ensures energy efficiency and savings. Enjoy the best of resort-style living with access to Rancho Mission Viejo’s exceptional amenities, including multiple pools, pickleball and bocce ball courts, fitness centers, clubhouse, arcade room, and a vibrant calendar of year-round community events. Ideally located near the scenic Boulder Pond, top-rated schools, shopping, dining, beautiful beaches, and easy access to the 241 Toll Road—this home offers the perfect blend of comfort, convenience, and community.

1501 Lasso Way Unit 303, Rancho Mission Viejo

12912 View Ridge Drive, Santa Ana
$4,599,000
7 Beds ⋅ 6 Baths ⋅ OC26074679 MLS ⋅ Active Status
$401K PRICE IMPROVEMENT! Introducing an extraordinary opportunity nestled on a private road in the esteemed North Tustin hills within the award-winning Tustin Unified School District. This stunning 7,100-square-foot architectural gem has graced the pages of notable publications, including "Architectural Styles of Orange County," and encapsulates a lavish "Beverly Hills" lifestyle with sweeping 180-degree panoramic views that stretch from the Pacific Ocean to the iconic Los Angeles skyline. This expansive estate boasts 7 bedrooms and 6 bathrooms and has undergone a substantial two-year, multi-million-dollar renovation, ensuring that every detail reflects modern luxury. The centerpiece of this sophisticated home is the beautifully redesigned second-floor chef’s kitchen, featuring an impressive 11.5-foot quartz center island, dual dishwashers, microwaves, and sinks, all complemented by elegant new flooring. The family room is perfect for relaxation with its remote-controlled electric fireplace and a 98-inch TV. The nearby living room shares the same captivating views, enhancing the overall allure. Ascend to the third floor to discover a personal sanctuary, highlighted by a primary suite complete with a 25-foot open-concept closet, custom beauty stations, ample storage, and a unique John Wick style "Battle Bunker" closet, perfect for wardrobe and firearm enthusiasts. The Las Vegas spa-inspired bathroom boasts a glass door champagne closet, dual rainforest shower heads, pressure washers, and a luxurious jacuzzi tub. For those who love to entertain, this level features a dedicated bar and lounge area, complete with a movable pool table, a dance floor, a karaoke system with a 98-inch TV, mood lighting, and a private wine closet. Prioritizing wellness, the first floor includes a fully remodeled studio bedroom that houses a new modern bathroom and a sauna. This studio bedroom can also be used a multi-generational room or rental since it boasts a full-size kitchen, laundry area and can be accessed from outside or within the home. Outdoor amenities are just as impressive, showcasing a completely renovated pool, brand new outdoor kitchen, fresh landscaping with LED lighting, and a cozy outdoor hammock area under the palm trees for relaxation and of course more impressive views. Don’t miss your chance to own this unparalleled estate, where luxury meets comfort in the foothills of North Tustin.

12912 View Ridge Drive, Santa Ana

110 Sunnyside, Irvine
$1,648,000
4 Beds ⋅ 4 Baths ⋅ OC26090358 MLS ⋅ Active Status
A gorgeous 4-bedroom and 4-bathroom nearly new townhouse in the prestigious community of Portola Springs! Modern open space design on the main floor with a bedroom and a full bathroom. A gourmet kitchen featuring a decorative back-splash, upgraded built-in appliances with microwave, dishwasher, 5-burner stovetop and an oven. The included slider connects the living room and kitchen with backyard together. The upper level has a spacious master suite, laundry room, two guest suites each with full bathroom. The first floor is upgraded with wood floor. The property has installed paid off sun power, and it will be convenient for electric vehicle with low expense. The townhouse is located in the center of Lapis Community, just facing the community park, with many parking space and great open space in front of it, and within walking distance to resort community club house and Portola Sports park. Enjoy access to an array of newly built amenities including sports, pools, spas, BBQ grills, hiking trails, clubhouse, tot lots. Award-winning Irvine Unified School District services the community. The high school is Portola High School rated 10. This home offers convenience and luxury at its finest. It is furnished with high quality furniture and all sets of electrical appliance. It also has views in two second floor suits. An opportunity not to be missed!

110 Sunnyside, Irvine

28821 Drakes, Laguna Niguel
$2,999,000
5 Beds ⋅ 5 Baths ⋅ SB26088028 MLS ⋅ Active Status
Your Private Canyon Resort! Set in one of the most desirable locations within gated Hillcrest Estates, this exceptional 5-bedroom, 4.5-bath residence offers approximately 4,394 square feet of living space with a rare combination of privacy, panoramic canyon views, and resort-style outdoor living. Backing directly to Aliso Creek/Wood Canyon with no homes behind, the property enjoys peaceful natural surroundings, spectacular sunsets and sit-down views from both levels. The expansive floor plan features a builder-option fifth bedroom plus a customized bonus room, providing exceptional flexibility for today's lifestyle. A dramatic two-story foyer with a sweeping circular staircase welcomes you inside, complemented by custom Craftsman doors, crown molding, upgraded baseboards, recessed lighting and thoughtful custom details throughout. At the heart of the home, the spacious gourmet kitchen features dual sinks, a center prep island, distinctive wood breakfast bar and breakfast nook with French doors opening to the backyard and canyon views. The adjoining family room offers a stone fireplace and custom built-ins, creating an inviting space for everyday living and entertaining. A main-level en-suite bedroom with direct backyard access is ideal for guests, extended family or a private office suite. Upstairs, the impressive primary suite captures sweeping canyon views and features a dual-sided fireplace, private retreat, oversized walk-in closet and spacious bath with dual vanities, soaking tub and separate shower. Additional bedrooms and the expanded bonus room provide generous space for family, work, fitness or recreation. The backyard is a true private retreat, featuring a saltwater PebbleTec pool and spa, cascading waterfalls, built-in BBQ island with bar seating, fire pit and custom landscaping, all overlooking the serene canyon backdrop. Additional highlights include fully paid solar, repiping, central vacuum, integrated sound wiring and three-car garage parking with a separate single-car garage offering additional flexibility for storage, fitness or hobbies. A rare opportunity to enjoy space, privacy and resort-style living in one of Laguna Niguel's premier view locations.

28821 Drakes, Laguna Niguel

9 Rocky Mountain, Coto De Caza
$4,750,000
5 Beds ⋅ 6 Baths ⋅ OC26084126 MLS ⋅ Active Status
Welcome to 9 Rocky Mountain, where privacy, elegance, and everyday comfort come together in one of Orange County’s most exclusive settings. Located within the exclusive Oak Knoll–Summit enclave, a private gated community within the prestigious guard-gated Coto de Caza community, this home is designed for those who value security, serenity, and elevated living. A grand yet inviting entry sets the tone, with soaring ceilings and a handcrafted wrought-iron staircase that immediately draws you in. Thoughtfully designed for both comfort and entertaining, the home offers five en suite bedrooms, including a main level suite, along with a powder room featuring distinctive finishes for guests. The formal living room feels both elegant and welcoming, highlighted by coffered ceilings and marble flooring. A private office with custom built-ins offers an inspiring work from home space. Throughout the home, detailed wainscoting and architectural accents add depth, character, and a sense of craftsmanship. Designed with both style and functionality in mind, the kitchen features custom cabinetry, dual oversized refrigerators, and quality finishes, well-suited for both everyday living and effortless entertaining. The dedicated wine storage is perfect for both collectors and hosting. Upstairs, a spacious bonus room offers flexibility as a secondary living room, office, or home gym. The primary suite serves as a peaceful retreat, complete with its own sitting area and picturesque mountain views that evolve with the seasons, lush and green in the spring and summer, and beautifully snow dusted in the winter. The remaining four bedrooms are all generously sized en suites, each offering its own private bath and custom closet, creating comfort and privacy throughout the upper level. Blending thoughtful design, comfort, and an elevated sense of privacy, this home presents a rare opportunity to experience quiet luxury in one of Orange County’s most sought after communities.

9 Rocky Mountain, Coto De Caza

21851 Newland Street Unit 214, Huntington Beach
$99,900
3 Beds ⋅ 2 Baths ⋅ OC26083475 MLS ⋅ Active Status
Welcome to 21851 Newland Street # 214 in Huntington Beach, a newer build, located in the highly desirable Huntington by the Sea community just moments from the sand. This coastal home offers an incredible opportunity to enjoy beach living in one of the area’s most sought-after manufactured home communities. Huntington by the Sea is a gated community known for its resort-style amenities, including a clubhouse, pool, spa, fitness center, and beautifully maintained grounds. Residents enjoy an active lifestyle with community events and easy access to the beach, Pacific City, downtown Huntington Beach, shopping, dining, and major freeways. Whether you are seeking a primary residence or a beach close retreat, this home delivers the ideal blend of location, lifestyle, and value in Surf City USA. Land Lease is $3538.07/month.

21851 Newland Street Unit 214, Huntington Beach

89 Kestrel, Irvine
$1,279,000
3 Beds ⋅ 4 Baths ⋅ OC26081249 MLS ⋅ Active Status
BACK ON THE MARKET! DETACHED-STYLE LIVING WITH NO COMMON WALLS—A RARE FIND IN IRVINE! Discover this beautifully upgraded, move-in-ready residence in the desirable Portola Springs community, offering 3 bedrooms, 3.5 bathrooms, and an exceptional floor plan featuring a private bedroom with a full en-suite bathroom on the first floor! Even better, ALL THREE BEDROOMS HAVE THEIR OWN PRIVATE BATHROOMS, providing outstanding comfort, privacy, and flexibility for guests, multigenerational living, or working from home. Thoughtfully designed with sophisticated finishes, abundant natural light, and luxury vinyl plank flooring, this home offers an inviting blend of modern elegance and everyday functionality. The beautifully remodeled kitchen features quartz countertops, stainless steel appliances, and custom cabinetry, opening to a bright and welcoming living space ideal for relaxing or entertaining. The spacious primary suite offers a spa-inspired bathroom and generous closet space. Additional highlights include a convenient guest powder room, recessed lighting, central A/C, and an attached two-car garage. Enjoy the privacy of a detached-style home without the upkeep of a large yard. Conveniently located near Irvine's highly regarded schools, beautiful parks, shopping, dining, and major transportation routes. THREE EN-SUITE BEDROOMS. FIRST-FLOOR BEDROOM SUITE. NO COMMON WALLS. BEAUTIFULLY UPGRADED. An exceptional opportunity to enjoy stylish, low-maintenance living in one of Irvine's most desirable communities!

89 Kestrel, Irvine

420 Monterey Lane Unit R17, San Clemente
$1,349,000
1 Beds ⋅ 1 Baths ⋅ OC26080816 MLS ⋅ Active Status
PRICE ADJUSTMENT!!! Set within the coveted Pier Bowl of San Clemente, 420 Monterey Lane, R17 is a rare coastal offering where panoramic ocean views and effortless sophistication converge. Positioned on the fourth-floor west corner, this exceptional residence captures sweeping vistas of the iconic San Clemente Pier, the vibrant coastal village below, Catalina Island, San Clemente Island, and the endless horizon of the Pacific. Thoughtfully reimagined, the residence showcases a custom-designed kitchen and an inspired bath appointed with premium Hansgrohe fixtures. Expansive windows stretch across the living space, while a folding patio door dissolves the boundary between indoors and out, creating a seamless coastal living experience with commanding ocean views from nearly every room. Every moment in the home is framed by the sea—from waking to soft morning light, to preparing meals against a backdrop of blue, to evenings defined by golden sunsets that melt into the horizon. Quintessential in every sense, this residence captures the essence of refined coastal living. Residents also enjoy access to the community pool, an ideal setting to relax and unwind while surrounded by the coastal beauty of the Pier Bowl. Located just moments from the sand—a three-minute stroll—you are perfectly positioned to enjoy the pier, award-winning dining, boutique shops, and the effortless lifestyle that defines Southern California’s coastline. For those who seek a home that is as much an experience as it is a residence, 420 Monterey Lane, R17 offers an extraordinary opportunity to live above it all.

420 Monterey Lane Unit R17, San Clemente

6555 E Camino Unit 3, Anaheim
$1,100,000
4 Beds ⋅ 3 Baths ⋅ PW26079486 MLS ⋅ Active Status
Beautifully Remodeled 4-Bedroom Townhome in Anaheim Hills Nestled in the highly sought-after Parkview Townhomes community, this stunning 4-bedroom, 2.5-bath townhome offers the perfect blend of comfort, style, and serene hillside living. Located in a safe, wooded area of Anaheim Hills, the home features picturesque views of the Anaheim Hills Golf Course and breathtaking Southern California sunsets. Step inside to an open-concept floor plan with high ceilings, large windows, and abundant natural light throughout. The recently remodeled kitchen showcases a charming country-inspired design with laminate wood flooring, granite countertops, self-closing cabinetry, a farmhouse sink, stainless steel appliances, and a spacious island perfect for entertaining. The living space flows seamlessly to a private backyard, ideal for relaxing or hosting while enjoying scenic golf course views. Residents also enjoy direct access to community amenities, including a pool and BBQ area. Conveniently located near top-rated schools, shopping, dining, and golf, with easy access to major freeways and toll roads, this home offers both tranquility and accessibility. Don’t miss this opportunity to own a beautiful home in one of Anaheim Hills’ most desirable communities.

6555 E Camino Unit 3, Anaheim

24055 Paseo Del Lago Unit 407, Laguna Woods
$130,000
2 Beds ⋅ 2 Baths ⋅ OC26077170 MLS ⋅ Active Status
Nicely remodeled North facing "D" plan in the Towers with fantastic views from all three rooms. Fresh paint and new carpet make this home ready to move into. The kitchen has been expanded by adding extra space and cabinetry. The entry area has a storage closet with mirrored doors. This dual suite floor plan features bedrooms on each side of the living/dining room. The large primary bedroom has a spacious walk in closet and the second bedroom has a walk in closet as well! The living room and both bedrooms have sliders to the patio area. Located in Laguna Woods, a SENIOR community, the Towers currently includes housekeeping 2 times a month, $500 dining credit each month, utilities (except phone & Internet), and on site activities. There are 2 dining rooms, one open all day for breakfast, lunch, dinner and snacks and the other is open for table service dinner 4 nights a week. Living in Laguna Woods means access to bus system around the community, to area shopping, restaurants, medical facilities; 5 pools & 4 hot tubs; 27-hole golf course, tennis, library, state-of-the art crafts facility, 7 clubhouses, 200+ clubs, 3 fitness centers, theater, horseback riding/stables, garden centers, basketball, billiards, bocce ball, Emeritus classes & more!

24055 Paseo Del Lago Unit 407, Laguna Woods

25422 Sea Bluffs Drive Unit 204, Dana Point
$539,000
2 Beds ⋅ 2 Baths ⋅ OC26077112 MLS ⋅ Active Status
Welcome to this beautifully updated two-bedroom, two-bathroom end-unit condo located in The Sea Bluffs, an Ivy Signature Community, a highly desirable 62+ full-service retirement community in Dana Point. Offering a spacious and thoughtfully designed floor plan, this home provides both comfort and privacy, enhanced by its prime end-unit location. Step inside to a warm and inviting living room featuring a cozy fireplace, perfect for relaxing or entertaining. The tastefully remodeled kitchen showcases new cabinetry, elegant quartz countertops, a new sink with updated plumbing fixtures, and a new refrigerator—blending modern style with everyday functionality. Just beyond, a versatile breakfast nook offers flexibility as a dining area or comfortable home office. Throughout the home, you’ll find new carpet and fresh paint, creating a clean, move-in-ready atmosphere. Both bedrooms are generously sized, offering ample storage views of the surrounding mountains. Enjoy the ease and peace of mind that comes with living in this full-service community, where residents benefit from chef-prepared meals with ocean views, housekeeping, transportation, general maintenance, and utilities. Included maintenance of appliances, plumbing, electrical and HVAC allows you to focus on enjoying everything the community has to offer. Residents of The Sea Bluffs enjoy a vibrant lifestyle with access to a wide array of social programs, classes, and daily activities that foster connection and engagement. The community clubhouse features a beautiful library, multi-purpose room, billiards, spa, fitness center, card room, and more. Ideally located just about a mile from the scenic shores of Doheny Beach, you can easily enjoy the best of coastal living whenever you please. This exceptional home offers more than just a place to live—it’s an opportunity to embrace a relaxed, maintenance-free lifestyle in a welcoming and active community. MANDATORY MONTHLY SERVICE FEE of $4,924 plus HOA of $670. Second person fee of $2,100 applies if applicable.

25422 Sea Bluffs Drive Unit 204, Dana Point

600 Shadowbrook, Lake Forest
$1,089,999
4 Beds ⋅ 4 Baths ⋅ OC26074412 MLS ⋅ Active Status
Welcome to this beautifully upgraded three-level condominium located in a desirable guard-gated community of Iron Ridge nestled in the foothills of Portola Hills. This light-filled end unit stands out from the rest, offering enhanced privacy and an abundance of natural sunlight throughout. The home features upgraded flooring, new carpet, and fresh interior paint, creating a modern and move-in-ready feel that is also smart-home ready with high-speed mesh integration. The family room, dining area, and kitchen seamlessly flow together on one level, creating an open-concept layout ideal for both everyday living and entertaining. The spacious kitchen is designed for both function and style, complete with a large island, bar seating, and a generously sized walk-in pantry. Enjoy seamless indoor-outdoor living with two private patios, ideal for relaxing or hosting guests. The attached 2 car garage includes a convenient EV charger, adding to the home’s modern appeal. A highly desirable ground-level bedroom and full bathroom provide excellent flexibility for multigenerational living, guests, or a private office. This space also features direct access to the lower patio through a sliding glass door.. Upstairs, the primary suite offers a true retreat with a generously sized ensuite bathroom featuring dual vanities and a large walk-in closet. Residents of this well-maintained community enjoy access to resort-style amenities including a pool, spa, clubhouse, barbecue areas, and more. Just steps away outside the community gates is Portola Park, which has 3 pickleball courts, a sand volleyball court, large playground area, grass area, dog park and walking path. Ideally located with close proximity to the toll road, this home offers both comfort and convenience for commuters and lifestyle seekers alike. Don’t miss this exceptional opportunity to own a bright, upgraded end-unit in one of Lake Forest’s most sought-after communities.

600 Shadowbrook, Lake Forest

2386 Via Mariposa W Unit 2B, Laguna Woods
$533,000
2 Beds ⋅ 2 Baths ⋅ TR26071569 MLS ⋅ Active Status
Expansive 2nd floor GOLF and MOUNTAIN VIEWS (8th hole putting green) and COOLING EASTERN EXPOSURE. Largest Garden Villa 2BR floor plan (1335 sf) has LARGER ROOMS than standard 1200 sf Garden Villa. 3-story building with ELEVATOR from GARAGE to living levels. Kitchen has elegant new MARBLE-LOOK countertop that’s IMPERVIOUS to food and drink stains. Kitchen Pantry extends floor-to-ceiling for EXTRA STORAGE (in addition to pantry across from kitchen). Kitchen visually partitioned from dining room by retractable louvered door. AIR-CONDITIONED MASTER BEDROOM. Mirrored closets in Master Bedroom extend almost entire length of wall. Master Suite also includes linen closet and storage closet with mirrored sliding doors. Master Bath features extra-large mirrored vanity cabinet. All sliding closet doors throughout home newly upgraded to ULTRA-GLIDE model that assures smooth-gliding operation. GORGEOUS FLOORING in Luxury Vinyl Plank by Coretec USA, brand NEW throughout. FORCED-AIR HEAT in BOTH master bedroom and living room—not the slow, inefficient radiant ceiling heat often found in Laguna Woods units. Living room heat pump cooling, brand new, is exceptionally QUIET yet powerful and supports wireless “smart thermostats”. UNDERGROUND GARAGE keeps vehicles COOL. Garage includes assigned parking space & storage cabinet, plus additional shared golf cart spaces. Electrical outlets in garage for ELECTRIC VEHICLES and GOLF CARTS. Laundry room on same level as residence, not in separate building. Building includes Community room, with outdoor patio, for hosting friends and family, as well as monthly building get-togethers.

2386 Via Mariposa W Unit 2B, Laguna Woods

17021 Rosebud, Yorba Linda
$1,996,000
4 Beds ⋅ 4 Baths ⋅ AR26070880 MLS ⋅ Active Status
Rare 21,688 sq ft (about half an acre) flat, fully usable lot, ideal for horse lovers, RV and boat owners, and anyone who wants room to spread out. A long side driveway leads straight into the backyard, and the property has a barn/stable with room for multiple horses. Riding, hiking and jogging trails are only about 200 meters away. This approx. 2,724 sq ft single-story home has 4 bedrooms, including the primary suite, all on the main floor, plus 4 bathrooms and a spacious upstairs loft for a game room, office or gym (County record shown as 3 bedrooms and 2.5 bath). Inside you will find vaulted ceilings, hardwood floors, an open floor plan, two fireplaces, and a kitchen with granite counters. Attached 3-car garage. The private backyard has a Pebble Tec pool, a large lawn and more than 30 mature fruit trees. Upgrades include owned solar installed in late 2022, fully paid off with no lease or monthly payment and grandfathered on SCE's NEM 2.0 net metering, plus updated HVAC, pool equipment, water heater and water purifier (per Seller) Room to grow: effective January 1, 2027, California AB 956 allows two detached ADUs by right on single-family lots. With this lot size and side yard access, the property is well suited for multigenerational living or rental income(Buyer to verify with the City of Yorba Linda) A desirable Yorba Linda neighborhood with top-rated schools. Welcome home.

17021 Rosebud, Yorba Linda

385 S Via Montanera, Anaheim Hills
$2,399,900
5 Beds ⋅ 3 Baths ⋅ PW26065734 MLS ⋅ Active Status
A rare and unforgettable architectural statement in the heart of Anaheim Hills, this privately set contemporary residence is a masterclass in design, light, and spatial experience. Positioned on an expansive 22,113 sq foot cul de sac lot, the home offers approximately 4,308 square feet of refined living where form and function exist in perfect harmony. Conceived and built by a renowned architect, the residence was designed to challenge convention and elevate everyday living. Sculptural curves, soaring ceilings, and dramatic sculptural walls invite an ever-changing play of natural light while framing captivating hillside and city light views. Every line, every material, and every volume was intentionally crafted to create a sense of openness, movement, and connection. At the heart of the home lies a striking multi-level composition anchored by a signature loft space that floats above the main living areas. This architectural centerpiece creates a rare living experience, offering both visual connection and spatial separation across the living room, dining area, kitchen, and entertainment spaces. It is a home designed to be experienced. The kitchen is both a focal point and gathering place, where form meets function through clean lines, stainless steel appliances, generous storage, and a distinctive curved breakfast bar that mirrors the home’s fluid design. Natural materials enrich the interiors, including polished concrete floors, stainless steel detailing, smooth stucco finishes, and a serene primary suite bath finished in travertine with a soaking tub, glass enclosed shower, and dual vanities. Integrated systems enhance both comfort and efficiency, including solar power, energy efficient Low E windows, zoned dual HVAC, tankless water heater, water softener, and a fully fire sprinklered design. Clerestory windows and passive ventilation strategies further elevate the home’s environmental performance while maintaining a refined aesthetic. The flexible floor plan offers four bedrooms, a guest room or office, three bathrooms, an entertainment room, storage room, and multiple interconnected living spaces designed for both intimate moments and grand gatherings. Complete with available floor plans and geotechnical report, this residence offers not only architectural significance, but confidence and clarity in its design and construction. This is more than a home. It is a living work of art, a place where design inspires, light moves, and life unfolds beautifully.

385 S Via Montanera, Anaheim Hills

47 Linda Isle, Newport Beach
$12,995,000
5 Beds ⋅ 7 Baths ⋅ NP26070263 MLS ⋅ Active Status
A legacy on Linda Isle—an exceptional opportunity within one of Newport Harbor’s most coveted guard-gated enclaves, where boating, privacy, and island living converge. Ideally situated at the end of the island, this prominent bayfront position is among the most desirable in Newport Harbor, offering enhanced privacy and a more tranquil waterfront setting. 47 Linda Isle is a timeless Santa Barbara-style bayfront residence designed by world-renowned architect Edward Giddings. Featuring 5 bedrooms and 6.5 bathrooms, the home is thoughtfully composed with open-concept interiors, abundant natural light, and soaring ceilings accented by rich wood beam detailing. Living spaces flow seamlessly to the water’s edge and expansive bayside terraces, creating an effortless indoor-outdoor experience. A private dock accommodates a large yacht and additional vessels, offering exceptional access to the harbor. Residents enjoy exclusive amenities including a private bay beach, clubhouse, and tennis court, all within a secure and intimate community. Ideally located just moments from Fashion Island, world-class beaches, and Newport Beach’s premier dining, this is more than a home—it’s a lifestyle.

47 Linda Isle, Newport Beach

74 Mira Adelante, San Clemente
$1,199,000
3 Beds ⋅ 2 Baths ⋅ OC26069006 MLS ⋅ Active Status
Welcome to Shorecliff Terrace, a private enclave 55+ community ideally located just moments from the ocean in the beautiful city of San Clemente. This pristine home enjoys one of the best locations in the neighborhood—just steps from the association clubhouse, offering an impressive array of amenities including a pool and spa, fitness center, billiards, card room, library, movie area, ping pong, full kitchen, and a calendar of organized social activities. Set to capture refreshing ocean breezes and scenic views, this spacious residence offers a flexible floor plan with 3 bedrooms currently configured as 2 bedrooms plus an oversized den/family room (easily converted back to a third bedroom). The expansive front deck welcomes you in, while the living room, dining area, and kitchen all showcase beautiful ocean views. From the rear of the home, enjoy peaceful mountain and golf course vistas. The home is truly move-in ready, featuring an oversized living room, a remodeled kitchen with center island, spacious bedrooms, and updated bathrooms. Additional highlights include new interior and exterior paint, new windows, vinyl wood-style flooring, and abundant storage throughout. Situated on an oversized lot, the property also offers a storage unit, covered parking for 2–4 vehicles, and low-maintenance landscaping with artificial turf and pavers. Rare opportunity Park where you "own the land" the home sits on... More than just a home, this is a lifestyle—coastal, active, and effortlessly enjoyable.

74 Mira Adelante, San Clemente

414 Main St. Unit 410, Huntington Beach
$1,848,000
2 Beds ⋅ 3 Baths ⋅ OC26067089 MLS ⋅ Active Status
Some buildings are designed to impress from a brochure. This one was built to perform in real life. Constructed to a sound attenuation standard that exceeds California's own recommendations, 414 Main was engineered with an intentionality that most luxury buildings never bother to consider. The kind of detail that only reveals itself the moment you close the door and realize how quiet it is. The floor plan of this particular unit was designed to maximize how the space is actually used, not just how it photographs, making it the most functional layout in the building and a rare find on the top floor at this price point. Step inside and nearly ten foot ceilings draw the eye out through large windows toward something unexpected for a Downtown address: unobstructed views of Saddleback Mountain to the east and the roofline and treetops of Fashion Island to the south. Bertazzoni appliances, quartz countertops, counter to ceiling backsplash, and elegantly lit vanity sconces are the kind of finishes that hold up to daily life rather than just showroom scrutiny. Both bedrooms are ensuite, each with a frameless glass shower, soaking tub, and a generous walk in closet. Then there is the location, specifically where on Main Street this building sits. The first three blocks below carry the full energy of Surf City with dozens of restaurants, bars, and the buzz of Surf City Nights every Tuesday. By the 4th block, where 414 Main stands, that energy becomes ambient rather than immediate. Close enough to walk to all of it. Removed enough to come home to something quieter. The rooftop common deck faces straight down Main Street toward the Pier with fire pits lit, BBQs going, and a view that most people in Huntington Beach only dream about. Private EV charging, surf and beach storage, and bike lockers round out a building designed for the way people here actually live.

414 Main St. Unit 410, Huntington Beach

19151 Fowler, Santa Ana
$2,899,999
5 Beds ⋅ 5 Baths ⋅ OC26063619 MLS ⋅ Active Status
Welcome this entertainer’s dream in the heart of highly sought-after North Tustin. Set on an expansive HALF-ACRE lot, this stunning 4,278 square foot residence offers 5 spacious bedrooms plus a casita, and 5 beautifully appointed bathrooms, blending luxury, comfort, and the best of Southern California living. From the moment you arrive, you’re greeted with space, privacy, and a sense of serenity. Designed for both everyday living and unforgettable gatherings, the backyard is a true showstopper—featuring a sparkling pool, putting greens, casita and a seamless indoor-outdoor flow with a covered California room and fully equipped outdoor kitchen. Enjoy breathtaking Catalina sunset views as the perfect backdrop to your evenings.The property also boasts a versatile back casita with ADU potential—ideal for guests, extended family, or additional income opportunities—along with a spacious 3-car garage for convenience and storage. Not to metion, the home is wired for the future with CAT6 cabling and a whole house stereo. With its prime location, generous layout, and resort-style amenities, this exceptional North Tustin home truly has it all.

19151 Fowler, Santa Ana

31062 Casa Grande, San Juan Capistrano
$85,000,000
7 Beds ⋅ 8 Baths ⋅ NP25245986 MLS ⋅ Active Status
Located atop a commanding hilltop promontory in historic San Juan Capistrano, Casa Grande at Coral Farms is a once-in-a-lifetime opportunity encompassing 42.75 acres with sweeping 360-degree views of the Pacific Ocean, surrounding mountains, city lights, golf courses, and the San Juan Capistrano Mission. Rarely does a property of this scale, location, and entitlement flexibility become available in coastal Orange County. The estate is anchored by a Spanish Mission Revival 21,500 sq. ft. multi-use building featuring three residences with nine bedrooms and eight bathrooms, office and conference facilities, and garages with parking for up to sixteen cars. Paved roads, underground utilities, gated entries, and abundant storage provide a strong infrastructure foundation for future vision. Entitlements include permitted plans for a nearly 39,000 sq. ft. Mission Revival primary residence with seven bedrooms, twelve baths, six fireplaces, and unmatched ridgeline views— exempt from the city’s Ridgeline Ordinance. Additional approved uses of the property include guest villas, employee residences, pools and spas, sports courts, barns, stables, and greenhouses. With no architectural review, no permit or plan check fees, and guaranteed, expedited approvals, the property offers development advantages rarely found in California. Beyond its residential potential, Coral Farms is a thriving agribusiness with existing avocado, citrus, and agave production. Expansion plans and feasibility studies for large-scale agave planting and a boutique distillery are available, presenting opportunities for a farm-to-table estate or a branded agricultural enterprise. The property also benefits from its enrollment in the Williamson Act, preserving its agricultural open space while dramatically reducing property tax liability. Based on current valuations, annual savings are estimated at more than $660,000, and the contract transfers seamlessly to the next owner. Located less than 20 miles from John Wayne Airport, five miles from Dana Point Harbor, and minutes from San Juan Capistrano’s train station and equestrian trail system, Casa Grande at Coral Farms combines privacy, accessibility, and heritage. This is more than an estate site—it is a generational acquisition with the ability to create one of Southern California’s great legacy properties.

31062 Casa Grande, San Juan Capistrano

200 Longden, Lake Forest
$1,699,800
4 Beds ⋅ 4 Baths ⋅ OC26058757 MLS ⋅ Active Under Contract Status
$300,000 Price Reduction! Your Last Chance to Find Your Perfect Home! Luxury, Style & Resort-Style Living Await You! Don’t miss this rare opportunity to own a fully upgraded luxury home comparable to the builder’s model residence. Every detail showcases designer-level finishes and premium craftsmanship, delivering an exceptional living experience. Step through the elegant entry into a soaring, light-filled living room. A dramatic two-story wall of windows floods the space with natural California sunshine, creating a bright, warm, and inviting atmosphere. Gourmet Chef’s Kitchen Fully upgraded with high-end appliances, a beautifully designed center island, and expansive sliding doors that seamlessly connect to the backyard—making cooking and entertaining a true pleasure. Thoughtfully Designed Layout Spacious first-floor bedroom suite with a private bathroom—ideal for guests or multi-generational living Upstairs features a luxurious primary suite and two additional bedrooms, all en-suite and fully upgraded Premium Upgrades Throughout Fully paid-off solar system Integrated security camera system Whole-house water filtration system High-quality wood shutters Modern exterior design Professionally landscaped front and backyard Resort-Style Community Amenities Enjoy exclusive access to: • Private clubhouse, pool, spa, and cabanas • Multiple parks, picnic areas, playgrounds, and BBQ spaces • Sports courts including volleyball, pickleball, and soccer • Dedicated dog park Even More Value Low property tax rate No Mello-Roos Prime Location Just minutes from shopping, dining, top-rated schools, major freeways. This is more than a home—it’s a lifestyle upgrade. Schedule your private tour today and experience this exceptional luxury living in person! Buyers are advised to independently verify square footage, bedroom count, school assignment, permitted uses, and any potential modifications.

200 Longden, Lake Forest

2 Coral, Newport Coast
$62,000,000
7 Beds ⋅ 13 Baths ⋅ 26665545 MLS ⋅ Active Status
Perched at the pinnacle of Crystal Cove on a rare, single-loaded cul-de-sac with neighbors on only one side, this 20,133 square foot legacy estate stands as one of the largest and most spectacular custom builds ever commissioned for a private owner. Defined by a magnificent glass-domed entry and soaring ceiling heights that create a monumental sense of volume, the residence captures an uninterrupted panorama of the Pacific Ocean, Catalina Island, and the glittering Newport Harbor lights through seamless floor-to-ceiling glass. Behind private gates, a massive motor court leads to a 10-car subterranean show garage, providing a 20-car sanctuary for the ultimate collector. The palatial floor plan features a primary retreat of unparalleled scale complete with dual baths, a private salon, and an oversized dressing room alongside six additional bedroom suites and two executive offices. The lower level reveals a resort-style sanctuary, anchored by a spectacular open-air courtyard that flows into multiple gaming rooms, a professional bar, a large-scale theater, and a glass-walled gym. From the bespoke artisan finishes to its vast interior proportions, every element of this architectural marvel was designed to maximize light and grandeur, offering a living experience that is as private as it is spectacular. The best Newport Beach has to offer and all of the coast Crystal Cove is an exclusive community with resort-like amenities. The private Canyon Club serves as the heart of Crystal Cove, featuring a stylish clubhouse with a state-of-the-art fitness center, social rooms, and a Junior Olympic-size pool. For athletes, the community offers three professional tennis courts, two dedicated pickleball courts, and a half-basketball court. Residents also enjoy exclusive access to private parks, miles of hiking trails within the adjacent State Park, and a dedicated pedestrian tunnel providing direct, secure access to the beach and Historic District. Walk down the hill to Crytal Cove Shopping Center with restaurants, coffee shops and boutiques just outside the gate or hop over to world renowned shopping minutes to Fashion Island or Lido Marina Village.

2 Coral, Newport Coast

204 David Drive, Newport Beach
$2,100,000
219144943DA MLS ⋅ Active Under Contract Status
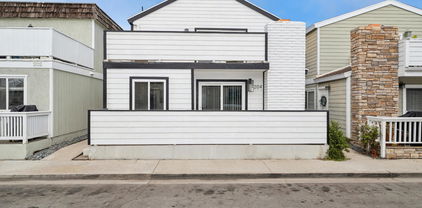
Welcome to your Dream Coastal Investment! This beautifully Maintained and Updated Duplex is one Block from the Beach! The Upper Unit is Completely Remodeled with Open Floor Plan, Vaulted Ceilings, Living/Dining Space with Fireplace, 3 Bedrooms, 2 Full Baths with Jacuzzi Tub in each, Stack LAUNDRY, A/C and TWO LARGE BALCONIES featuring Wetland, Mountain and Ocean Views!!! The Lower Unit has Newer Laminate Flooring and Mini-Spilt in all Living Areas and Bedrooms along with a Spacious Enclosed Patio off Great Room and Full Sized Laundry in Garage. Abundance of Parking with a 4 CAR GARAGE + 1 Space CAR PORT. Seller Replaced Siding and Stairs. Generate Income as a Highly Desirable Long Term Rental and if you are going for the big money this can be Vacation/Short Term Rental with Proper City Permit. Walking Distance to Restaurants and Quick Access to Newport and Huntington Beach.

204 David Drive, Newport Beach

204 David Drive, Newport Beach
$2,100,000
5 Beds ⋅ 4 Baths ⋅ 219144934DA MLS ⋅ Active Under Contract Status
Welcome to your Dream Coastal Investment! This beautifully Maintained and Updated Duplex is one Block from the Beach! The Upper Unit is Completely Remodeled with Open Floor Plan, Vaulted Ceilings, Living/Dining Space with Fireplace, 3 Bedrooms, 2 Full Baths with Jacuzzi Tub in each, Stack LAUNDRY, A/C and TWO LARGE BALCONIES featuring Wetland, Mountain and Ocean Views!!! The Lower Unit has Newer Laminate Flooring and Mini-Spilts in all Living Areas and Bedrooms along with a Spacious Enclosed Patio off Great Room and Full Sized Laundry in Garage. Abundance of Parking with a 4 CAR GARAGE + 1 Space CAR PORT. Seller Replaced Siding and Stairs. Generate Income as a Highly Desirable Long Term Rental and if you are going for the big money this can be Vacation/Short Term Rental with Proper City Permit. Walking Distance to Restaurants and Quick Access to Newport and Huntington Beach.

204 David Drive, Newport Beach

226 Canterbury, Irvine
$2,670,000
4 Beds ⋅ 4 Baths ⋅ OC26056620 MLS ⋅ Active Status
Amazing View Must See! New Pricing Improvement! Don't wait!! Please review the photos of the gorgeous views from the home & upper deck! Agents, hurry & bring your buyers to this newly reduced oversized private back yard! This is the last of the oversized rear yards to be offered in Sierra! Perfect for a large pool & spa, put in a built in BBQ or outdoor kitchen! Home is ready for a quick closing, upgraded flooring is included in the sales price! Financing incentives are offered if buyer uses seller's designated lender, U.S. Bank! Please ask on site sales agent for further details! Discover comfort, space, and style in this beautiful 3-story gem, ideally situated between Escala and Canterbury in the highly sought-after Sierra neighborhood. From upgraded finishes to its spacious layout, this home offers the perfect blend of modern living and timeless charm. 3rd floor bonus room offers powder bath and kitchenette including sink and beverage fridge! No running up and downstairs to the kitchen! Enjoy the convenience of being close to parks, community pools, scenic trails, and top-rated schools—all in a quiet, friendly neighborhood. • Bosch Stainless 6 burner cooktop, built in Bosch refrigerator, double ovens, microwave • Quartz Countertop Upgraded color included • Whole House Interior Insulation package • Upgraded Interior Package Throughout * Includes Soft close and hingers, Faux Maple Drawers Full Extension Guides and more** • Recessed Lights with Dimmer Switch • 220V 50 AMP Car Charger Outlet • Solar Panels Included in Purchase Price • Fully landscaped front yard with drip irrigation. Home will include high end upgraded flooring throughout & Kitchen & primary bath finishes have all been upgraded! Sales office has samples of the finishes! Don’t miss this opportunity! Schedule your tour today and experience the lifestyle you've been waiting for.

226 Canterbury, Irvine

2168 Aliso Peak, Lake Forest
$1,996,000
5 Beds ⋅ 5 Baths ⋅ WS26055405 MLS ⋅ Active Status
Welcome to this beautifully designed home located in a private gated community in Lake Forest, offering both privacy and comfort. This spacious residence features approximately 3,414 square feet of living space with 5 bedrooms and 4.5 bathrooms, ideal for modern family living. The home showcases a bright open floor plan with expansive living areas that seamlessly connect to the gourmet kitchen, creating the perfect setting for everyday living and entertaining. One of the most attractive features of this property is its low property tax rate and NO Mello-Roos, a rare advantage among newer Orange County communities, providing significant long-term savings for homeowners. Situated in a secure gated neighborhood, residents enjoy a peaceful environment while still being conveniently located near parks, shopping, dining, and major transportation routes. With generous living space, desirable community features, and exceptional financial advantages, this home presents an outstanding opportunity in the heart of Lake Forest.

2168 Aliso Peak, Lake Forest

Based on information from California Regional Multiple Listing Service, Inc. as of . This information is for your personal, non-commercial use and may not be used for any purpose other than to identify prospective properties you may be interested in purchasing. Display of MLS data is usually deemed reliable but is NOT guaranteed accurate by the MLS. Buyers are responsible for verifying the accuracy of all information and should investigate the data themselves or retain appropriate professionals. Information from sources other than the Listing Agent may have been included in the MLS data. Unless otherwise specified in writing, Broker/Agent has not and will not verify any information obtained from other sources. The Broker/Agent providing the information contained herein may or may not have been the Listing and/or Selling Agent.

How much is your home worth?

Get instant property value now!