Refine Search
Sort by
2168 Aliso Peak, Lake Forest
$1,996,000
5 Beds ⋅ 5 Baths ⋅ WS26055405 MLS ⋅ Active Status
Welcome to this beautifully designed home located in a private gated community in Lake Forest, offering both privacy and comfort. This spacious residence features approximately 3,414 square feet of living space with 5 bedrooms and 4.5 bathrooms, ideal for modern family living. The home showcases a bright open floor plan with expansive living areas that seamlessly connect to the gourmet kitchen, creating the perfect setting for everyday living and entertaining. One of the most attractive features of this property is its low property tax rate and NO Mello-Roos, a rare advantage among newer Orange County communities, providing significant long-term savings for homeowners. Situated in a secure gated neighborhood, residents enjoy a peaceful environment while still being conveniently located near parks, shopping, dining, and major transportation routes. With generous living space, desirable community features, and exceptional financial advantages, this home presents an outstanding opportunity in the heart of Lake Forest.

2168 Aliso Peak, Lake Forest

2 Thomas Road, Ladera Ranch
$7,499,000
5 Beds ⋅ 9 Baths ⋅ OC26049149 MLS ⋅ Active Status
Perched behind the exclusive gates of Covenant Hills, this exceptional custom estate captures some of the most spectacular views in Ladera Ranch—sweeping across the Saddleback Mountains, sparkling city lights and out toward the Pacific Ocean. Spanning approximately 7,476 square feet, this one-of-a-kind residence blends timeless architecture, warm organic-modern interiors and an extraordinary resort-inspired lifestyle. More than $2 million in thoughtful designer elements and enhancements have elevated the home while preserving its distinctive character. Wire-brushed hardwood floors, rich walnut ceilings, custom cabinetry and expansive windows create sophisticated yet inviting interiors filled with natural light and incredible views. At the heart of the home, the chef’s kitchen features dual oversized islands, marble countertops, Sub-Zero refrigerator and freezer, Viking 8-burner range with double ovens, and a charming breakfast nook beneath a coffered wood ceiling. Walls of floor-to-ceiling glass create a seamless connection to the outdoors and frame unforgettable sunsets. Step outside to a private resort featuring a saltwater pool and spa, outdoor kitchen, bluestone and travertine patios, and multiple areas for dining, entertaining and relaxing—all positioned to capture the panoramic views. Recent enhancements include a new pool heater, upgraded saltwater system, refreshed outdoor kitchen island and additional designer updates. The lower level offers amenities rarely found in a private residence, including a media and game room, fitness studio or optional bedroom, secondary kitchen and private basketball half-court. The primary suite is a private sanctuary with a custom 42-inch electric fireplace, motorized sunset shades, dual walk-in closets and spa-inspired bath with steam shower, rain shower and dual vanities. Additional spaces include an ensuite guest room, dedicated office or optional bedroom, craft/home management room and upstairs loft. Crestron smart-home automation, 34 solar panels and a four-car garage with custom built-in storage add convenience and efficiency. The estate is also offered furnished for a truly turnkey opportunity. Residents enjoy the exceptional Covenant Hills and Ladera Ranch lifestyle with award-winning schools, resort-style pools, tennis courts, parks, scenic trails, dining and shopping. Private, sophisticated and truly unforgettable, this is more than a remarkable home—it is a lifestyle that simply cannot be replicated.

2 Thomas Road, Ladera Ranch

28741 Williams Canyon Rd., Silverado Canyon
$999,000
OC26047217 MLS ⋅ Active Status
Discover an extraordinary opportunity to build a world-class private estate on nearly 20 acres of secluded land at the end of Williams Canyon Rd., just off Santiago Canyon Rd. Tucked behind an exclusive gated setting with only a few neighboring properties sharing the private road, this property offers exceptional privacy while backing directly to the National Forest and surrounded by breathtaking canyon and nature views.Despite its peaceful, retreat-like setting, the property is only minutes from the 241 Toll Road, shopping, and everyday conveniences. Infrastructure is already in place, including some installed retaining walls, electricity, water, and phone service. There is also an installed septic system, propane tank and a fresh water well. The permitted partially completed pool could be transformed into a spectacular infinity-edge pool overlooking the surrounding hills and natural landscape. The property also includes drainage improvements designed to divert water runoff. Plans were previously designed for an impressive three-level, 28,000 sq ft custom Scholz Design estate, and the Orange County Fire Authority had approved the proposed design and setbacks for construction at the time. The property also benefits from legal recorded access via Williams Canyon Rd., providing secure and an undisputed entry. This lot offers the opportunity to truly live off the grid if desired. Build your forever home, create a private estate compound, keep horses, raise farm animals, or plant orchards or vineyards. This is an incredibly rare chance to create a luxury retreat with key infrastructure already in place.

28741 Williams Canyon Rd., Silverado Canyon

5817 Sunrise Ridge Lane, Lake Forest
$2,280,000
4 Beds ⋅ 4 Baths ⋅ TR26042162 MLS ⋅ Active Status
Located in the desirable hillside community of Lake Forest, 5817 Sunrise Ridge Lane offers a peaceful residential setting with scenic surroundings and convenient access to everyday amenities. Nestled among rolling hills and well-maintained neighborhoods, this home enjoys a quiet street location with a sense of privacy and openness. Residents benefit from close proximity to shopping centers, parks, dining, and major transportation routes, making commuting simple while still enjoying a suburban lifestyle. The area is known for its highly rated schools, community trails, and outdoor recreation opportunities. With its attractive location and comfortable neighborhood atmosphere, 5817 Sunrise Ridge Lane presents a wonderful opportunity to enjoy the best of Lake Forest living.
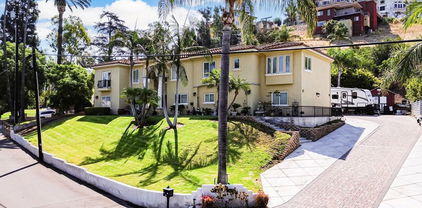
5817 Sunrise Ridge Lane, Lake Forest

10262 St Cloud, North Tustin
$1,500,000
OC26045797 MLS ⋅ Active Status
ONE OF THE LAST VACANT LOTS LEFT INSIDE THE GUARDED GATES OF ROCKING HORSE RIDGE ESTATES. Located on a single loaded cul-de-sac street with only 2 existing custom homes, this property boasts incredible panoramic views, some as far reaching as Saddleback Mountain and Catalina. The property is one of 5 undeveloped lots on Saint Cloud Lane. All 5 lots can also be purchased together totaling 122,534 square feet, with individual lot sizes ranging from 16,862 square feet to 38,478 square feet. Each lot is ready to be developed with utilities already in place for connection. The community amenities include a pool, spa, tennis courts, pickle ball courts, basketball courts, clubhouse and gym. The property also resides within the boundaries of Tustin Unified's award winning schools. Walking distance to the hiking and mountain bike trails at Peter's Canyon Regional Park. Come check out this unique chance to build in the heart of Orange County!!!

10262 St Cloud, North Tustin

10212 St Cloud, North Tustin
$2,425,000
OC26044738 MLS ⋅ Active Under Contract Status
3 OF THE LAST VACANT LOTS LEFT INSIDE THE GUARDED GATES OF ROCKING HORSE RIDGE ESTATES. Addresses include 10212, 10232 & 10242 St. Cloud Lane and total 58,302 square feet of land. Located on a single loaded cul-de-sac street with only 2 existing custom homes, this property boasts incredible panoramic views, some as far reaching as Saddleback Mountain. The property is 3 of 5 undeveloped lots on Saint Cloud Lane. All 5 lots can also be purchased together totaling 122,534 square feet, with individual lot sizes ranging from 16,862 square feet to 38,478 square feet. Each lot is ready to be developed with utilities already in place for connection. The community amenities include a pool, spa, tennis courts, pickle ball courts, basketball courts, clubhouse and gym. The property also resides within the boundaries of Tustin Unified's award winning schools. Walking distance to the hiking and mountain bike trails at Peter's Canyon Regional Park. Come check out this unique chance to build in the heart of Orange County!!!

10212 St Cloud, North Tustin

1470 W Lambert Road Unit 263, La Habra
$429,900
1 Beds ⋅ 1 Baths ⋅ PW26041837 MLS ⋅ Active Status
Welcome to the desirable Woodridge neighborhood in La Habra! This beautifully remodeled end unit bottom floor 1-bedroom, 1-bathroom home offers comfort, style, and an unbeatable location. Recent upgrades include new flooring, fresh interior paint, and a fully remodeled bathroom, making this home truly move-in ready. Step inside to a bright open-concept living area with soaring ceilings and abundant natural light. The spacious layout flows seamlessly into the dining area and kitchen, creating the perfect space for everyday living or entertaining. The generously sized bedroom features a walk-in closet and plenty of additional storage throughout. Enjoy your own private patio with a full concrete surface, ideal for relaxing, entertaining, or giving your pets a private outdoor space. Additional highlights include central heating and air conditioning, an in-unit laundry connection, one private gated parking space, and ample guest parking. Woodridge is a welcoming, dog-friendly neighborhood featuring a sparkling pool, picnic area, built-in BBQs, community laundry facilities, and beautifully maintained greenbelts. Just one block away is the newly completed Vin Scully Centennial Park, offering brand-new dog parks, playgrounds, pickleball courts, basketball courts, walking paths, and open green space for outdoor recreation. Conveniently located less than one mile from Imperial Promenade, you'll enjoy easy access to Target, Costco, Sam's Club, Starbucks, LA Fitness, restaurants, shopping, and nearby hiking trails in La Habra Heights. Don't miss this opportunity to own a beautifully updated home in one of Orange County's most affordable communities. Schedule your private showing today!

1470 W Lambert Road Unit 263, La Habra

150 Vista Del Sol Avenue, Laguna Beach
$12,700,000
26655605 MLS ⋅ Active Under Contract Status
A rare opportunity to build a landmark estate with breathtaking coastal views. Perched atop the most coveted vantage points in Three Arch Bay, 150 Vista Del Sol presents an unparalleled opportunity to create a world-class estate in Laguna Beach's premier guard-gated enclave. Offering two exceptional parcels over 4 acres, this property comes with fully approved award-winning architectural plans by TAG Front Architects for a 12,000 sq ft contemporary masterpiece. A design that seamlessly blends modern luxury with the breathtaking beauty of the Pacific Ocean. With a private gated driveway and motor court, this estate ensures the utmost exclusivity and privacy. Walls of glass capture 270-degree unobstructed views, stretching from San Diego to Palos Verdes, while expansive terraces, infinity-edge pool, and indoor-outdoor living spaces create an immersive coastal experience. This is a once-in-a-lifetime opportunity to build a true legacy property in one of Orange County's most prestigious oceanfront communities. Three Arch Bay, known for its privacy, exclusivity, and strong sense of community is a prestigious gated community in South Laguna Beach, offering a variety of upscale amenities, including: private beach access with tide pools, caves, and a natural arch, 24/7 guarded gate for security, tennis and basketball courts, park and playground, clubhouse for community & family-friendly events and social gatherings. This listing encompasses two APN#s: 056-231-32 (land) & 670-241-07 (lot for the estate).

150 Vista Del Sol Avenue, Laguna Beach

116 Knob Creek, Irvine
$6,888,800
5 Beds ⋅ 6 Baths ⋅ OC26039727 MLS ⋅ Active Status
Quite Possibly The Best Deal in All of The Vistas in Orchard Hills! Don't Miss Out on This Once in a Lifetime Opportunity! Nestled Amongst Tranquil Avocado Orchards and Rolling Hills, This Extraordinary Alta Vista Residence Embodies the Pinnacle of Modern California Luxury. Perched on a premium elevated corner lot with commanding hillside views, 116 Knob Creek rests within the exclusive Vistas enclave at The Groves of Orchard Hills. Boasting Over $1.2 Million in Upgrades, this modern architectural masterpiece blends refined sophistication with effortless indoor-outdoor living. From the moment you arrive, the home’s modern interpretation of Spanish Colonial architecture is framed by lush landscaping, citrus trees, and a welcoming pedestrian approach. Inside, more than 6,000 square feet of open-concept living unfolds beneath soaring ceilings, where abundant natural light connects the interiors to serene surroundings. The dramatic foyer introduces a spectacular formal dining room with clerestory windows rising over twenty feet, flanked by dual glass staircases with sleek steel accents. Perfect for entertaining, this grand space opens to a private courtyard with a tranquil wall fountain. The magnificent great room, anchored by a 60-inch stone-clad linear fireplace, flows seamlessly to a resort-style California Room designed for alfresco gatherings. The chef’s kitchen is a showpiece appointed with Sub-Zero, Wolf, and Miele appliances, dual integrated refrigerator/freezers, quartz countertops, and custom Genoa cabinetry. Multiple pocket doors dissolve the boundaries between indoor and outdoor spaces, revealing a breathtaking backyard oasis. Outdoors, enjoy a full outdoor kitchen with Lynx professional BBQ, refrigerator, ice-maker, and sink all overlooking a vanishing-edge quartz pool and 10 person spa finished in luminous blue glass tile. The dual-zone yard is framed by citrus and fruit trees, modern planters, and inviting lounge spaces perfect for poolside evenings. A main-level guest suite provides comfort and privacy, while four ensuite bedrooms reside upstairs. The luxurious primary suite captures sweeping hillside views reminiscent of the Tuscan countryside, featuring a spa-inspired bath, private retreat, and expansive walk-in closet. A spacious bonus room with a built-in media center completes the upper level. The Rare 4 Car Garage Features Epoxy Flooring and an Abundance of Custom Cabinetry.

116 Knob Creek, Irvine

170 Leafy Pass, Irvine
$8,980,000
5 Beds ⋅ 6 Baths ⋅ OC26030776 MLS ⋅ Active Status
Behind the guarded gates of Orchard Hills, one of Irvine’s most prestigious communities, 170 Leafy Pass sits on the highest street in the neighborhood, pairing a premier location with several million in bespoke high end finishes. Positioned on a single loaded street with sweeping views, the home’s lot premium makes a striking impression before you step inside. Professionally designed landscaping features four mature palm trees, a tranquil water feature, curated greenery, and a custom driveway leading to two separate two car garages. A dramatic entry with 22 foot ceilings, dual staircases, and an open concept floor plan frames the views beyond. The first floor was designed for true indoor outdoor living, ideal for everyday comfort and entertaining, with floor to ceiling sliding glass doors and limestone flooring that extends into the outdoor living space, creating a seamless transition. The kitchen and prep kitchen form a professional grade culinary space with Wolf appliances, Sub Zero refrigerators, soft close cabinetry, extended counter space, and dual islands finished with Blue Galaxy granite. The formal dining area and covered patio accommodate gatherings while showcasing panoramic views across Irvine toward the ocean. The backyard features a sunken fire pit, two waterfall features including one about 70 feet in length, and ambient lighting that creates a stunning atmosphere day and night. A spacious downstairs bedroom includes an ensuite bath and custom closet. Upstairs, a loft with a wet bar and floor to ceiling sliding glass doors opens to a covered deck with some of the best views in the home, and built in surround sound with projector pre wiring allows the space to function as a theater. The primary suite occupies the right wing and includes a retreat with fireplace and a spa caliber bathroom with Calacatta Bluette marble, limestone finishes, a Thermasol steam shower, dual Rain Dome shower heads, towel warmers, a Toto Washlet bidet, and a custom walk in closet. Three additional bedrooms offer ensuite baths and custom closets, while the fifth bedroom is currently configured as an office with hillside views. The home is equipped with a 22kW owned solar system with four Tesla Powerwalls, Crestron whole home lighting, Ubiquiti WiFi and security cameras, surround sound, and motorized blinds, all controllable from your phone. Residents enjoy Orchard Hills amenities, top tier schools, and proximity to shopping, dining, and entertainment.

170 Leafy Pass, Irvine

21961 Cayuga Lane, Lake Forest
$2,375,000
5 Beds ⋅ 4 Baths ⋅ OC26033061 MLS ⋅ Active Status
This residence reads less like a conventional home and more like a study in proportion, light, and reflection. Positioned on a rare inside corner lot, the property opens outward to a broad main channel panorama where the water widens and the horizon lingers. From nearly every vantage point, the lake becomes part of the composition, not simply a backdrop but a constantly shifting material that animates the house throughout the day. The exterior presents a restrained modernist language, crisp planes of white softened by shadow lines from mature palms and the geometry of the dock beyond. As the home wraps the corner, it reveals itself gradually, a sequence rather than a façade. The waterline deck extends like a continuation of the living space, dissolving the boundary between structure and shoreline. Inside, the plan unfolds with an almost gallery-like clarity. Surfaces remain intentionally calm, allowing volume and perspective to take precedence. Wide openings frame long water views that shift as you move, producing a subtle sense of procession through the home. The living spaces orient toward the channel, while softer, more intimate moments appear along the periphery, reading corners, curved seating arrangements, and layered sightlines that create both openness and refuge. The kitchen sits as a sculptural center rather than a separate room, its soft forms and pale palette reflecting daylight deeper into the interior. Two primary suites, one upstairs and one downstairs, allow the home to function across different rhythms of living. The lower suite maintains immediate connection to the water and outdoor terrace, while the second primary becomes a retreat elevated above the shoreline with a longer perspective across the channel. Outdoor living is treated as an extension of architecture rather than an addition to it. The covered terrace acts as an intermediary space, shaded yet open, where breezes move through and the sounds of water remain constant. The dock sits within the protected interior corner of the lot, reinforcing both privacy and the expansive feel of the main channel view. Boats pass at a distance, never dominating the experience, only punctuating it. Here, architecture becomes a lens through which the setting is continuously rediscovered, morning glassy and still, afternoon bright and active, evening quiet and reflective, each moment framed deliberately, each perspective considered.

21961 Cayuga Lane, Lake Forest

2000 Corte Cardelina, San Clemente
$2,850,000
4 Beds ⋅ 3 Baths ⋅ OC25272036 MLS ⋅ Active Status
Spectacular home perched on a premium - flat lot, ideally positioned to capture coastal canyon and ocean views set within the Guard gated Community of Highland Light Estates. Quiet cul-de-sac street with a 3 car garage and an abundance of privacy. This newly upgraded residence has 4 bedrooms and 3 full sized bathrooms - including a main-level bedroom offering flexibility for guests or office use. Upon entry you will be in awe of the soaring ceilings, floor to ceiling windows and brand new premium wood style vinyl flooring throughout. The grand picture windows bring light and views through the formal living and dining spaces creating a Wow factor as you gaze into the backyard with scenic forever views. The chefs kitchen has Quartz countertops, double ovens, 5 burner island cooktop stove, walk-in pantry and plenty of counter space and storage with the wrap around cabinetry - perfect for entertaining with the adjacent wet bar. The light filled family room has a beautiful fireplace and sliding doors to the incredible .26 acre grounds with multiple lounge and entertaining areas for sunset gatherings of any size or a quiet space to unwind and take in the ocean breezes. The full sports court is complete with a Basketball hoop and half court, next to a putting green and turf grass for a low maintenance environment. Entering into the upstairs defines elevated living with the enormous primary suite with high beamed ceilings, a step-up retreat, cozy fireplace and an oversized balcony. The privacy and grounds are a rare opportunity along the Southern California Coast. The en-suite bath has dual walk-in closets with custom built-in organizers, dual sinks, vanity area, jetted tub and a separate walk-in shower. Across the hall you will find 2 large secondary bedrooms with high ceilings, peek-a-boo ocean views and an adjoining full sized bathroom. Highlighted upgrades include: Brand new dual furnaces, ducting and Thermostats, Wood style vinyl flooring, interior and exterior paint, All lighting fixtures & recessed Led, All bathroom mirrors & fixtures, New windows, exterior turf, sprinkler system and so much more. First time offering of this former Model home. Imagine - The Ocean, fine dining and the playground of activities that San Clemente and revitalized Dana Point Harbor offers for your everyday life.

2000 Corte Cardelina, San Clemente

234 Canterbury, Irvine
$2,495,000
4 Beds ⋅ 4 Baths ⋅ OC26027409 MLS ⋅ Active Status
Gorgeous View Home! New price improvement, don't wait to bring your buyers! Hurry to see our popular Residence 3 home with a beautiful open space canyon view! We are selling our final view homes, so don't wait! Ultimate in privacy is yours with views from your rear yard, great room kitchen and primary suite with Juliet's Balcony off the suite! The home is bright and light and the price is right! Located in the popular Sierra neighborhood, close to parks, pools, trails, etc. Lowest price single family detached view home in Portola Springs! In the popular Portola Springs High School district. Solar & upgraded Designer flooring is included in purchase price!!! Open concept floorplan with gourmet kitchen, quartz countertops with full backsplash, generous island with upgraded quartz countertops! The kitchen & great room opens to peaceful canyon views and privacy. Be sure to check out all the photos of the breathtaking views! Plan 3 offers 1 bedroom down with private full bath, all bedrooms are en-suite with private bath. Primary bedroom has oversized primary bath with quartz countertops, soaking tub with walk in shower, separate his and hers vanities, large walk-in closet & much more. Home is located in the coveted Irvine Unified School District, close to shopping, good freeway & toll road access. Go direct to the sales office for access, no appointment needed!

234 Canterbury, Irvine

232 Canterbury, Irvine
$2,549,000
4 Beds ⋅ 4 Baths ⋅ OC26027361 MLS ⋅ Active Status
Amazing View Must See! Agent, bring your buyers who want an amazing view on this just reduced home! Please review the photos of the gorgeous views from the home & upper deck! Hurry into see this highly upgraded home ready to move in for summer fun! Discover comfort, space, and style in this beautiful 3-story gem, ideally situated between Escala and Canterbury in the highly sought-after Sierra neighborhood. From upgraded finishes to its spacious layout, this home offers the perfect blend of modern living and timeless charm. 3rd floor bonus room offers powder bath and kitchenette including sink and beverage fridge! No running up and downstairs to the kitchen! Enjoy the convenience of being close to parks, community pools, scenic trails, and top-rated schools—all in a quiet, friendly neighborhood. • Bosch Stainless 6 burner cooktop, built in Bosch refrigerator, double ovens, microwave • Quartz Countertop Upgraded color included • Whole House Interior Insulation package • Upgraded Interior Package Throughout * Includes Soft close and hingers, Faux Maple Drawers Full Extension Guides and more** • Recessed Lights with Dimmer Switch • 220V 50 AMP Car Charger Outlet • Solar Panels Included in Purchase Price • Fully landscaped front yard with drip irrigation. Ready to move into highly upgraded home including upgraded flooring, Kitchen & primary bath finishes have all been upgraded! Sales office has samples of the finishes! Don’t miss this opportunity! Schedule your tour today and experience the lifestyle you've been waiting for.

232 Canterbury, Irvine

10192 St Cloud, North Tustin
$950,000
OC26026936 MLS ⋅ Active Status
ONE OF THE LAST VACANT LOTS LEFT INSIDE THE GUARDED GATES OF ROCKING HORSE RIDGE ESTATES. Located on a single loaded cul-de-sac street with only 2 existing custom homes, this property boasts incredible panoramic views, some as far reaching as Saddleback Mountain. The property is one of 5 undeveloped lots on Saint Cloud Lane. All 5 lots can also be purchased together totaling 122,534 square feet, with individual lot sizes ranging from 16,862 square feet to 38,478 square feet. Each lot is ready to be developed with utilities already in place for connection. The community amenities include a pool, spa, tennis courts, pickle ball courts, basketball courts, clubhouse and gym. The property also resides within the boundaries of Tustin Unified's award winning schools. Walking distance to the hiking and mountain bike trails at Peter's Canyon Regional Park. Come check out this unique chance to build in the heart of Orange County!!!

10192 St Cloud, North Tustin

33821 Brandon Lane, San Juan Capistrano
$2,995,000
3 Beds ⋅ 3 Baths ⋅ OC26023973 MLS ⋅ Active Status
A rare offering within the prestigious, guard-gated enclave of Connemara, this exceptional single-level estate blends refined design, modern upgrades, and breathtaking surroundings. Set on an expansive ~17,600 square foot private corner lot, the residence spans 3,056 square feet with 3 bedrooms and 3 bathrooms, capturing sweeping mountain and ocean views that define elevated Southern California living. Inside, soaring vaulted ceilings and walls of oversized windows flood the home with natural light, creating an open, airy ambiance throughout. The fully reimagined kitchen is a statement of both luxury and function, appointed with quartz countertops, ZLINE appliances, and a dramatic ILVE Majestic range—perfectly suited for both everyday living and entertaining at scale. Luxury vinyl plank flooring flows seamlessly through the home, complemented by a beautifully updated primary bath that evokes a spa-like retreat. Designed for indoor-outdoor living, the backyard is a private sanctuary featuring a curated fire pit lounge and outdoor dining area, ideal for sunset evenings, intimate gatherings, and serene moments under the stars. The generous lot offers privacy and tranquility rarely found, while still being moments from the charm and history of San Juan Capistrano. Residents enjoy exclusive access to tennis and pickleball courts within Connemara, one of the area’s most sought-after communities. This is a home where timeless elegance meets modern luxury—an extraordinary opportunity to experience single-level living at its finest. The noted third bedroom is currently an office space with a fireplace, bookshelves, and the interior garage entry. Original floorpans note the room as a third bedroom space and would have to be converted as such.

33821 Brandon Lane, San Juan Capistrano

3700 Rivington, Irvine
$1,599,000
2 Beds ⋅ 3 Baths ⋅ OC26021464 MLS ⋅ Active Status
PRICE REDUCTION-MUST SEE! PRIME PENTHOUSE POSITION! Situated on the top floor in a quiet, secluded corner location away from main traffic noise, this beautifully upgraded Lexington Plan 4 penthouse offers an elevated living experience with unmatched privacy and no neighbors above. Featuring 2 bedrooms, 2.5 bathrooms, and beautiful hard-surface flooring throughout, this move-in ready home offers a clean, contemporary aesthetic flooded with natural light from soaring ceilings and floor-to-ceiling windows equipped with custom motorized blinds. The open-concept layout seamlessly connects to a private wraparound balcony offering unobstructed panoramic views—mountains by day, dazzling city lights by night. The chef-inspired kitchen boasts GE Monogram appliances, quartz countertops, sleek cabinetry, a generous island—perfect for entertaining or everyday living—and modern glass tile backsplashes that elevate the space. Both bedrooms feature designer motorized blackout shades for total rest and privacy. The primary suite includes a large walk-in closet, dual vanities, a freestanding soaking tub, and a spa-style shower, while the secondary bedroom offers its own en-suite bath and equally impressive west-facing sunset views. Unmatched convenience meets luxury living: step out your door and take the elevator straight down to the Lexington building’s private gym on the main level, or enjoy Central Park West's resort-style amenities—saltwater pools, spas, a fitness and yoga center, sports courts, outdoor cabanas, BBQ areas, EV charging stations, and an elegant clubhouse. Ideally located near Fashion Island, South Coast Plaza, UCI, John Wayne Airport, and Newport Beach, this penthouse epitomizes Irvine luxury living.

3700 Rivington, Irvine

31913 9th, Laguna Beach
$3,495,000
5 Beds ⋅ 5 Baths ⋅ OC26019517 MLS ⋅ Active Status
This property truly stands out amongst its peers, offering sweeping ocean views that set the tone for exceptional coastal living. The main residence features 3 bedrooms and 3 bathrooms with soaring ceilings, open-concept living and kitchen spaces, a wrap-around deck, and three fireplaces-all designed to capture and showcase the views. From the living room to the family room, ocean vistas and refreshing sea breezes flow effortlessly through the home, creating an airy, indoor-outdoor lifestyle framed by the Pacific. Upgraded finishes through support easy beach living, including quartz kitchen countertops, a sea-foam blue primary shower, and a newly remodeled downstairs bathroom with a coastal modern aesthetic. Thoughtful storage abounds with a walk-in pantry, cedar-lined closets, a storage garage large enough for a golf cart, an additional storage closet, and a full laundry room. In addition to the main residence, the property includes separate living quarters with two bedrooms and one and a half bathrooms. Whether used as guest accommodations, a rental opportunity or a private coastal retreat, this space offers flexibility along with a secluded garden, raised deck and perrgola-ideal for al fresco living. Completing the offering, this oversized property provides parking for up to seven vehicles, a rare and valuable luxury at the beach-because ocean view-homes should never come with parking compromises.

31913 9th, Laguna Beach

71 Golf Ridge Drive, Rancho Santa Margarita
$1,848,000
5 Beds ⋅ 5 Baths ⋅ OC26012929 MLS ⋅ Active Status
Stunning Pool Home with Golf Course & Mountain Views! This meticulously maintained 4-bedroom plus an office and bonus room, 4.5-bathroom residence offers an exceptional lifestyle. The retreat can be converted into a fifth bedroom for added convenience. Enter to discover a bright and airy formal living and dining area with soaring ceilings and picturesque windows. The gourmet kitchen boasts a walk-in pantry, double ovens, center island with wine fridge, and breakfast bar overlooking the sparkling pool. The adjacent family room features a fireplace and built-in entertainment center. The main-level is complete with a bedroom with ensuite bath, powder room, laundry room, and 3-car garage for added convenience. Upstairs, find a grand primary suite with an office, balcony, and luxurious bathroom with a walk-in shower, soaking tub, dual sinks, and dual-access walk-in closet. Two additional bedrooms, two bathrooms, and a bonus room complete the upper level. The entertainer's backyard is a true oasis with a pool, spa, comfortable seating, built-in BBQ with bar, and kegerator. Enjoy scenic golf course and mountain views from this desirable property. Property has Leased Solar. Located within a prestigious 24-hour guard-gated community, and as a resident of Dove Canyon, you’ll enjoy access to a Jr. Olympic pool, tennis courts, pickleball court, sport court, playground, and scenic trails with access to hiking, biking and horse trails. You will also have the option to join Dove Canyon Golf Club, a Jack Nicklaus Signature design with dining, wine room, gym and more.

71 Golf Ridge Drive, Rancho Santa Margarita

31204 Ceanothus, Laguna Beach
$1,450,000
PW26004946 MLS ⋅ Active Status
Set on a peaceful hillside with sweeping views of the Pacific Ocean, Catalina Island, and city lights, this private coastal property offers a rare opportunity to bring a celebrated architectural vision to life in Laguna Beach. Located just moments from the Montage Laguna Beach, pristine beaches, renowned dining, galleries, and boutique shopping, the setting delivers the essence of Southern California coastal living. Envisioned by acclaimed Laguna Beach architect Horst, known for his iconic designs that seamlessly integrate architecture with nature, this residence reflects a timeless approach to design and lifestyle. Buyers may bring their own contractor or collaborate with the Seller’s experienced team to complete Horst’s master vision.

31204 Ceanothus, Laguna Beach

27086 Via Caminata, San Juan Capistrano
$1,150,000
4 Beds ⋅ 4 Baths ⋅ OC26006346 MLS ⋅ Active Status
Just beautiful inside & out!Great Location close to absolutely everything. End-Unit with windows everywhere w/ views! Walking trail just steps away from the courtyard lead to the beach and downtown area for shopping and dinner. Enter thru gated courtyard which leads to foyer and downstairs guest/office room with 3/4 bath. Stairwell leads to 2nd level of living space, wide open kitchen, living room and dining area light & plenty of natural sunlight. Huge counter space can serve as breakfast-area and casual dining, walk-in pantry just off the kitchen. Balcony off the living room has excellent views of the hills & mountains. Third level provides well appointed Master-Suite as well as two primary bedrooms. Laundry is located upstairs which makes it very convenient. Solar Powered Home in excellent condition it truly is a must-see! Seller wants the home SOLD! Submit!

27086 Via Caminata, San Juan Capistrano

21 Ridgeview, Irvine
$8,980,000
5 Beds ⋅ 6 Baths ⋅ TR25273840 MLS ⋅ Active Under Contract Status
This is one of the finest locations and most stunning estates in the prestigious, guard-gated Turtle Ridge community. This exceptional property boasts breathtaking panoramic views stretching from sparkling city lights to Shady Canyon, set on a premium pie-shaped lot at the end of a quiet cul-de-sac. Every aspect of the home reflects uncompromising attention to detail, featuring unique materials and superior craftsmanship inside and out. The residence offers 5 bedrooms, 5.5 bathrooms, plus an office, a library, a media room, and additional bonus living spaces. Highlights include an expansive formal dining room and breakfast nook, along with a gourmet kitchen featuring an oversized fan-shaped center island, dual built-in refrigerators, and a wine cooler. Finishes include marble, granite, and hardwood flooring, plantation wood shutters, custom mirrors, imported drapery, crown moldings, European-style cabinetry, and French doors. A 4-car attached garage with epoxy flooring completes the interior amenities. The resort-style landscaping is thoughtfully designed for both relaxation and entertaining, showcasing a fully automated pool and spa, oversized gazebo, outdoor fireplace, fire pit, and extensive natural flagstone throughout the yard. Ideally located near award-winning Vista Verde K-8, renowned University High School, and Sage Hill Private School. Residents also enjoy access to exceptional community amenities including two resort-style pools, spas, cabanas, playgrounds, a clubhouse, a theater, and scenic trails. Homes like this are seldom available. Act before the opportunity slips away.

21 Ridgeview, Irvine

34882 Doheny, Dana Point
$4,900,000
5 Beds ⋅ 5 Baths ⋅ OC25253150 MLS ⋅ Active Status
Welcome to the Palisades of Capistrano Beach. This is your opportunity to purchase not only a home but a piece of Capistrano Beach history! Named after the founders of the area, the Doheny family, this property was originally one of the first homes built along the Bluff. One of the most quiet and peaceful locations in Capistrano Beach and conveniently located next to the historic Pines Bluff Park. This home features ocean views from every level. This NEW construction masterpiece is immaculate and includes four bedrooms and four bathrooms plus an attached ADU with separate entry, private kitchen, laundry and bathroom. The builder used top-of-the-line materials, was very meticulous in his construction, and left no stone unturned. The main level features an open floor plan with a grand entry through designer metal front doors or one of the two tri-fold doors. The kitchen is a chef's dream with an over-sized island, plenty of storage, stainless steel appliance and a fabulous butlers pantry with separate entry for groceries! The home offers a main level bedroom with main level bathroom that includes a shower. There is direct entry from the over-sized garage. The upper level features a primary bedroom that includes a private fireplace, private deck, walk-in closet and primary bathroom with separate tub and shower. There are two ensuite secondary bedrooms and a laundry area, plus optional direct entry to the ADU. The ADU can be secured with private rear building steps and includes a kitchen, laundry, bathroom and suite. This SMART home is prewired for sound, media, auto shade and other components, Dual AC, Solar owned and lutron lighting. The magical rooftop deck offers you a 360° view of the San Clemente Hills, Pines Park, La Jolla, Dana Point, headlands, Whitewater views, Catalina island, and San Clemente views and more. The extended driveway is perfect for either RV parking, BOAT STORAGE or you can fit up to EIGHT (8) cars next to the oversized garage. Walk to the beach, enjoy endless sunset views and live your best life always....

34882 Doheny, Dana Point

31062 Casa Grande, San Juan Capistrano
$85,000,000
NP25252419 MLS ⋅ Active Status
Located atop a commanding hilltop promontory in historic San Juan Capistrano, Casa Grande at Coral Farms is a once-in-a-lifetime opportunity encompassing 42.75 acres with sweeping 360-degree views of the Pacific Ocean, surrounding mountains, city lights, golf courses, and the San Juan Capistrano Mission. Rarely does a property of this scale, location, and entitlement flexibility become available in coastal Orange County. The estate is anchored by a Spanish Mission Revival 21,500 sq. ft. multi-use building featuring three residences with seven bedrooms and eight baths, office and conference facilities, and garages with parking for up to sixteen cars. Paved roads, underground utilities, gated entries, and abundant storage provide a strong infrastructure foundation for future vision. Entitlements include permitted plans for a nearly 39,000 sq. ft. Mission Revival primary residence with seven bedrooms, twelve baths, six fireplaces, and unmatched ridgeline views— exempt from the city’s Ridgeline Ordinance. Additional approved uses of the property include guest villas, employee residences, pools and spas, sports courts, barns, stables, and greenhouses. With no architectural review, no permit or plan check fees, and guaranteed, expedited approvals, the property offers development advantages rarely found in California. Beyond its residential potential, Coral Farms is a thriving agribusiness with existing avocado, citrus, and agave production. Expansion plans and feasibility studies for large-scale agave planting and a boutique distillery are available, presenting opportunities for a farm-to-table estate or a branded agricultural enterprise. The property also benefits from its enrollment in the Williamson Act, preserving its agricultural open space while dramatically reducing property tax liability. Based on current valuations, annual savings are estimated at more than $660,000, and the contract transfers seamlessly to the next owner. Located less than 20 miles from John Wayne Airport, five miles from Dana Point Harbor, and minutes from San Juan Capistrano’s train station and equestrian trail system, Casa Grande at Coral Farms combines privacy, accessibility, and heritage. This is more than an estate site—it is a generational acquisition with the ability to create one of Southern California’s great legacy properties.

31062 Casa Grande, San Juan Capistrano

3112 Via Serena S Unit O, Laguna Woods
$629,000
2 Beds ⋅ 2 Baths ⋅ OC25241653 MLS ⋅ Active Status
Stunning Move-In-Ready 2-Bed/2-Bath Condo in Laguna Woods Village! Discover unparalleled 55+ living in this exquisitely renovated condo, nestled in the heart of Laguna Woods Village—a gated, resort-style community. Step into a bright, open-concept living space adorned with gleaming hardwood floors, custom built-in shelves, and elegant cabinetry. The chef’s island kitchen, featuring granite tile countertops, is perfect for entertaining or quiet evenings at home. Unwind on your expansive, full-length balcony, where breathtaking mountain views meet serene greenbelt vistas—a daily retreat for morning coffee or sunset relaxation. This home boasts two beautifully appointed bathrooms (one with a walk-in shower, one full) and the rare convenience of in-unit stacked laundry, ensuring effortless living. Live steps from world-class amenities: 7 clubhouses, 5 sparkling pools, 27 holes of golf plus a pitch-and-putt course, pickleball, tennis, bocce ball, and horse stables. With over 200 social clubs and free community shuttles to nearby banks, medical buildings, restaurants and much more , every day feels like a vacation. Perfectly positioned for active retirees, this turnkey gem offers proximity to vibrant community hubs like Clubhouses and golf courses. Only minutes from Laguna Beach, Irvine Spectrum and restaurants and shopping. Seize this opportunity to own a slice of SoCal paradise in Laguna Woods Village, where luxury meets lifestyle. Schedule your private tour today and start your next chapter in style!

3112 Via Serena S Unit O, Laguna Woods

126 E Balboa, Newport Beach
$2,998,000
IV25238475 MLS ⋅ Active Status
Exceptional Balboa Peninsula Triplex – Steps from the Ocean and Bay! A rare opportunity to own an income-producing triplex on one of Newport Beach’s most desirable streets, just 250 feet from the sandy beach and 500 feet from the Newport pier and 700 feet from the Newport Pavilion. Perfect for owner users / investors seeking strong returns, flexible rental options, and long-term appreciation. This fully upgraded property includes three beautifully maintained units, each with its own mini-split A/C system, modern finishes, and private laundry. All three units are currently occupied on month-to-month leases, providing immediate rental income with the flexibility to adjust rents or transition to short-term or seasonal rentals as desired. Front House (126 E Balboa Blvd) – 2 Bedrooms | 1 Bathroom | Fireplace. A bright and inviting front home featuring an open living area with fireplace, upgraded kitchen, detached indoor laundry room, and storage area. The property also boasts an **expansive raised front patio—the largest on the block—**perfect for entertaining or maximizing tenant appeal. Upper Unit (126 ½ E Balboa Blvd) – 1 Bedroom + Loft/Office | 1 Bathroom. This upper-level unit features a light-filled living area, modern kitchen, in-unit laundry, and a private balcony with peek-a-boo ocean view—ideal for professionals, couples, or as a premium vacation rental. Lower Unit (126 ¼ E Balboa Blvd) – 1 Bedroom | 1 Bathroom. Compact, efficient, and beautifully updated, the lower unit offers a cozy living space and kitchen, with laundry conveniently located in the attached garage. All units have been upgraded and are well maintained, making this property truly turnkey and ready for immediate cash flow. With its unbeatable location—close to Balboa Pier, Balboa Village, the Fun Zone, and the iconic Balboa Ferry—this triplex enjoys consistent tenant demand and strong year-round occupancy. Immediate income – all units occupied on month-to-month leases. Prime location – short walk to sand, surf, and bay. High rental potential – flexible use for long-term, short-term, or owner-occupied investment. Rare Peninsula find – upgraded, air-conditioned, and well maintained Whether you’re an investor expanding your portfolio or a buyer seeking a beachside income property with exceptional upside, 126 E Balboa Blvd is the one to see. Invest where everyone wants to stay—and earn while you plan your next move.

126 E Balboa, Newport Beach

19002 E Smiley Drive, Orange
$2,429,999
5 Beds ⋅ 4 Baths ⋅ 25577745 MLS ⋅ Active Status
Beautifully Upgraded 5-Bedroom Home on Huge 23,100 Square Foot Lot in the Highly-Desirable Panorama Heights Neighborhood! Sitting on a bluff high above a quiet street, this 2-Story Stunner was recently remodeled & has been upgraded w/ the finest of finishes. Modern open-concept layout w/ hardwood flooring & lots of natural light throughout. Living room w/ exposed wood beam ceiling & full-length bi-fold patio doors for the ultimate indoor/outdoor living experience. Dining area w/ built-in cabinetry & custom stone fireplace. Chef's kitchen w/ white shaker cabinets, designer tile backsplash, quartz countertops, stainless-steel appliances, & center island/dine-in bar. Spacious Master Bedroom Retreat w/ fireplace, balcony w/ treetop views, huge walk-in closet, dual vanities, jetted spa w/ view, & standing shower. Generously-sized secondary bedrooms. All bathrooms throughout the home recently remodeled. Huge 2nd floor loft/game room area w/ built-in entertainment center, bar w/ kitchenette, & balcony overlooking the pool area (can be converted to a 6th bedroom suite). Backyard oasis that was made for entertaining: heated swimming pool/spa, covered outdoor Cabana area w/ fireplace, heat lamp, television, fireplace, & outdoor kitchen w/ BBQ, pizza oven, & fridge - your own personal backyard retreat! Matured landscaping throughout the grounds. Tesla solar system. 3 car garage. Huge driveway w/ RV access. Central AC + heat. Just minutes to local parks, award-winning schools, & the best shopping, dining, & entertainment the area has to offer. A truly turnkey home w/ all the bells & whistles - an opportunity that is not to be missed!

19002 E Smiley Drive, Orange

28242 Elmwood, Mission Viejo
$1,229,900
3 Beds ⋅ 3 Baths ⋅ OC25178174 MLS ⋅ Active Status
** NEW & IMPROVED!! ** PRICE IMPROVEMENT! ** Just re-modeled kitchen and bath with new cabinets & quartz counter tops! ** New windows throughout **Charming Cape Cod Style Home with Panoramic Views in Evergreen Lakeview. Discover this stunning Cape Cod style gem at the end of a serene elevated cul-de-sac in the coveted Evergreen Lakeview neighborhood. Enjoy cool breezes and breathtaking, panoramic views from the mountains to Lake Mission Viejo. This private, quiet retreat features upgraded cherry hardwood and travertine flooring, new sliders/windows and classic plantation shutters. The lush, colorful drought resistant landscaping blooms vibrantly in the spring. The spacious backyard is an entertainer's dream, with a large brick-covered patio surrounded by mature trees—perfect for hosting gatherings and enjoying front-row seats to July 4th fireworks. Inside, cozy up to the dual-faced wood/gas burning fireplace. The primary suite offers a private deck with sweeping views, a walk-in closet, and an attached re-modeled bath with a newly refinished shower. Ample secondary bedrooms provide plenty of space for family or guests. As a member of private Lake Mission Viejo (just a quarter-mile away), indulge in two beaches, swimming, boating, kayaking, paddleboarding, and summer concerts. Benefit from award-winning schools and proximity to shopping, restaurants, and the 241 toll road. Don't miss out on this must-see home in a prime location!

28242 Elmwood, Mission Viejo

Based on information from California Regional Multiple Listing Service, Inc. as of . This information is for your personal, non-commercial use and may not be used for any purpose other than to identify prospective properties you may be interested in purchasing. Display of MLS data is usually deemed reliable but is NOT guaranteed accurate by the MLS. Buyers are responsible for verifying the accuracy of all information and should investigate the data themselves or retain appropriate professionals. Information from sources other than the Listing Agent may have been included in the MLS data. Unless otherwise specified in writing, Broker/Agent has not and will not verify any information obtained from other sources. The Broker/Agent providing the information contained herein may or may not have been the Listing and/or Selling Agent.

How much is your home worth?

Get instant property value now!