Refine Search
Sort by
4130 Calle Isabella, San Clemente
$43,000,000
7 Beds ⋅ 11 Baths ⋅ NP26029243 MLS ⋅ Active Under Contract Status
Among the most significant oceanfront estates along Southern California’s coastline, this nearly three-acre compound occupies a commanding position atop a bluff within the guard-gated enclave of Cotton Point Estates. Set directly above private shoreline and moments from the legendary waves of Trestles, the property offers sweeping panoramic views, exceptional privacy, and a rare connection to one of the region’s most celebrated coastal landscapes. Originally designed in 2007 by noted architect James Glover, the residence reflects timeless Spanish Colonial and Mediterranean architecture, thoughtfully oriented to capture ocean, sky, and sunset from every principal room. Following its acquisition, the estate underwent an extensive, multi-year transformation that elevated the property through comprehensive architectural renovation, reimagined landscaping, advanced audio-visual integration, pool reconstruction, refined kitchen and bath improvements, custom plasterwork, infrastructure and systems upgrades, and a fully realized interior design program. The result is a residence that preserves architectural character while delivering the scale, comfort, and finish expected of a world-class coastal home. Spanning approximately 13,000 square feet, the compound offers seven bedrooms, seven full baths, and three half baths across expansive formal and informal living environments, complemented by a wine cellar, a prep kitchen, and a separate three-bedroom guest residence. Privately set within its own wing, the primary suite enjoys beautiful views, while every major space opens to gardens, terraces, or uninterrupted ocean horizon. The grounds unfold across sweeping lawns, secluded courtyards, and layered terraces leading to roughly 450 feet of ocean frontage and a striking 55-foot pool oriented toward uninterrupted coastal views. An event lawn and nine-car garage complete an estate designed equally for private retreat and large-scale entertaining. Defined by scale, privacy, architectural pedigree, and extraordinary reinvestment within one of the coast’s most protected oceanfront enclaves, this offering is a truly rare Southern California estate.

4130 Calle Isabella, San Clemente
696 & 690 S Coast, Laguna Beach
$40,000,000
NP26157775 MLS ⋅ Active Under Contract Status
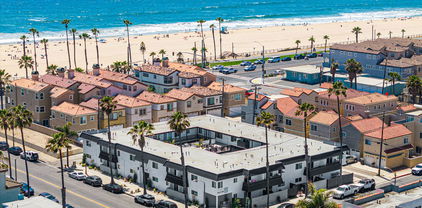
BHHSCP Commercial Division is pleased to present the 14 West Portfolio, comprised of two adjoining hospitality properties totaling approximately +/- 1.097 acres along South Coast Highway in Downtown Laguna Beach. The property is improved with 31726 SF of existing hotel and retail improvements consisting of two separate hospitality buildings totaling 69 rooms and suites, plus two ground-floor retail units. The South Building at 696 SCH includes 55 hotel rooms, pool and courtyard amenities, meeting and event infrastructure, lobby and guest services area, and a shuttered restaurant and lounge component with an existing Type 47 liquor license. The restaurant and lounge offer a significant value-add opportunity. The North building at 690 SCH includes 14 boutique studio suites featuring kitchenettes and fireplaces and supporting hospitality infrastructure. The properties also include 69 total parking spaces consisting of surface parking at the South building and subterranean podium parking at the North building. This is a rare generational opportunity to acquire 69 keys in one of SoCal's most supply-constrained lodging markets with operational scale and flexibility, offering the ability to rebrand, soft flag, or elevate operations without franchise restrictions.

696 & 690 S Coast, Laguna Beach

1 Shell Beach, Newport Coast
$37,800,000
6 Beds ⋅ 9 Baths ⋅ OC26082492 MLS ⋅ Pending Status
Set on a premier corner homesite within Crystal Cove’s exclusive custom estate enclave, 1 Shell Beach is a newly reimagined legacy residence with sweeping views of the Pacific Ocean, Catalina Island, Newport Harbor, the coastline, and dazzling city lights. Custom built by Rodeo Homes and recently transformed under the direction of acclaimed interior designer Laura Brophy, the approximately 9,600-square-foot estate offers an extraordinary coastal living experience. By day, endless blue-water vistas stretch across the horizon; by night, sunsets give way to the sparkling lights of the harbor and coastline. A dramatic arrival introduces soaring ceilings, expansive living spaces, and walls of glass that frame breathtaking views throughout. Thoughtfully updated with redesigned cabinetry, refined finishes, and reimagined office and living spaces, the home blends contemporary sophistication with timeless design. At the heart of the residence, a newly reimagined chef’s kitchen features new premium appliances and is complemented by a dedicated catering kitchen, expansive walk-in pantry, and abundant storage—ideal for private chefs, entertaining, and everyday living. Designed for Southern California’s indoor-outdoor lifestyle, the resort-inspired grounds offer multiple ocean-view terraces, an outdoor kitchen, inviting lounge areas, and a spectacular zero-edge pool and spa overlooking the Pacific. The estate encompasses six bedroom suites and nine bathrooms, including a private primary retreat with dual dressing rooms, a spa-inspired bath, and commanding ocean, harbor, and coastline views. A dedicated entertainment level features a private screening room, full-service bar, wine cellar, game lounge, and wellness studio which can be the 6th bedroom. Equally impressive is the approximately 2,500-square-foot garage pavilion, offering showroom-quality space for a significant automobile collection. Positioned beyond Crystal Cove’s main gates and further secured behind a second private gate off Deep Sea Drive, 1 Shell Beach occupies one of the community’s most exclusive settings. Combining panoramic views, a recent designer-led transformation, exceptional amenities, and a coveted custom-estate location, this is a rare opportunity to acquire a true legacy property.

1 Shell Beach, Newport Coast

53 Montecito Drive, Corona Del Mar
$18,995,000
6 Beds ⋅ 8 Baths ⋅ OC26188509 MLS ⋅ Active Under Contract Status
Set within the elevated coastal enclave of Spyglass Hill, 53 Montecito Dr brings a bold new expression of contemporary architecture to one of Corona del Mars most in demand communities; defined by extraordinary scale, strong materiality, and a seamless relationship between interior space and the surrounding landscape. Brand new and spanning approx. 7,584 sqft, the 6 bedroom residence occupies a prominent corner lot with panoramic views across the Pacific, Catalina Island, Newport Harbor, Back Bay, city lights, mountains, and year-round sunsets. The experience begins with a dramatic sense of arrival. A soaring two-story moss wall set against exposed concrete is paired with a serene water feature extending through the entry and beneath the staircase, engaging the senses through texture, sound, and movement. Expansive volumes including 22 ft ceilings in the entry, clean lines, and walls of glass are layered with stone, wood, custom millwork, and sculptural lighting, with nearly every surface treated as an intentional element of the design. At the heart of the home, dual islands anchor a statement kitchen distinguished by illuminated Cristallo, designer alabaster lighting, and bold finishes. Expansive living and dining spaces open through 7 sets of floor to ceiling sliding glass door systems, dissolving the boundary between indoors and out. The wraparound grounds feature a pool + spa, barbecue and dining areas, and a covered California room designed for effortless entertaining. An open-air central courtyard creates another defining architectural moment. Centered around an olive tree and tranquil water feature, it draws natural light into the residence and creates a striking transition to one of the main-level bedroom suites, currently envisioned as a private gym. 6 oversized ensuite bedrooms include primary suites on both levels. Upstairs, the primary is oriented toward the horizon and includes an oversized walk-in closet and spa like bath, where a floating tub is perfectly framed against a picture window with sweeping views. A private theater doubles as a secure safe room, while a commercial grade elevator, laundry rooms on both levels, 3 car garage, custom mudroom, whole-home audio, integrated water system, smart lighting and security, and Josh.ai automation bring an equally considered approach to function. The result is a residence of remarkable presence; bold in its expression, meticulous in its execution, and designed to be experienced as much as admired.

53 Montecito Drive, Corona Del Mar

1251 N Placentia Avenue, Anaheim
$17,750,000
26711261 MLS ⋅ Pending Status
Opportunity to acquire the OC Apartment Homes, a 56-unit multifamily community in Anaheim situated on 1.95 acres. The property features three two-story, garden-style buildings with a unit mix of one- and two-bedroom floorplans. Amenities include a landscaped courtyard, pool and spa, BBQ area, and on-site laundry. The asset operates with in-place RUBS and offers ADU potential for additional upside.Recent improvements include electrical upgrades, roof work, and renovated interiors with quartz countertops, modern cabinetry, vinyl windows, and updated flooring. Units feature air conditioning, gas heating, and are pre-wired for cable. The property is strategically located near State College Blvd. and N. Placentia Ave., providing strong access to surrounding employment and retail corridors.

1251 N Placentia Avenue, Anaheim

51 Echo, Irvine
$15,999,999
7 Beds ⋅ 13 Baths ⋅ OC26067835 MLS ⋅ Pending Status
In Shady Canyon, where privacy defines value, 51 Echo Glen stands apart — a rare nearly one-acre corner estate with unobstructed sunset views from its own backyard. Defined by a refined horizontal design, the home stretches across the land with quiet confidence, allowing its interiors to open naturally toward rolling canyons, distant hills, and evening skies that linger. Approximately 15,024 square feet of living space includes 7 bedrooms, 9 full baths, 4 powder rooms, and a detached guest residence with private access. Amenities are thoughtfully integrated to support both intimate living and large-scale entertaining. Resort-style grounds, a cabana with outdoor kitchen and fireplace, and a private motor court with 5-car garage complete the experience — all within moments of Orange County’s finest coastal lifestyle.

51 Echo, Irvine

1523 Dolphin Terrace, Corona Del Mar
$14,299,000
3 Beds ⋅ 3 Baths ⋅ OC26178347 MLS ⋅ Active Under Contract Status
Located in one of the most coveted bluff front locations in all of Newport Beach, this single level contemporary estate captures unobstructed jaw dropping views spanning from the harbor entrance to Balboa Island and Peninsula beaches to Catalina Island, Palos Verdes, and beyond. Thoughtfully designed with architectural precision, the residence showcases soaring ceilings, open living spaces, and the finest materials: cut limestone floors and walls, imported marbles, custom bronze doors and windows, and rich teak, walnut, and mahogany millwork throughout. The great room with its striking limestone fireplace and dining area opens seamlessly to the view terraces, pool, and spa, embodying effortless indoor outdoor living. A gourmet kitchen is equipped with professional grade appliances, marble countertops, a butler’s pantry, and walls of glass that draw the outdoors in. The private primary suite is a true retreat, appointed with curvilinear walnut paneled walls, a spa inspired marble bath, and a custom fitted dressing room. Additional accommodations include a guest suite with ensuite bath, a den with bespoke built ins, and a two car garage. Set within the highly sought after community of Irvine Terrace, this residence offers rare front row living just moments from Newport Harbor, the Newport Beach Country Club, and world class shopping, dining, and entertainment at Fashion Island.

1523 Dolphin Terrace, Corona Del Mar

29931 Camino Capistrano, San Juan Capistrano
$13,800,000
P1-17557 MLS ⋅ Active Under Contract Status
The historic city of San Juan Capistrano offers a unique opportunity to acquire and develop an exceptional property of 28+/- acres of flat land off Camino Capistrano located West of the 5 Freeway between Crown Valley Parkway and Junipero Serra Road exits! The property is currently zoned business agriculture. Potential development opportunities would include Business Park, Resort Residential, Agri-Business, or Affordable Housing Use-By-Right per California Legislation. It is in the north gateway to the city and is a highly visible freeway location in Orange County. Conveniently located, it is less than 2 miles from the quaint historic downtown village where the Swallows return each spring and is approximately 6 miles from the beach, making this a prime site. It is also perfectly situated halfway between Los Angeles and San Diego as well as to the 1, 5, 73 and 74 freeways.

29931 Camino Capistrano, San Juan Capistrano

1554 E Oceanfront, Newport Beach
$13,500,000
5 Beds ⋅ 6 Baths ⋅ OC26122377 MLS ⋅ Active Under Contract Status
Experience the epitome of luxury beachfront living at 1554 E Oceanfront in Newport Beach, California. This stunning residence is fully furnished and located in the prestigious Balboa Peninsula Point offers a captivating blend of elegance and modern amenities. Boasting five spacious bedrooms and a five-car subterranean garage, this home promises ample space and convenience for both residents and guests. Step in to where the kitchen and living room seamlessly merge to create a harmonious space designed for comfort and elegance. The gourmet kitchen features top-of-the-line appliances, sleek countertops, and ample storage, making it a chef's delight and perfect for both intimate meals and grand entertaining. The adjoining living room is a sanctuary of relaxation, with its open-plan design providing a seamless flow from one area to the next. Expansive sliding glass doors open onto a stunning patio, blurring the lines between indoor and outdoor living and offering uninterrupted views of the majestic ocean. This exquisite setting is perfect for enjoying the tranquility of seaside breezes and breathtaking sunsets, creating a perfect backdrop for both everyday living and memorable Situated on 40 feet of Oceanfront frontage, the residence offers direct access to the beach, making it an ideal retreat for those who cherish the sound of waves and the feel of sand underfoot. The surrounding area is celebrated for its coastal charm and proximity to various amenities, ensuring a lifestyle of comfort and leisure. This exceptional oceanfront home is not just a residence; it's a gateway to a luxurious beachside lifestyle.

1554 E Oceanfront, Newport Beach

150 Vista Del Sol Avenue, Laguna Beach
$12,700,000
26655605 MLS ⋅ Active Under Contract Status
A rare opportunity to build a landmark estate with breathtaking coastal views. Perched atop the most coveted vantage points in Three Arch Bay, 150 Vista Del Sol presents an unparalleled opportunity to create a world-class estate in Laguna Beach's premier guard-gated enclave. Offering two exceptional parcels over 4 acres, this property comes with fully approved award-winning architectural plans by TAG Front Architects for a 12,000 sq ft contemporary masterpiece. A design that seamlessly blends modern luxury with the breathtaking beauty of the Pacific Ocean. With a private gated driveway and motor court, this estate ensures the utmost exclusivity and privacy. Walls of glass capture 270-degree unobstructed views, stretching from San Diego to Palos Verdes, while expansive terraces, infinity-edge pool, and indoor-outdoor living spaces create an immersive coastal experience. This is a once-in-a-lifetime opportunity to build a true legacy property in one of Orange County's most prestigious oceanfront communities. Three Arch Bay, known for its privacy, exclusivity, and strong sense of community is a prestigious gated community in South Laguna Beach, offering a variety of upscale amenities, including: private beach access with tide pools, caves, and a natural arch, 24/7 guarded gate for security, tennis and basketball courts, park and playground, clubhouse for community & family-friendly events and social gatherings. This listing encompasses two APN#s: 056-231-32 (land) & 670-241-07 (lot for the estate).

150 Vista Del Sol Avenue, Laguna Beach

2 Royal Saint George Road, Newport Beach
$12,495,000
5 Beds ⋅ 7 Baths ⋅ NP26197862 MLS ⋅ Active Under Contract Status
Exceptional value in one of Orange County's most prestigious guard-gated communities. This is a rare opportunity to own a masterfully reimagined estate perched along the iconic 15th hole in the heart of Newport Beach’s exclusive guard-gated community of Big Canyon, just moments away from Fashion Island and its iconic restaurants and luxury shopping. Capturing front-row fairway views and the serene beauty of a striking par-3 played over water. A true architectural showpiece, the home was taken down to the studs and transformed by the renowned Amber Interiors, blending bespoke finishes with timeless California elegance. Inside, rich walnut floors, custom millwork, designer lighting, and hand-selected wallpapers create a layered, textural experience that feels both refined and warmly livable. The interiors evoke a curated calm, where organic materials, soft architectural lines, and thoughtful craftsmanship create an ambiance that is both elevated and inviting. Designed for modern living, the home is powered by solar energy and enhanced with integrated smart home features including Control4 automation, surround sound, video surveillance, and more. Outside, a resort-inspired backyard features a PebbleTec saltwater pool, lush landscaping, and multiple entertaining spaces, making large-scale gatherings effortless. Upstairs, the sun-drenched primary suite offers a tranquil escape with sweeping fairway views, luxurious finishes, dual closets, and a spa-like bathroom retreat that provides peaceful seclusion. Homes of this caliber are rare, crafted with premium materials, top-tier construction, and a level of customization that would be extraordinarily costly to replicate today. From the quality of the build to the attention to detail, this estate represents a standard that truly stands apart. Within minutes of Fashion Island, Newport Harbor, world-class beaches, and top-tier schools, this exceptional residence offers not just a home, but a lifestyle of design, ease, and distinction set within one of Orange County’s most prestigious communities.

2 Royal Saint George Road, Newport Beach

18141 Bastanchury Road, Yorba Linda
$12,000,000
PW25117685 MLS ⋅ Active Under Contract Status
Attention Developers and Builders – Exceptional Development Opportunity in the Heart of Yorba Linda This is one of the last remaining large, buildable parcels in Yorba Linda and all of Orange County. Located on Bastanchury Road, this prime 3.85-acre lot (approximately 167,873 square feet) offers a rare opportunity to develop in one of Southern California’s most desirable communities. Family-owned for generations and now available for the first time, this relatively flat, single-parcel property is zoned R-M and is ideally suited for a custom home development or a thoughtfully planned residential community. All utilities are on site. Enjoy a premium location close to top-rated schools, shopping, dining, and the prestigious Black Gold Golf Club. This is a rare chance to shape the future of Yorba Linda with a quality development in a well-established neighborhood. Please check with Yorba Linda Building and Planning to see if this great opportunity fits your needs. Please do not go on property without advanced notice and Broker approval. Don’t miss out on this extraordinary opportunity!

18141 Bastanchury Road, Yorba Linda

83 Canyon Creek, Irvine
$11,998,000
6 Beds ⋅ 9 Baths ⋅ NP26215990 MLS ⋅ Active Under Contract Status
Privately positioned within a secluded enclave of just two properties, this gated estate offers a distinctive sense of privacy in the exclusive guard-gated community of Shady Canyon. Designed by noted architect Anthony Massaro and built by renowned Rodeo Homes, the custom residence pairs impressive scale with a rare six-bedroom, nine-bath layout offering exceptional flexibility. The primary suite and three additional en suite bedrooms are together on the upper level - an especially rare and desirable configuration. Framed by pastoral canyon and hillside views, the home is thoughtfully designed for year-round alfresco living. A long private drive creates a gracious sense of arrival, leading to a light and airy home where a serene courtyard bathes the interiors in natural light, complementing elegant formal rooms and expansive everyday living spaces. High ceilings, arched openings and generous windows define the home’s architectural character. The formal living and dining rooms provide a grand setting for entertaining, while the expansive kitchen and oversized family room create an inviting center for everyday gatherings. French doors effortlessly connect the interiors to the surrounding outdoor spaces. The main level is well considered, offering two en suite bedrooms along with a substantial executive office allowing for guests, multigenerational living and work-from-home needs without compromise. Upstairs, the floor plan becomes even more exceptional. The primary suite is joined by three additional en suite bedrooms creating a true four-bedroom upper level rarely found in Shady Canyon. The primary retreat offers a luxurious bath, private outdoor balcony with views & a sense of separation while remaining close to the secondary bedrooms. A subterranean level adds another dimension to the home, with a large bonus space designed to flex effortlessly between media, recreation, fitness or additional lounge space. Outside, multiple courtyards & garden areas create distinct places to gather, dine and retreat, framed by mature landscaping and the natural beauty of Shady Canyon. Residents of Shady Canyon enjoy an unparalleled lifestyle within one of Orange County’s most prestigious guard-gated communities, with access to scenic hiking and biking trails, community parks, tennis and pickleball courts, swimming facility, and close proximity to the private Shady Canyon Golf Club, all just minutes from world-class shopping, dining, beaches & top-rated Irvine schools.

83 Canyon Creek, Irvine

205 Via Lido Soud, Newport Beach
$10,999,000
5 Beds ⋅ 4 Baths ⋅ PW26153349 MLS ⋅ Active Under Contract Status
A premier Newport Harbor lifestyle awaits at 205 Via Lido Soud. Nestled on the most desirable southwest facing portion of Lido Isle, this exceptional bayfront property is the perfect setting to bring your dream home to life. The home is characterized by breathtaking harbor views and daily glowing sunsets that can be enjoyed from your incredible outdoor spaces or right from the living room. Boasting strong architectural bones, the five bedroom, four bath residence is incredibly bright and airy, enhanced by high ceilings, an intelligent layout, and recent updates including fresh interior paint and new carpet. The generously proportioned floor plan is designed for effortless living and entertaining, featuring a cozy fireplace in the living room and another in the primary suite. Your backyard is the harbor itself, where seamless indoor and outdoor living meets an impressive 45 foot private dock capable of hosting a substantial boat plus a smaller Duffy cruiser. Finding a three car garage in this area is a rare luxury, adding incredible convenience to the property. Accommodating family and guests is a breeze with a dedicated main level bedroom and four more private bedrooms upstairs. Situated on the sunny side of the neighborhood, you are granted access to fantastic community amenities like a yacht club, tennis courts, a private beach, and beautiful scenic walkways. Best of all, the oceanfront and the upscale atmosphere of Lido Marina Village are only a stone's throw away.

205 Via Lido Soud, Newport Beach

1123 E Balboa, Newport Beach
$10,995,000
4 Beds ⋅ 6 Baths ⋅ OC26083583 MLS ⋅ Pending Status
Introducing a rare opportunity to own a brand-new oceanfront residence with a SHORT TERM RENTAL PERMIT on the highly coveted Balboa Peninsula. Thoughtfully designed and expertly curated, this 4-bedroom, 5.5-bathroom home spans approximately 2,851 square feet and blends timeless coastal architecture with refined, modern finishes. From the moment you enter, the home showcases an elevated yet relaxed aesthetic, featuring custom white oak cabinetry, soft plaster finishes, and a sophisticated mix of natural stone, handcrafted tile, and warm textural elements. The chef’s kitchen is both functional and striking, complete with premium appliances, custom millwork, and a seamless connection to the main living spaces—perfectly positioned to capture sweeping ocean views. Each bedroom is ensuite, offering privacy and comfort, while the primary suite is a true retreat with a spa-inspired bath, layered textures, and serene coastal tones. Throughout the home, curated lighting, designer fixtures, and bespoke details create a cohesive and luxurious living experience. One of the home’s most exceptional features is the expansive rooftop deck, offering panoramic ocean and bay views—an ideal setting for entertaining, relaxing, and enjoying Newport’s iconic sunsets. Located directly on the sand, 1123 E. Balboa delivers the ultimate coastal lifestyle with immediate access to the beach, boardwalk, and all that Newport Beach has to offer.

1123 E Balboa, Newport Beach

1201 E Balboa, Newport Beach
$10,895,000
5 Beds ⋅ 5 Baths ⋅ OC26073538 MLS ⋅ Active Under Contract Status
Set directly on the sand along one of Newport Beach’s most sought-after stretches of coastline, this exceptional oceanfront residence sits on a rare oversized corner lot with 45 feet of beach frontage, capturing sweeping, unobstructed views of the Pacific, bay, and coastline beyond. The home is defined by its seamless indoor-outdoor flow, opening to an expansive beachfront patio where the sand and sea feel like a natural extension of the living space. Light-filled interiors showcase an open-concept design with walls of glass, a statement fireplace, and a versatile layout featuring a main-level primary suite with ocean views, two additional guest bedrooms, separate staff quarters, and a private upper-level retreat, all connected by an elevator servicing three interior levels. A rooftop deck offers panoramic views in every direction, ideal for entertaining or relaxing above it all, while a lower-level wine cellar adds a refined touch. With garage and carport parking for up to 7 vehicles, this property delivers a rare blend of scale, architectural pedigree, and effortless beachfront living in an irreplaceable location.

1201 E Balboa, Newport Beach

3352 Bounty, Huntington Beach
$9,999,000
6 Beds ⋅ 6 Baths ⋅ OC26094264 MLS ⋅ Pending Status
An extraordinary Huntington Harbour estate set on one of the most coveted waterfront locations in Coastal Orange County. Perfectly positioned on a rare main channel point lot with 150 foot boat dock and sweeping views, this French Mediterranean masterpiece captures the elegance, scale, and romance of a Southern California water front residence. Built by the renowned Harbour Bay Homes Development, Jim Caldwell, the home offers timeless architecture, exceptional craftsmanship, and an irreplaceable waterfront setting. From the moment you arrive at the beautifully landscaped entry courtyard, the property makes a statement of privacy, sophistication, and presence. The design elements create a warm and refined arrival, while the cul-de-sac location enhances the sense of exclusivity. Inside, the residence unfolds into a dramatic great room floor plan designed to celebrate the water from nearly every major living space. Expansive waterfront living areas invite natural light and frame the harbour through walls of glass, creating a seamless connection between indoors and out. The French-style gourmet kitchen adjoins the waterfront great room, offering an elegant gathering space for entertaining, dining, and everyday coastal living. A private library or home office enjoys its own water views, making work or quiet retreat feel beautifully connected to the bay. The home features 6 bedrooms and 5.5 baths, including a desirable downstairs guest bedroom and an impressive upstairs waterfront bonus room. The thoughtful floor plan provides flexibility for guests, family, recreation, and extended stays, while an elevator offers added convenience between levels. Outdoors, the property is equally remarkable. The 130 feet of water frontage creates an extraordinary sense of openness and scale, complemented by a stunning 70-foot travertine cantilevered deck that extends the living experience directly toward the harbour. A waterfront spa overlooks the bay, while the outdoor living area with fireplace offers the perfect setting for sunset gatherings, intimate evenings, and year-round entertaining. The rare 150-foot dock provides wharfage for large yachts or multiple boats, Duffy, skiff, kayaks, paddle boards, and there is also a three car garage and ample driveway parking. This is a once-in-a-lifetime water front estate where architectural elegance, panoramic water views, and the Southern California boating lifestyle come together in unforgettable fashion. Check out the 3D tour!

3352 Bounty, Huntington Beach

35322 Camino Capistrano, Dana Point
$9,995,500
LG26055865 MLS ⋅ Active Under Contract Status
Incredible Investment Opportunity! The Palisades Apartments are comprised of 15 units in cottage-style clusters and sits on an acre of prime real estate perched along the coastal blufftops between the luxurious revitalized Dana Point Harbor and the San Clemente Pier. These well-maintained single-story units offer stable income and feature a mix of one and two bedroom units with private patios. Tenants enjoy substantial parking with a blend of carports with storage cabinets, garages and perimeter parking. Some units include interior W&D systems and there is also a community on-site laundry room. The owner made a significant investment by just completing construction of a new electric service line with new individual meters and sub-panels. This beautiful coastal community is centrally located to multiple transit systems including the 5 FWY, Pacific Coast Hwy, Amtrak & Metrolink Trains, the Dana Point & San Clemente trolly systems and local parks and award-winning schools.

35322 Camino Capistrano, Dana Point

525 El Paseo Drive, Corona Del Mar
$9,950,000
NP26092209 MLS ⋅ Active Under Contract Status
DEVELOPMENT OPPORTUNITY WITH PERMITTED PLANS on, by far, the largest lot in the sought-after enclave of Irvine Terrace at well over 4/5 of an Acre. Come explore the potential of this significant Contemporary architectural design by Brandon Architects that takes full advantage of the large and unique building site, making it possible for the creation of a private residence with some modern elements, while still maintaining warmth and texture throughout. By maximizing views and indoor-outdoor connections, this property will take on the best aspects of 5-Star resort. At nearly 11,000 sf of living space, the Main Residence offers up to 7 Bedrooms, 7 Baths and 2 Powder Rooms, in addition to many other expected and appreciated rooms and spaces, including an ocean view Great Room with Bar adjacent to a Gourmet "Show" Kitchen and sequestered Chef's "Dirty" Kitchen. As one would expect, the design also includes a generous allocation of space for entertaining by way of a luxurious Lounge area, complete with Bar, Wine Room and Tasting Area, a Table Games area and Media Room. If you would prefer a workout, the design allows for a significant Home Gym with Bath and Sauna. While the Interior plan is impressive on its own, the proposed Exterior amenities solidify the design as an A+. Of note: Pool and Spa with Baja Shelf and Sunken Fire Pit, Outdoor Kitchen with Sit-At Bar, several outdoor Dining and Lounge areas, Bocce Ball Court, Grassy Lawn, Sauna and Pool Bath. But if all of this is not enough, the design also calls for a very private 770 sf 1-Bedroom Guest House out on the tip of the lot that will be an absolute hit with overnight and long-term visitors. And while the Garage are can sometimes be an afterthought in the planning process, that is certainly not the case at this residence, with garaging for 5 vehicles and additional off-street parking for several more vehicles in the Gated Motor Court. And we can't forget to mention the Views of the Pacific Ocean, Newport Harbor, Catalina Island, and City Lights, and being in close proximity to Balboa Island, Beaches, Private Golf, Tennis & Yacht Clubs, Fashion Island/Newport Center and the heart of Corona del Mar. Once completed, this home is destined to become legendary.

525 El Paseo Drive, Corona Del Mar

525 El Paseo Drive, Corona Del Mar
$9,950,000
5 Beds ⋅ 3 Baths ⋅ NP26088576 MLS ⋅ Active Under Contract Status
DEVELOPMENT OPPORTUNITY WITH PERMITTED PLANS on, by far, the largest lot in the sought-after enclave of Irvine Terrace at well over 4/5 of an Acre. Come explore the potential of this significant Contemporary architectural design by Brandon Architects that takes full advantage of the large and unique building site, making it possible for the creation of a private residence with some modern elements, while still maintaining warmth and texture throughout. By maximizing views and indoor-outdoor connections, this property will take on the best aspects of 5-Star resort. At nearly 11,000 sf of living space, the Main Residence offers up to 7 Bedrooms, 7 Baths and 3 Powder Rooms, in addition to many other expected and appreciated rooms and spaces, including an ocean view Great Room with Bar adjacent to a Gourmet "Show" Kitchen and sequestered Chef's "Dirty" Kitchen. As one would expect, the design also includes a generous allocation of space for entertaining by way of a luxurious Lounge area, complete with Bar, Wine Room and Tasting Area, a Table Games area and Media Room. If you would prefer a workout, the design allows for a significant Home Gym with Bath and Sauna. While the Interior plan is impressive on its own, the proposed Exterior amenities solidify the design as an A+. Of note: Pool and Spa with Baja Shelf and Sunken Fire Pit, Outdoor Kitchen with Sit-At Bar, several outdoor Dining and Lounge areas, Bocce Ball Court, Grassy Lawn, Sauna and Pool Bath. But if all of this is not enough, the design also calls for a very private 770 sf 1-Bedroom Guest House out on the tip of the lot that will be an absolute hit with overnight and long-term visitors. And while the Garage are can sometimes be an afterthought in the planning process, that is certainly not the case at this residence, with garaging for 5 vehicles and additional off-street parking for several more vehicles in the Gated Motor Court. And we can't forget to mention the Views of the Pacific Ocean, Newport Harbor, Catalina Island, and City Lights, and being in close proximity to Balboa Island, Beaches, Private Golf, Tennis & Yacht Clubs, Fashion Island/Newport Center and the heart of Corona del Mar. Once completed, this home is destined to become legendary.

525 El Paseo Drive, Corona Del Mar

31 Black Hawk, Irvine
$9,880,000
5 Beds ⋅ 7 Baths ⋅ NP26155564 MLS ⋅ Active Under Contract Status
NEWLY PRICED: AN EXCEPTIONAL OPPORTUNITY IN SHADY CANYON. Stunning views! Reminiscent of the timeless villas along the Mediterranean coast, this front-row custom estate in Shady Canyon has been beautifully renovated to blend classic architecture with sophisticated, modern living. Set against the breathtaking backdrop of Bommer Canyon, the home offers an incredible 200 feet of sweeping scenic views-creating a private sanctuary designed for refined living and grand entertaining. From the sparkling pool and spa to the lush emerald lawn and multiple al fresco dining areas, every outdoor space is designed for year-round enjoyment. Framed by forever views from nearly every vantage point, this residence invites you to exhale and stay awhile. Step inside to a dramatic double-height foyer where arched hallways and custom wrought-iron railings frame a graceful, curved staircase. Natural light floods the interiors, drawing the eye to garden views beyond and setting the tone for the elegance found throughout. Spanning approximately 7,746 square feet across three levels-with convenient elevator access-the 5-bedroom, 7-bath estate showcases a serene neutral palette and wide-plank European oak flooring, creating a sense of cohesion and effortless elegance. The newly remodeled open-concept kitchen is the heart of the home, featuring designer cabinetry, premium appliances, and a large center island. It opens seamlessly to the family room and out to the backyard, where glass doors invite in light and canyon views-perfect for indoor-outdoor living and family gatherings. Upstairs, three spacious bedrooms include a serene primary suite with a private terrace, sitting area, and spa-inspired bath featuring dual vanities, a soaking tub, and walk-in marble shower. All baths have been recently reimagined with boutique hotel-level finishes and fixtures. The lower level is an entertainer’s dream-offering a game and media lounge with coffered ceilings, custom cabinetry, a built-in bar, and plush seating with a full projection screen for movie nights. Outside, the spirit of the Mediterranean continues with vine-draped loggias, a central courtyard with tiled fountain, and lush landscaping. Enjoy a built-in BBQ, pool, and spa-set against the undisturbed beauty of Bommer Canyon. Shady Canyon offers two 24-hour guard gates, clubhouse, swim, pickleball, tennis, hiking/biking trails, playground, and a world-class Golf Club.

31 Black Hawk, Irvine

500 Harbor Island Drive, Newport Beach
$9,628,000
4 Beds ⋅ 5 Baths ⋅ NP26126679 MLS ⋅ Active Under Contract Status
PRICE REDUCED!! Commanding a premier bayfront setting within one of Newport Harbor's most coveted waterfront communities, 500 Harbor Island Drive offers an extraordinary blend of contemporary architecture, refined designer finishes, and effortless indoor-outdoor living. Boasting approximately 53 feet of water frontage and a private 40-foot dock accommodating up to a 55-foot vessel and three vessels total, the property captures the very best of Newport Beach waterfront living. Spanning approximately 4,440 square feet, the residence features four en-suite bedrooms, four-and-one-half bathrooms, and a thoughtfully designed floorplan for both grand entertaining and everyday living. A dramatic double-height entry introduces the home's sophisticated aesthetic, highlighted by a floating staircase with stainless-steel railings, expansive walls of glass, wide-plank wood flooring, and a Tom Dixon statement chandelier. The main living areas are oriented toward the water, creating a seamless connection to the bayfront terrace beyond. Designed for entertaining, the outdoor living space features an in-ground spa, outdoor fireplace, and areas for dining and lounging while overlooking the harbor and passing yachts. The gourmet kitchen serves as the heart of the home, appointed with waterfall-edge onyx countertops, custom cabinetry, Wolf appliances, a built-in Sub-Zero refrigerator, Sub-Zero wine refrigeration, a wet bar, and island seating. Adjacent dining and living spaces open directly to the waterfront and are complemented by a custom Bocci chandelier featuring hand-blown glass. A desirable main-level en-suite bedroom provides flexibility for guests or multigenerational living. Upstairs, the primary suite enjoys harbor views, a private waterfront balcony, wardrobe storage, and a spa-inspired bath with a freestanding soaking tub, walk-in shower, and designer Foscarini lighting. Two additional en-suite bedrooms, a secondary laundry area, and a spacious bonus room with a fireplace and wet bar complete the upper level. Additional amenities include custom built-ins, skylights, Restoration Hardware lighting, specialty tile from Artistic Tile and Tilebar, a Murphy bed, solar-assisted climate control, security and video surveillance, and an attached three-car garage. Residents enjoy close proximity to Balboa Island, Balboa Yacht Club, Newport Beach Yacht Club, Lido Marina Village, Fashion Island, award-winning schools, championship golf, and Newport Beach's coastline.

500 Harbor Island Drive, Newport Beach

522 W Oceanfront, Newport Beach
$9,000,000
5 Beds ⋅ 5 Baths ⋅ OC26079870 MLS ⋅ Pending Status
A rare opportunity to own two homes side by side—purchase this property along with the neighboring residence and create your own expansive coastal retreat! A true legacy estate—set directly on the sand with uninterrupted, panoramic water views. Introducing a once-in-a-lifetime opportunity: an iconic beachfront family compound with sweeping panoramic ocean views. Seize a rare lot on the Newport Peninsula boardwalk offering an unparalleled lifestyle for those with discerning tastes. Step into a realm where luxury seamlessly blends with an idyllic location sited on a prized parcel of land, a scarce find that promises a luxurious family enclave by the ocean. This exclusive oceanfront residence offers 5BD, 4.5BA, approximately 3,523 sq. ft, plus a 2-CAR Attached Garage, a private patio, and a primary suite with balcony! Designed with remarkable attention to detail, the home features an impressive array of elevated finishes and upgrades including FULLY OWNED solar panels, high ceilings, curved staircase, accordion panel doors, French doors, wainscoting, coffered ceilings, built-ins, crown molding, built-in surround sound system, premium hardwood flooring, custom fitted roller shades, built-in fireplaces, ceiling fans, & LED recessed lighting! A culinary-grade designer kitchen with expansive kitchen island, granite countertops, decorative tile backsplash, white glass-fronted cabinetry with soft-close hardwood drawers, & equipped with top-of-the-line stainless steel appliances (built-in refrigerator, double oven, cooktop, range, microwave, dishwasher, & multiple beverage drawers)! Live where others vacation—experience Newport Beach lifestyle at its finest— zoned Newport Mesa Unified and within walking distance to Balboa Pier, Balboa Fun Zone, Balboa Island Ferry and just minutes to Newport Beach Pier, Lido Marina Village, Newport Harbor Yacht Club, Newport Beach Country Club, Hoag, Back Bay, Pelican Hill Resort, Fashion Island, South Coast Plaza, & John Wayne Airport!

522 W Oceanfront, Newport Beach

1302 Skyline Drive, Laguna Beach
$8,995,000
4 Beds ⋅ 5 Baths ⋅ NP26046373 MLS ⋅ Pending Status
Commanding a prime corner lot in the coveted enclave of Mystic Hills, this architectural jewel offers stunning ocean and city light vistas from its elevated position in Laguna Beach. Designed by John O’Neill, the residence exudes timeless European charm. Reimagined and expanded between 2022 and 2023, it showcases exquisite craftsmanship and thoughtful detail throughout, merging Italian elegance with subtle Spanish influences and contemporary finishes. Approximately 4,545 SF of interiors accommodate four bedrooms, four and one-half bathrooms, executive office, temperature-controlled wine cellar accommodating appx. 200 bottles, dedicated laundry room, and versatile bonus room. Expansive glass French doors invite natural light and provide seamless access to ocean-facing terraces and peaceful patios. A chef's delight, the kitchen provides professional-grade appliances, rich stone countertops, a cozy fireplace, and a butler’s pantry—creating a warm, inviting hub for everyday living and entertaining. The luxurious primary suite offers direct terrace access and sweeping views, along with a spacious walk-in closet, dual stone-topped sinks, a soaking tub, separate walk-in shower, and a dedicated vanity area—offering both comfort and retreat. Winding pathways lead through fragrant rose gardens, tranquil fountains, and manicured lawns, culminating in an upper-level terrace with a spa and a circular dining tower that captures the sea breeze year-round. Offering plenty of space to entertain, the backyard hosts multiple seating areas designed for large scale gatherings. A finished 3-car garage, solar, and home automation complete the residence. Every inch of this home reflects a harmonious blend of indoor-outdoor living and captures the essence of the California Riviera lifestyle in one of Laguna Beach’s most sought-after neighborhoods.

1302 Skyline Drive, Laguna Beach

21 Ridgeview, Irvine
$8,980,000
5 Beds ⋅ 6 Baths ⋅ TR25273840 MLS ⋅ Active Under Contract Status
This is one of the finest locations and most stunning estates in the prestigious, guard-gated Turtle Ridge community. This exceptional property boasts breathtaking panoramic views stretching from sparkling city lights to Shady Canyon, set on a premium pie-shaped lot at the end of a quiet cul-de-sac. Every aspect of the home reflects uncompromising attention to detail, featuring unique materials and superior craftsmanship inside and out. The residence offers 5 bedrooms, 5.5 bathrooms, plus an office, a library, a media room, and additional bonus living spaces. Highlights include an expansive formal dining room and breakfast nook, along with a gourmet kitchen featuring an oversized fan-shaped center island, dual built-in refrigerators, and a wine cooler. Finishes include marble, granite, and hardwood flooring, plantation wood shutters, custom mirrors, imported drapery, crown moldings, European-style cabinetry, and French doors. A 4-car attached garage with epoxy flooring completes the interior amenities. The resort-style landscaping is thoughtfully designed for both relaxation and entertaining, showcasing a fully automated pool and spa, oversized gazebo, outdoor fireplace, fire pit, and extensive natural flagstone throughout the yard. Ideally located near award-winning Vista Verde K-8, renowned University High School, and Sage Hill Private School. Residents also enjoy access to exceptional community amenities including two resort-style pools, spas, cabanas, playgrounds, a clubhouse, a theater, and scenic trails. Homes like this are seldom available. Act before the opportunity slips away.

21 Ridgeview, Irvine

300 S Bay Front, Newport Beach
$8,750,000
3 Beds ⋅ 5 Baths ⋅ NP26104573 MLS ⋅ Active Under Contract Status
Experience the rare privilege of waterfront living on world-famous Newport Harbor, home to more than 10,000 yachts and recreational vessels, spectacular sunsets, and year-round coastal weather. Ideally positioned on the coveted west end of South Bayfront on Balboa Island, 300 South Bayfront offers an extraordinary lifestyle with panoramic harbor views and an unmatched connection to the bay. This prime corner residence invites you to step outside and instantly enjoy the sun, ocean breeze, serenity, and vibrant waterfront atmosphere. Built in 1991, the approximately 2,429-square-foot home features three bedrooms, five baths (including two powder rooms), and thoughtfully designed living spaces with separate family rooms on both the upper and lower levels. A two-car garage with an electric vehicle charging station adds modern convenience. From your living and family rooms, enjoy front-row views of regattas, holiday boat parades, nature's sea-life and the ever-changing beauty of harbor life. The completed underground utility project enhances the setting, preserving uninterrupted sightlines free from utility poles and wires. Designed with distinctive Southwestern-inspired architecture, this exceptional bayfront property is a rare opportunity to own a truly iconic Balboa Island home.

300 S Bay Front, Newport Beach

1 1/2 Vista Del Sol, Laguna Beach
$8,495,000
4 Beds ⋅ 5 Baths ⋅ LG26166661 MLS ⋅ Active Under Contract Status
Welcome home to the perfect coastal escape! Masterfully designed for elevated coastal living, this exquisite residence blends timeless architecture and style with impeccable craftsmanship and an uncompromising commitment to quality. Nestled within the prestigious guard-gated enclave of Three Arch Bay, the home captures breathtaking views of the Pacific, scenic coastline, Catalina Island, and spectacular year-round sunsets. The property offers a rare combination of exceptional amenities seldom found within this coveted oceanfront community, including a sparkling pool and spa, private guest casita with sauna/cedar closet, multiple ocean-view terraces, separate family room, 3 fireplaces, indoor laundry room, central A/C, newer roof (2025), and a spacious 3-car garage. Crisp white interiors are complemented by shiplap ceilings, bespoke wainscoting, and wide-plank French oak flooring, creating the perfect backdrop for the panoramic coastal scenery to take center stage. The home is positioned wide on an elevated corner parcel, maximizing views, sea breezes and privacy. Expansive windows and glass doors fill the interiors with natural light while seamlessly connecting the living spaces to the outdoors. An open-concept floor plan highlights a beautifully appointed gourmet kitchen with a grand center island that flows effortlessly into the great room and extends to an ocean-facing terrace through fully retractable glass panel doors. The home features 4 bedrooms and 5 baths, including a serene primary suite occupying its own private level, with shoreline vistas and direct access to the pool and spa. Every space in this stunning home reflects a harmonious blend of refined elegance and everyday comfort, presenting an inviting and peaceful setting for relaxed daily living, memorable gatherings, and sophisticated entertaining. Three Arch Bay is among SoCal’s most exclusive coastal communities, offering private beach access, 24-hour guard-gated security, tennis and sport courts, clubhouse, playground, park, and a vibrant calendar of community and holiday events. World-renowned luxury resorts, abundant coastal recreation, acclaimed dining, boutique shopping, art galleries, and cultural attractions are just moments away, completing an unparalleled year-round coastal lifestyle. Enjoy vacation living every day!

1 1/2 Vista Del Sol, Laguna Beach

Based on information from California Regional Multiple Listing Service, Inc. as of . This information is for your personal, non-commercial use and may not be used for any purpose other than to identify prospective properties you may be interested in purchasing. Display of MLS data is usually deemed reliable but is NOT guaranteed accurate by the MLS. Buyers are responsible for verifying the accuracy of all information and should investigate the data themselves or retain appropriate professionals. Information from sources other than the Listing Agent may have been included in the MLS data. Unless otherwise specified in writing, Broker/Agent has not and will not verify any information obtained from other sources. The Broker/Agent providing the information contained herein may or may not have been the Listing and/or Selling Agent.