Refine Search
Sort by
540 PENINSULA, Irvine
$5,813,200
4 Beds ⋅ 5 Baths ⋅ OC26015967 MLS ⋅ Pending Status
Brookfield New Construction on a View Lot—Design Center Credit + Room Options: Extended Great Room, Multi-Gen Suite & Prep Kitchen! Vista in Summit at Orchard Hills offers the height of all that Irvine has to offer! Tucked behind private gates and terraced along scenic hilltops, Vista at the Summit’s resort-style ambiance perfectly blends private village life with a convenient Irvine address. Within a guard-gated enclave, Summit in Orchard Hills is set amidst majestic orchards, surrounded by open space and miles of trails. Vista homes are steps from Overlook Park - dive into the junior Olympic pool, relax in the jacuzzi spa, or spend weekends at the private clubhouse, kids pool, playground, BBQ areas, and more! Vista students are invited to attend the award-winning Irvine Unified School District. Irvine schools are nationally recognized for excellence in academics, arts & athletics. Residents will attend Canyon View Elementary School, Sierra Vista Middle School and Northwood High School.

540 PENINSULA, Irvine

560 PENINSULA, Irvine
$5,646,500
4 Beds ⋅ 5 Baths ⋅ OC25267836 MLS ⋅ Pending Status
View Homesite a top The Summit in Orchard Hills! New Construction - Make this home yours by having the ability to personally select your designer options. Grand Dining Room and Multi Gen Suite structural options included now. Welcome home to luxury at Vista in Summit at Orchard Hills! Introducing our Brisa floorplan. From the first step into Brisa, you are greeted by 12’ ceilings, inviting you inside. Open concept living offers spacious great room, dining room gourmet chef’s kitchen. Kitchen is complete with Wolf appliance package and walk-in pantry. Step from your great room onto your covered California room. Upstairs your primary bedroom with a tranquil primary bath featuring dual sinks, vanity relaxing soaking tub. Each bedroom features private en suite with walk in closet. Oversized loft is the perfect setting for movie nights, homework stations or home office. Schedule your private tour today!

560 PENINSULA, Irvine

548 PENINSULA, Irvine
$5,645,800
4 Beds ⋅ 5 Baths ⋅ OC26016582 MLS ⋅ Pending Status
View Homesite a top The Summit in Orchard Hills! New Construction - Make this home yours by having the ability to personally select your designer options with a Builder Credit! Multi Gen Suite included. Welcome home to luxury at Vista in Summit at Orchard Hills! Introducing our Brisa floorplan. From the first step into Brisa, you are greeted by 12’ ceilings, inviting you inside. Open concept living offers spacious great room, dining room gourmet chef’s kitchen. Kitchen is complete with Wolf appliance package and walk-in pantry. Step from your great room onto your covered California room. Upstairs your primary bedroom with a tranquil primary bath featuring dual sinks, vanity relaxing soaking tub. Each bedroom features private en suite with walk in closet. Oversized loft is the perfect setting for movie nights, homework stations or home office. Schedule your private tour today!

548 PENINSULA, Irvine

536 PENINSULA, Irvine
$5,638,000
4 Beds ⋅ 5 Baths ⋅ OC26033237 MLS ⋅ Pending Status
ORCHARD HILLS VIEW HOMESITE! Come personalize finishes with us on a premier upper view homesite within the Summit at Orchard Hills. Features room options are: Multi-Gen Suite, Grand Dining Room, Prep Kitchen and Fireplace in the Great Room. From the moment you open the front door to this Aliento design from Brookfield Residential, you are drawn into this open and welcoming home design. Natural light highlights the 2-story foyer and inviting you into an open concept great room. First floor Suite includes kitchenette, full bath with walk-in closet and it's own private retreat. Also Downstairs a Private power room for guests. Second floor primary suite showcases city light views. Primary suite features oversized walk-in closet. Secondary bedrooms are complete with full private bathrooms. Schedule your private tour today!

536 PENINSULA, Irvine

664 Mystic View, Laguna Beach
$5,595,000
4 Beds ⋅ 4 Baths ⋅ LG26145846 MLS ⋅ Pending Status
INCREDIBLE BUY! A distinctive landmark on Laguna’s hillside landscape for decades, this iconic property provides a front row seat to watch the city’s downtown, coastal and artistic happenings enfold. Never offered for sale before, the home features a timeless design of circles and captivating views. With no roofs to look over, the house was carefully sited on the spacious lot to build a large structure while maintaining sizeable open areas for decks, gardens, and terraces for fruit trees. Originally designed by Sigler-Zane Architectural Associates, engineering by Siavash Bahador, one of the owners was a renowned geophysicist who oversaw every detail of construction. Built to last, this home survived the big 1993 fire that destroyed many neighboring homes. A later permitted expansion of the lower third level with design by architect Kirk Saunders added guest quarters that could potentially be an income generator. The top level includes a foyer entry, living room, primary bedroom with ensuite bath, half bath, dining area, gourmet kitchen and loft/office area above the kitchen leading to an open-air deck. The second level offers many flex-use rooms with 2-3 bedrooms possible, exercise area, library room with walls of glass door shelving and huge storage rooms that hold laundry and mechanical appliances. If hypnotic views and a colorful personality suit you, this home may be one you will want to make your own!

664 Mystic View, Laguna Beach

37 Vernon, Newport Coast
$5,389,000
5 Beds ⋅ 5 Baths ⋅ NP26183871 MLS ⋅ Active Under Contract Status
Beautifully customized and expanded, 37 Vernon offers generous living spaces, timeless architectural details and exceptional privacy within the prestigious guard-gated community of Rivage in Newport Coast. This thoughtfully designed residence features four bedrooms plus an oversized bonus room with the flexibility of a possible fifth bedroom. Filled with natural light, the interior is enhanced by rich hardwood flooring, crown molding and graceful architectural details. The formal living room features a fireplace and abundant windows, while the elegant formal dining room with French doors creates a beautiful setting for entertaining. At the heart of the home, the gourmet kitchen features custom cabinetry, granite countertops, Viking appliances, six-burner cooktop, built-in refrigerator, walk-in pantry and a generous center island. The kitchen opens to the expansive family room with fireplace, custom built-ins and walls of windows overlooking the lush rear grounds. A charming breakfast area surrounded by windows provides direct access to the patio. A distinctive gentleman's lounge (could be converted to a main floor bedroom) is richly appointed with extensive custom woodwork, built-in cabinetry and a full wet bar with seating, an exceptional space for entertaining or relaxing. Upstairs, the impressive primary suite features a tray ceiling and separate light-filled retreat surrounded by windows with serene views of mature trees and greenery. The spacious primary bath offers dual vanities, soaking tub, separate walk-in shower and dedicated vanity area, while custom-fitted walk-in closets provide extensive storage. Three additional bedrooms and bathrooms plus the oversized bonus room complete the upper level. The private rear yard is surrounded by mature trees and lush landscaping, creating a wonderfully secluded setting with generous patio areas for outdoor dining and entertaining. Additional highlights include a three-car garage with built-in storage and epoxy flooring. Ideally situated on a cul-de-sac within Rivage, residents enjoy Newport Ridge North amenities including a resort-style pool and spa, clubhouse, tennis and basketball courts, volleyball and playgrounds. An exceptional opportunity to enjoy space, privacy and the coveted Newport Coast lifestyle.

37 Vernon, Newport Coast

16412 Ardsley Circle, Huntington Beach
$5,299,000
4 Beds ⋅ 4 Baths ⋅ OC26094909 MLS ⋅ Pending Status
Welcome to an extraordinary waterfront residence featuring an approximately 90 ft private dock, tucked away at the end of a quiet cul-de-sac on Humboldt Island, one of the most desired and prestigious locations in Huntington Harbour. This turnkey 4,016 SqFt, 4-bed, 3.5-bath home blends modern luxury with timeless coastal design, offering two primary suites and unobstructed full-harbour views. Outdoor living shines with a new above-ground spa, a spacious partially enclosed California room with one large and open steel framed sliding door, an expansive patio, gas powered fire place, built-in barbecue with mini-fridge, herb garden, upgraded hardscape, and 2 water fountains. The exceptionally large dock includes Australian ProFenders, enhanced dock lighting, and a new 50-amp electrical system. Inside, high-end chandeliers, porcelain flooring, integrated ceiling speakers, and a striking stone fireplace elevate the main level. Sliding glass doors create seamless indoor / outdoor flow. A beautiful floating glass staircase leads to four upstairs bedrooms. The chef’s kitchen includes solid wood cabinets imported from the Pacific Northwest, Sub-Zero refrigeration, a Thermador six-burner range, microwave with warming feature, quartzite counters, bar sink, walk-in pantry, and wine closet. Large sliding glass doors invite natural light into the space, creating an inviting atmosphere for cooking and gathering. A separate office adds flexibility. Both primary suites offer unparalleled harbour views. One features two upgraded walk-in closets, including a glass shoe display, fireplace, and fully remodeled bath. The second offers new closets and a newly designed bathroom. Additional bedroom includes a balcony; every toilet features a bidet. Additional highlights include solid doors, newer HVAC systems, water softener, and a fully upgraded three-car garage with epoxy floors and new motor. Custom hardscape, cobblestone driveway, and an upstairs laundry room complete this exceptional waterfront residence. This extraordinary residence on Humboldt Island blends impeccable craftsmanship, modern comfort, and waterfront serenity, creating a rare opportunity to own a truly exceptional home in one of Huntington Harbour’s most coveted neighborhoods.

16412 Ardsley Circle, Huntington Beach

1414 Dunning Drive, Laguna Beach
$5,275,000
4 Beds ⋅ 4 Baths ⋅ OC26211128 MLS ⋅ Active Under Contract Status
This stunning 2020 built estate in Laguna Beach, designed by renowned architect Horst Noppenberger, is a true work of art, showcasing modern design and exceptional architecture inside and out. Perched at the end of a hillside cul-de-sac, this extraordinary property offers mesmerizing sunsets and immaculate, Zen-inspired grounds. The ultra-modern smart home features an array of amenities and premium materials throughout, along with the convenience of a spacious elevator connecting the two-car garage to all levels of the home. Each space has been thoughtfully designed to highlight the interiors through an organic blend of cohesive elements and contemporary finishes. A striking wall of windows overlooking the spectacular infinity lap pool anchors the home, filling it with natural light while offering serene views of the backyard sanctuary. The beautifully designed pool serves as a stunning focal point, creating a seamless connection between the indoor living spaces and the tranquil outdoor setting. With four bedrooms, including an expansive private primary retreat with marble floors, a finished closet, and private access to the deck, this home offers 3,353 square feet of living space. A chef’s kitchen with an open-concept design and inviting flow enhances the seamless energy of the main living area. Ideally located, this home features ample parking and is just minutes from the beach, with the Top of the World trailhead just up the hill. Laguna Beach is renowned for its art galleries, boutique shops, restaurants, excellent schools, outdoor activities, and relaxed coastal lifestyle.

1414 Dunning Drive, Laguna Beach

552 PENINSULA, Irvine
$5,239,680
4 Beds ⋅ 5 Baths ⋅ OC25263065 MLS ⋅ Pending Status
Come personalize this home with us from start to finish with a premier upper view homesite within the Summit at Orchard Hills! From the moment you open the front door to this Aliento design from Brookfield Residential, you are drawn into this open and welcoming home design. Natural light highlights the 2-story foyer and inviting you into an open concept great room. First floor bedroom includes full bath with walk-in closet. Private power room for guests. Second floor primary suite showcases city light views. Relaxing soaking tub is centered between dual vanities, with marble tiled walls and quartzite countertops. Primary suite features oversized walk-in closet. Secondary bedrooms are complete with full private bathrooms. Schedule your private tour today!

552 PENINSULA, Irvine

379 Aster, Laguna Beach
$5,100,000
LG26142870 MLS ⋅ Pending Status
Discover a truly exceptional trophy property, a rare investment opportunity in the heart of North Laguna Beach. Offered for the first time in years, this unique multi-family estate is set on an expansive, park-like lot featuring lush lawns, mature trees, and beautifully landscaped grounds that create a peaceful retreat just moments from the ocean. The property consists of three well-maintained residential buildings: two charming single-level duplexes and a triplex situated above five private garages with convenient rear alley access. The two duplexes each offer spacious one-bedroom bungalow-style residences, while the triplex includes a studio, a generous one-bedroom apartment, and a large two-bedroom, one-bath residence. Each unit has been thoughtfully designed with abundant natural light, large windows, attractive hardwood floors, private outdoor patio space, and either a dedicated garage or reserved off-street parking. Residents also enjoy a shared laundry facility, while the duplex units include their own laundry hookups. With long-term tenants and historically low vacancy, the property has enjoyed consistent demand thanks to its tranquil setting and unbeatable location. Current rental rates are below market, presenting a compelling opportunity for future income growth while maintaining a highly desirable tenant base. Ideally located just two blocks from the iconic Heisler Park, the property is within easy walking distance of Main Beach, renowned art galleries, acclaimed restaurants, boutique shopping, and public transportation. Combining an irreplaceable location, stable income, and significant upside potential, this is a legacy asset rarely available in one of Laguna Beach's most sought-after neighborhoods.

379 Aster, Laguna Beach

532 SAHARA, Irvine
$5,080,100
4 Beds ⋅ 5 Baths ⋅ OC26100821 MLS ⋅ Pending Status
Brookfield New Construction at Vista in The Summit at Orchard Hills offers an exceptional opportunity to own within one of Irvine’s most prestigious guard-gated hillside communities. Perfectly positioned on a desirable view homesite, this residence captures the elegance of elevated living with scenic surroundings, resort-inspired amenities, and thoughtfully designed luxury spaces throughout. Nestled among rolling orchards, preserved open space, and miles of scenic trails, Vista at The Summit blends private village charm with the convenience of a premier Irvine address. Residents enjoy exclusive access to Overlook Park featuring a junior Olympic pool, relaxing jacuzzi spa, private clubhouse, children’s pool, playgrounds, BBQ areas, and inviting outdoor gathering spaces perfect for entertaining and everyday enjoyment. This beautifully designed new construction home showcases the Extended great room & grand dining room, first floor library, and small covered deck at bedroom 2. Appreciate access to the award-winning Irvine Unified School District, nationally recognized for excellence in academics, arts, and athletics. Students are slated to attend Canyon View Elementary School, Sierra Vista Middle School, and Northwood High School. Experience luxury new construction living at Vista in The Summit at Orchard Hills — where privacy, panoramic views, and timeless Irvine elegance come together.

532 SAHARA, Irvine

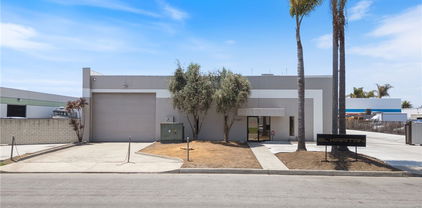
8697 Research Drive, Irvine
$5,000,000
OC26099049 MLS ⋅ Pending Status
This is a free-standing single tenant investment property located in the prestigious Irvine Spectrum area of Irvine. Retail business, restaurants and the Irvine Spectrum Shopping center are located within walking distance. This building in located with immediate Access to I-405, I-5, SR-133 and SR-73 and minutes away from Laguna Beach, Fashion Island, Tustin Marketplace and John Wayne Airport. his property is suitable for light industry, R&D, and warehousing. At the front building entrance there is a large reception area off of which there are office spaces. Down the hallway, there are additional rooms suitable for offices or storage. Adjacent to this is a large Showroom/Assembly/R&D Area measuring approximately 58' wide x 55' deep with 12' tall lighted acoustic ceilings. At the rear of the building is a warehouse measuring approximately 52' x 38' with 30' ceilings and 2 corrugated roll-up doors, each approximately 8' wide x 12' high. On the second floor (accessed off the front reception area) there are additional rooms suitable for offices or additional storage.

8697 Research Drive, Irvine

616 Virginia Park Drive, Laguna Beach
$4,995,000
4 Beds ⋅ 4 Baths ⋅ LG26190562 MLS ⋅ Active Under Contract Status
Experience the very essence of Laguna Beach’s sought after lifestyle at this magazine worthy masterpiece, where panoramic ocean, whitewater, sunset, and Catalina Island views create an extraordinary coastal backdrop. Enviably located on highly sought after Virginia Park Drive in the heart of Laguna Beach’s Village neighborhood, this ocean view residence is positioned on a cul-de-sac just moments from beaches, galleries, restaurants, and boutiques. Designed for seamless indoor/outdoor living, the property features a wraparound yard and multiple decks from which to enjoy the captivating coastal vistas. Thoughtfully upgraded, the spacious floor plan includes four bedrooms, three and a half bathrooms, and a versatile bonus room. The ocean view great room opens to a covered wraparound deck, extending the living space for both entertaining and everyday enjoyment. The updated kitchen is appointed with a 60 inch Wolf range featuring six burners, a grill, and double oven, Sub Zero refrigerator; and Calacatta marble countertops. A separate family/media room opens to the backyard through French doors, providing additional space for dining, entertaining, or recreation. The primary suite is a private retreat featuring a fireplace and a spacious, spa inspired bathroom with a walk in shower, soaking tub, and an additional fireplace. The property’s exceptional location makes it easy to leave the car at home and explore the magnificent beaches, beautiful parks, restaurants, cafés, galleries, and boutiques for which Laguna Beach is renowned. This residence presents an exceptional opportunity to experience the ultimate Laguna Beach lifestyle.

616 Virginia Park Drive, Laguna Beach

27562 Lost Trail Drive, Laguna Hills
$4,995,000
5 Beds ⋅ 5 Baths ⋅ NP26098783 MLS ⋅ Pending Status
Located on nearly half an acre in Nellie Gail Ranch, this meticulously updated residence was remodeled in a thoughtful, multi-year, seven-figure renovation completed in 2024. The transformation addressed the home’s finishes and core infrastructure, creating a rare turnkey property with exceptional quality throughout. Custom shiplap accents, European white oak flooring, and an open-concept layout designed for modern living and entertaining play off the beautifully crafted staircase with solid white oak treads, hand-stained railings, and matte black iron spindles. The stunning kitchen is anchored by an oversized island with seating for eight, with premium appliances, quartz countertops, imported Italian tile backsplash, six-burner gas range, double ovens, built-in refrigerator and freezer columns, custom oak shaker cabinetry, dual fireclay sinks, under-cabinet and toe-kick lighting, plus a coffee and wet bar. The main level includes a full guest suite, private office, powder room, and laundry room with Italian porcelain tile, utility sink and folding counter. Upstairs, the primary suite offers a peaceful retreat with a dual-sided fireplace and spa-inspired bathroom featuring a quartz waterfall dual-sink vanity, soaking tub, imported Italian tile feature wall, custom matte black framed shower enclosure with four shower heads, and TOTO Washlet. A spacious walk-in closet by California Closets finishes the suite. Three additional bedrooms, two full bathrooms, and a large bonus room complete the upper level. Designed for resort-style living outside, you'll discover a remodeled pool and spa with mini pebble finish and Pentair equipment, two fire pits, a grass play area, mature fruit trees, and an outdoor kitchen with Blaze BBQ, double burner, honed quartz countertops, sink, and refrigerator. Sonos outdoor audio, upgraded landscape lighting, and automated irrigation enhance the space. Major upgrades include a refurbished roof with new underlayment and gutters, full PEX repiping, Andersen windows, expansive WinDor folding doors, dual-zone HVAC with all-new ducting, owned solar system with two Tesla Powerwalls, epoxy garage floors, Halo whole-house water filtration, and expanded driveway and side yard with potential RV accommodation. Smart home features include whole-home Sonos audio, hardwired security cameras, Ring alarm, and Nest thermostats. Nellie Gail amenities include equestrian facilities, pool, tennis and pickleball.

27562 Lost Trail Drive, Laguna Hills

11451 Plantero Drive, North Tustin
$4,988,000
5 Beds ⋅ 7 Baths ⋅ PW26135115 MLS ⋅ Pending Status
Set behind private gates in the coveted Lemon Heights enclave, this exceptional estate offers breathtaking Catalina Island and city light views, refined craftsmanship, and unparalleled privacy. Spanning approximately 6,800 square feet, the residence features five spacious en-suite bedrooms, a custom climate-controlled wine room, an expansive bonus/media room, and seven beautifully remodeled bathrooms, offering the perfect balance of luxury and livability. The remodeled chef's kitchen showcases a large center island, walk-in pantry, top-of-the-line appliances, two dishwashers, beverage refrigerator, and an inviting informal dining area. Enter through dramatic wood and wrought-iron doors into a home designed for grand entertaining and everyday living. Just beyond the entry is an impressive temperature-controlled wine room. The main level also features a private en-suite guest bedroom with French doors opening to a serene open-air atrium with a tranquil fountain. The elegant formal living and dining rooms feature a striking dual-sided fireplace and a wall of French doors, creating seamless indoor-outdoor living. The spacious family room offers a fireplace, walls of windows that fill the home with natural light, and French doors opening to the outdoor living areas. A sweeping wrought-iron staircase leads to the luxurious primary suite with a romantic fireplace, private view balcony, and spa-inspired bath featuring dual vanities, dual walk-in closets, a freestanding soaking tub, and a walk-in shower. Three additional oversized en-suite bedrooms with walk-in closets, along with a spacious bonus/media room, complete the second level. The resort-style backyard offers exceptional privacy beneath a stunning California Room equipped with a fireplace, outdoor kitchen, ceiling fans, gas heaters, and TV. Relax in the saltwater pool and spa, gather around the wood-fired pizza oven, or enjoy the peaceful outdoor spaces. An outdoor shower, half bath, and large enclosed pet play area add convenience. This extraordinary Lemon Heights estate presents a rare opportunity for the buyer seeking privacy, panoramic views, and a distinguished lifestyle. Located within the award-winning Arroyo Elementary, Hewes Middle School, and Foothill High School boundaries, with convenient access to premier shopping, dining, entertainment, parks, hiking trails, and major freeways.

11451 Plantero Drive, North Tustin

1518 Anita Lane, Newport Beach
$4,975,000
6 Beds ⋅ 5 Baths ⋅ OC26030482 MLS ⋅ Pending Status
Opportunity awaits in this modern two-story residence located in the prestigious Baycrest South neighborhood of Dover Shores in Newport Beach. Set on a desirable lot, this expansive home offers 6 bedrooms and 5 bathrooms with exceptional potential for renovation, customization, or redevelopment. The spacious floor plan provides a strong foundation to re-imagine the interiors, enhanced by abundant natural light and dramatic floor-to-ceiling windows. A sprawling primary suite opens to a grand patio, creating a seamless indoor-outdoor living experience. Dover Shores is known for its tranquil setting and prime location near top-rated schools, 17th Street dining and shopping, John Wayne Airport, and Newport Beach’s iconic coastline. Whether you’re looking to refresh or refine your dream home, this property presents a rare opportunity in one of Newport Beach’s most sought-after communities. Property sold as-is.

1518 Anita Lane, Newport Beach

15591 Container Lane, Huntington Beach
$4,907,700
OC25176615 MLS ⋅ Active Under Contract Status
A Rare Industrial Opportunity in Coastal Huntington Beach - Offered for the first time in years, 15591 Container Lane is a freestanding industrial building delivering nearly 12,000 square feet of flexible space in one of Orange County’s most desirable coastal business hubs. This property is ideal for an owner-user, investor, or visionary developer seeking to capitalize on the low industrial vacancy rate in Huntington Beach. Currently configured as two separate warehouse spaces (6,765 SF and 5,205 SF), the layout supports a range of use cases—including dual occupancy or full-building operations. With 18’ ceilings, two 12’ roll-up doors, a secure gated yard, 400 amps of 208V 3-phase power, and a recently poured concrete lot, the building is move-in ready and primed for customization. Situated on over half an acre with 17 on-site parking spaces (13 gated), this location also presents a rare opportunity to reimagine the space into a creative industrial office or showroom. Surrounded by lifestyle and logistics advantages—including close proximity to the Ports of LA and Long Beach, John Wayne and Long Beach Airports, major freeways, and Huntington Harbour Marina—this property blends operational functionality with coastal appeal. Whether you're looking to occupy, lease, or redevelop, this is a strategic asset in a high-demand industrial submarket.

15591 Container Lane, Huntington Beach

31171 Old San Juan Road, San Juan Capistrano
$4,850,000
7 Beds ⋅ 9 Baths ⋅ 26990555 MLS ⋅ Active Under Contract Status
Welcome to 31171 Old San Juan Rd, an exceptional modern Mediterranean-inspired estate located within the gated and exclusive Old San Juan Road community of just 31 residences. Set on an oversized 31,041-square-foot lot with no rear neighbor, this approximately 7,000-square-foot property offers an extraordinary combination of privacy, expansive living spaces, resort-style amenities, and exceptional flexibility in one of San Juan Capistrano's most desirable settings.Light-filled interiors, soaring ceilings, wide hallways, and generous proportions create an inviting sense of scale throughout the main residence. Designed for both everyday living and large-scale entertaining, the open-concept living area flows into an impressive gourmet kitchen featuring an oversized center island, Thermador double ovens and side-by-side refrigerator, Viking range, dual Bosch dishwashers, two walk-in pantries, and a butler's pantry. Additional spaces include a formal dining room, office, formal sitting area with wine storage, custom bar, individual laundry room, and a versatile upstairs bonus area ideal for a homework station, creative space, or additional lounge.The main residence features six spacious bedrooms, all en suite. The primary suite is a private retreat complete with a sitting area, fireplace, minibar, custom built-ins, and a luxurious bath with a soaking tub and separate steam shower.One of the estate's most distinctive features is the detached movie theater and entertainment space, complete with its own kitchen and full bathroom and offering the flexibility to function as a private guest house. Whether used for movie nights and entertaining, overnight guests, extended family, or separate living quarters, this unique space adds another dimension to the property's versatility.Outdoors, the estate takes on the feel of a private resort. Expansive grounds feature a pool and spa, basketball/sport court, built-in BBQ area, mature landscaping, and lemon and orange trees, with multiple areas for entertaining and recreation while enjoying the privacy afforded by the oversized lot and absence of a rear neighbor.Additional features include solar, Sonance surround-sound speakers throughout the home, electronic window shades, custom closet cabinetry and built-ins, porcelain tile flooring, recessed LED lighting, updated HVAC and IQAir systems, reverse-osmosis water filtration, a water-softening system, and numerous additional upgrades. A grand motor court provides abundant parking, complemented by four garage spaces consisting of a three-car garage and separate single-car garage with workshop.Ideally positioned to enjoy the best of San Juan Capistrano, the property offers convenient access to the area's celebrated equestrian lifestyle, historic downtown, shopping and dining, and nearby private schools including St. Margaret's, St. Anne, and JSerra. The coast is also approximately a 10-minute drive away.Combining the privacy and scale of a gated estate with a detached theater/guest house, resort-style grounds, and an exceptionally versatile floor plan, 31171 Old San Juan Rd presents a rare opportunity to enjoy the quintessential Southern California lifestyle.

31171 Old San Juan Road, San Juan Capistrano

255 Ocean View, Newport Beach
$4,795,000
5 Beds ⋅ 5 Baths ⋅ NP26092920 MLS ⋅ Pending Status
Perched just above Pacific Coast Highway in one of Newport Heights' most coveted pockets, this Ocean View residence sits steps from C'est Si Bon and the Balboa Bay Club. The utilities along this stretch have already been undergrounded, a meaningful upgrade that sets the street apart, and the views stretch across Catalina, the ocean, and the bay. Wood floors run throughout, fireplaces anchor both the main and upper levels, and French doors open from nearly every room, including out to a true French-door patio that pulls the outdoors in. A dramatic spiral staircase serves as the architectural centerpiece, adding a sense of grandeur the moment you walk in. It feels warm, gracious, and unmistakably tied to its setting. Offered with 5 bedrooms, 4.5 bathrooms, and an elevator to all levels, this is a rare street-to-street lot with access from both Cliff Drive and Ocean View. Move in as is, or reimagine and expand on the existing footprint. The opportunity speaks for itself: the neighboring property, on a smaller lot, sold in February 2024 for $5.175M, making this an exceptional value at today's pricing.

255 Ocean View, Newport Beach

10282 OLD LAMPLIGHTER Lane, Villa Park
$4,750,000
7 Beds ⋅ 6 Baths ⋅ PW26081490 MLS ⋅ Pending Status
Set in the prestigious community of Villa Park, this fully remodeled estate delivers an exceptional blend of luxury, scale, and modern functionality across an expansive lot. The main residence with approx. 5,123 SQFT +/- features five spacious bedrooms and five bathrooms, thoughtfully designed for both comfort and privacy. A guest suite with its own private bath is conveniently located on the main level, while upstairs, the primary retreat offers a true sanctuary with en-suite. Additional bedrooms include a Jack-and-Jill layout as well as private en-suite configurations, each with built-in closet systems. At the heart of the home is a striking, one-of-a-kind kitchen designed for both everyday living and elevated entertaining. It is complemented by an oversized butler’s pantry and an expansive laundry room, delivering both style and practicality. Step outside to a resort-caliber backyard that feels like a private oasis escape. The pool and entertainment area is designed to impress, featuring a Baja shelf, dual heaters and filters, bubblers, and deck jets. Surrounded by lush landscaping, fire pits, fountains, and integrated TVs, this outdoor space is built for unforgettable gatherings. A large grass area and dedicated sports court further enhance the property’s versatility. The detached guest house with Approx. 1,679 SqFt +/- offers two bedrooms and one bathroom, complete with its own dedicated HVAC system, voice-controlled lighting and shades, a spacious walk-in closet in the primary bedroom, and in-closet laundry for ultimate convenience. Additional highlights include a fully paid-off solar system with a Tesla Powerwall, providing energy efficiency and peace of mind. This turnkey estate represents a rare opportunity to own a meticulously upgraded home where every detail has been carefully curated for modern luxury living. There's simply too much to capture in words - this extraordinary home must be experienced in person to truly appreciate it. This large lot is situated on a 29,146 square foot lot per parcel map. It also includes a 400 square foot basement that is surprising to all. It speaks for itself.

10282 OLD LAMPLIGHTER Lane, Villa Park

536 SAHARA, Irvine
$4,711,000
4 Beds ⋅ 5 Baths ⋅ OC26086975 MLS ⋅ Pending Status
Ground Up Build Opportunity at The Summit in Orchard Hills! View Homesite. Make this home yours by having the ability to personally select structural and designer options with us Living area from 3,500 sq. ft to 3,971 sq. ft. Welcome home to luxury at Vista in Summit at Orchard Hills! Introducing our Brisa floorplan. From the first step into Brisa, you are greeted by 12’ ceilings, inviting you inside. Open concept living offers spacious great room, dining room gourmet chef’s kitchen. Kitchen is complete with Wolf appliance package and walk-in pantry. Step from your great room onto your covered California room. Upstairs your primary bedroom with a tranquil primary bath featuring dual sinks, vanity relaxing soaking tub. Each bedroom features private en suite with walk in closet. Oversized loft is the perfect setting for movie nights, homework stations or home office. Schedule your private tour today!

536 SAHARA, Irvine

1407 Santanella, Corona Del Mar
$4,650,000
5 Beds ⋅ 3 Baths ⋅ NP26203175 MLS ⋅ Active Under Contract Status
MAJOR PRICE IMPROVEMENT! The Seller's excitment for their next chapter is creating an incredible opportunity for the new owner to get into Irvine Terrace. Welcome to a quintessential gem offering a rare combination of opportunity, space, privacy, and effortless indoor-outdoor living in one of Corona Del Mar’s most coveted neighborhoods. With five bedrooms, including a secondary primary suite, a private pool and spa, and a beautifully secluded rear yard, this timeless residence offers a wonderfully versatile floor plan increasingly difficult to find in Irvine Terrace. A charming private courtyard creates an inviting arrival and sets the tone for the warmth and character found throughout the home. Traditional architectural details blend beautifully with generous, light-filled living spaces, while a stunning statuary marble fireplace provides an elegant focal point. Expansive accordion door systems open the interiors to the backyard, creating a seamless connection between the home and its outdoor living spaces. The five-bedroom floor plan is one of the home’s greatest assets. In addition to the primary suite, a spacious secondary primary suite provides exceptional flexibility for extended family, guests, older children, a private retreat, or multigenerational living. Additional bedrooms offer ample space for family, guests, an office, or other flex uses, allowing the home to easily evolve with its next owner. Outside, the private rear yard feels like a retreat of its own. A sparkling pool and spa are surrounded by mature citrus trees and lush landscaping. The home is designed to be lived in as beautifully outside as it is inside. And then the location, Irvine Terrace offers a lifestyle that is difficult to replicate, in the heart of Newport Beach with Corona Del Mar Village, Fashion Island, Balboa Island, Newport Harbor, beaches, dining, shopping, and recreation all just moments away. In a neighborhood where homes are continually being transformed, finding this combination of space, character, privacy, and possibility is increasingly rare.

1407 Santanella, Corona Del Mar

50 Belcourt, Newport Beach
$4,600,000
4 Beds ⋅ 5 Baths ⋅ OC26173871 MLS ⋅ Active Under Contract Status
Pristine and impeccably reimagined, this exceptional residence is located within the highly sought-after guard-gated community of Belcourt. Completely taken down to the studs and thoughtfully redesigned, the home now offers more than 4,300 square feet of sophisticated, open-concept contemporary living space designed for effortless, carefree living. A grand foyer welcomes you with a sweeping staircase crowned by an impressive domed skylight, setting the tone for the exceptional design found throughout. Rich white oak flooring flows seamlessly throughout the home, creating a warm and refined foundation for the contemporary interiors. The stunning chef’s kitchen is anchored by a massive center island topped with luxurious Taj Mahal quartzite countertops. Custom white oak cabinetry, crafted on site, adds an elegant level of warmth and sophistication, while the striking white ILVE range is sure to delight the most discerning chef. The expansive living room features soaring ceilings and abundant natural light. Expansive bifold doors and transom windows blur the distinction between indoor and outdoor living, creating a bright, inviting atmosphere ideal for both everyday living and entertaining. The main level is thoughtfully designed for convenience, offering two generously sized bedrooms, each with its own en-suite bath. Upstairs, the grand staircase leads to an extraordinary primary suite that is truly impressive in scale and grandeur. A spacious private retreat with a fireplace and Juliet balcony provides a luxurious sanctuary within the home. The primary bath is a true showstopper, showcasing sophisticated design and exceptional attention to detail. Beautifully appointed tilework, a generous soaking tub, and refined finishes create a serene spa-like environment. Expansive his-and-her walk-in closets feature custom built-ins, offering abundant storage. Outside, the lushly landscaped rear grounds provide an exceptional sense of privacy, while generously sized patios create the perfect setting for year-round outdoor enjoyment. Ideally positioned on one of the community’s most desirable lots, the property backs to a tranquil greenbelt, offering a peaceful backdrop and added privacy. A rare combination of thoughtful design, luxurious finishes, impressive scale, and an exceptional setting, this remarkable Newport Beach residence offers a sophisticated yet effortless lifestyle in one of the area’s most coveted communities

50 Belcourt, Newport Beach

4515 Cortland Drive, Corona Del Mar
$4,595,000
4 Beds ⋅ 2 Baths ⋅ NP26211206 MLS ⋅ Active Under Contract Status
Set on an oversized 10,612-square-foot lot with ocean views, 4515 Cortland Drive offers a compelling opportunity in the sought-after community of Cameo Highlands. The existing single-level residence features four bedrooms and two bathrooms and has recently been refreshed and staged, providing the option to enjoy the home today while considering its longer-term potential. With its generous lot size, ocean views and desirable location, the property lends itself to a range of possibilities—from further updating or expanding the existing residence to creating a new home designed to take full advantage of the site and coastal setting. Cameo Highlands is known for its relaxed coastal atmosphere, convenient Corona del Mar location and resident access to private beach gates and bluff-front trails connecting toward Crystal Cove State Park. Beaches, restaurants, shopping and the village of Corona del Mar are all just minutes away. Whether enjoyed in its current form, thoughtfully renovated or reimagined for the future, 4515 Cortland presents a rare opportunity to own a sizable ocean-view property in one of Corona del Mar’s most established coastal neighborhoods. Property is being sold in its present as-is condition.

4515 Cortland Drive, Corona Del Mar

2001 Via Aguila, San Clemente
$4,595,000
4 Beds ⋅ 4 Baths ⋅ OC26121325 MLS ⋅ Active Under Contract Status
MAJOR PRICE REDUCTION !!- Set against an extraordinary 280 degree coastal panorama, 2001 Via Aguila is a distinguished ocean view estate occupying a rare, flat half acre cul-de -sac lot in the prestigious Summit at Highland Light. Sweeping views encompass the Pacific Ocean, dramatic canyons, and sparkling city lights, creating a remarkable backdrop for refined coastal living and resort style entertaining. A grand, sun-filled entry welcomes you with soaring vaulted ceilings and a sculptural curved staircase, setting the tone for a residence crafted for elevated living and unforgettable entertaining. Warmth, sophistication, and privacy blend seamlessly with effortless indoor-outdoor flow, creating a true resort-style environment. All four bedrooms are en-suite, including a desirable main-level suite. Upstairs, the expanded primary suite becomes a private sanctuary with arched picture windows, dual walk-in closets, a cozy fireplace sitting area, and a spacious balcony capturing sunrise and sunset over the ocean and canyons. The spa-inspired bath, complete with soaking tub, walk-in shower, and dual vanities turns daily routines into moments of retreat. The thoughtfully designed Jack and Jill bedrooms each feature unique bonus play areas, with one offering a charming loft and the other a separate dedicated play space, adding character and versatility rarely found in today's homes. An additional upstairs loft adds a flexible light filled space ideal for a lounge, office or creative retreat, which is perfectly positioned to take in the home's dramatic ocean views. Designed for gathering, the home features a newly remodeled chef’s kitchen, multiple dining spaces, and a generous game room built for a regulation 9-foot pool table. Outside, the grounds unfold like a private resort: a spectacular pool and spa with cascading waterfalls and custom streams, a built-in BBQ island, sunken fire pit, exterior-access pool bath, hot-water outdoor shower, automatic awning-covered patio, expansive terraces, and a full regulation-size pickleball/sports court, all positioned to embrace the dramatic coastal scenery. Minutes from San Clemente's vibrant downtown, world class beaches, and the best of Southern California coastal living, the estate offers unmatched convenience while maintaining exceptional privacy and serenity.

2001 Via Aguila, San Clemente

915 W Bay Avenue, Newport Beach
$4,500,000
3 Beds ⋅ 3 Baths ⋅ OC26208176 MLS ⋅ Pending Status
An incredible and truly unique opportunity for coastal living on the Balboa Peninsula! Located directly across from 10th Street Beach, this home enjoys an open view of Newport Bay with no homes directly in front. It is one of only nine single-family homes along this highly coveted stretch between 9th and 10th Streets that front directly toward the beach and bay. Simply walk out your front door, cross the street, and your toes are in the sand. Offering approximately 2,270 square feet on a 2,700 square foot lot, this home is ready for renovation and has been priced accordingly, creating an exceptional opportunity to make it your own. Reimagine the existing home and create the Newport Beach retreat you have always wanted, in a location that is difficult to replicate. The property also offers the rare convenience of a large three-car garage, an especially valuable feature on the Peninsula. Enjoy picturesque sunsets over Newport Bay and a front-row seat to the coastal lifestyle without the expense of owning directly on the water. The home's location on a higher-elevation portion of the Peninsula adds to its appeal. Just outside your door is 10th Street Beach, a neighborhood beach primarily enjoyed by locals, while everything that makes the Balboa Peninsula special is within easy reach. Walk, bike or cruise by golf cart to the boardwalk, Newport Beach Pier, Balboa Island Ferry, Balboa Fun Zone, Lido Marina Village, shops, restaurants and miles of beaches. During the holidays, enjoy a front-row view of the Newport Beach Christmas Boat Parade as it sails by, right from your front porch or living room window. Whether you envision a full-time residence, weekend beach house or an opportunity to create something entirely your own, 915 W. Bay Avenue offers a location and lifestyle that are increasingly hard to find in Newport Beach. This is a probate sale, full authority, no court confirmation is required and the estate can close within 21 days. It is being sold strictly “as-is” with no repairs and no credits for repairs, including no termite work or clearance.

915 W Bay Avenue, Newport Beach

3805 Vista Azul, San Clemente
$4,500,000
4 Beds ⋅ 3 Baths ⋅ OC26190567 MLS ⋅ Pending Status
Amazing opportunity to own a stunning coastal Mediterranean ocean view property in the private, gated community of Cyprus Cove. Located on a highly sought after, quiet cul-de-sac with open land across the street, this 4-bedroom, 3-bath home offers the perfect blend of location, views, and incredible living space. The main level features beautiful wood floors, a welcoming living room, separate family room, charming kitchen, downstairs bedroom, and a private office. A front courtyard with a dining area and sitting area offers even more space to entertain or unwind—set against the backdrop of serene ocean views. Upstairs, the spacious primary suite includes a fireplace, en suite bath, and a balcony with sweeping ocean views. Two additional bedrooms share a Jack-and-Jill bath, and an office nook adds flexible space for work or study. Enjoy outdoor living at its finest with a rooftop deck complete with a built-in cooking area and breathtaking 360-degree views. All within walking distance to private beach access, incredible community amenities such as a swimming pool and spa, clubhouses, pickle ball and tennis courts, and minutes from downtown San Clemente. Easy 5-10 minute bike ride to world class surfing at Trestles. Don’t miss this rare offering in one of South Orange County’s favorite coastal communities!

3805 Vista Azul, San Clemente

137 Jasmine Creek Dr, Corona Del Mar
$4,500,000
3 Beds ⋅ 3 Baths ⋅ OC26110681 MLS ⋅ Pending Status
Completely reimagined with a refined coastal contemporary aesthetic, this exceptional residence in the prestigious guard-gated community of Jasmine Creek offers a rare blend of sophisticated design, breathtaking views, and effortless indoor-outdoor living. Showcasing sweeping ocean, city light, and sunset views, the home has undergone an extensive renovation with no detail overlooked. A striking exterior featuring smooth stucco, new landscape design, enhanced hardscape, and custom lighting creates an unforgettable first impression. Inside, the thoughtfully redesigned open-concept floor plan is filled with natural light and seamlessly connects the main living spaces to expansive view terraces through dramatic new door systems that blur the line between indoors and out. At the heart of the home, a designer kitchen has been completely transformed with a large center island, premium appliances, beverage refrigerator, new cabinetry, and generous gathering spaces ideal for both everyday living and entertaining. Wood flooring flows throughout the residence, complementing the home's warm and inviting coastal elegance. Ideally situated within one of Corona del Mar's most sought-after communities, residents enjoy 24-hour guard-gated security along with resort-style amenities including multiple pools, tennis courts, pickleball courts, clubhouse facilities, and scenic walking trails. Offering timeless design, exceptional craftsmanship, and some of the area's most captivating views, this turnkey residence embodies the very best of coastal Southern California living.

137 Jasmine Creek Dr, Corona Del Mar

Based on information from California Regional Multiple Listing Service, Inc. as of . This information is for your personal, non-commercial use and may not be used for any purpose other than to identify prospective properties you may be interested in purchasing. Display of MLS data is usually deemed reliable but is NOT guaranteed accurate by the MLS. Buyers are responsible for verifying the accuracy of all information and should investigate the data themselves or retain appropriate professionals. Information from sources other than the Listing Agent may have been included in the MLS data. Unless otherwise specified in writing, Broker/Agent has not and will not verify any information obtained from other sources. The Broker/Agent providing the information contained herein may or may not have been the Listing and/or Selling Agent.