Refine Search
Sort by
20550 Via El Tajo, Yorba Linda
$1,485,000
4 Beds ⋅ 3 Baths ⋅ PW26056050 MLS ⋅ Closed Status
Living in East Lake Village is like staying at a resort and your vacation never ends!! There are countless amenities such as a Clubhouse, 5 swimming pools, tennis, basketball, and volleyball courts, a gym, sauna, picnic areas, boathouse, and of course the beautiful lake stocked with fish! Located in one of the most desirable neighborhoods of East Lake Village and on a cul de sac, this 4 bedroom and 3 bathroom and 3 car garage! An open floor plan includes a formal living room with a tall ceiling that opens to the formal dining room.   Kitchen has quartz counter tops, stone tile back-splash, white cabinet doors with soft close hinges, tray ceiling with recessed lighting, complete with Electrolux appliances. Breakfast nook area open to family room with view of stacked stone fireplace and private backyard with retractable patio awning. Good sized downstairs bedroom that you can use for an office or a guest bedroom. There is a shower room in the downstairs bathroom for your guests as well. Additionally, there are 3 bedrooms upstairs including the oversized master bedroom complete with two spacious walk-in closets. Two other bedrooms are good sized and share a bathroom with double sinks. All newer windows so they are easy to open and close. There is a laundry room by the 3-car garage. Well-manicured front yard and backyard.  Located in the award-winning Placentia-Yorba Linda school district. This is where you call home in the land of gracious living! Don't miss this great opportunity and come see this beautiful home and make it yours today!

20550 Via El Tajo, Yorba Linda

5510 MARQUET Court, Yorba Linda
$1,485,000
5 Beds ⋅ 3 Baths ⋅ PW26012538 MLS ⋅ Closed Status
Spectacular Views of Sunrises, Rolling Hills & City Lights from 5-Bedroom Pool Home! Tucked Away High in the Hills of Yorba Linda on a Small Single-Loaded Cul-De-Sac Street of Only 8 Homes ... Peaceful & Private Backyard Setting Surrounded by Scenic Views of Nature - Lush Tropical Landscaping with Numerous Palms & Birds of Paradise - Sparkling Pebble Tec Pool & Spa with Waterfall - Covered Patio - Extensive Stone Pavers & Raised Planter with Seating, This is an Entertainer's Dream Backyard! Approx 2,644 SqFt Home Features 5 Bedrooms & 3 Bathrooms, Including a Main Floor Bedroom & Bathroom with Shower - Stunning Custom Double Iron Entry Doors Open to Formal Living Room & Dining Room with Soaring 2-Story Ceilings - Spacious Chef’s Kitchen has Ample Wood Cabinetry, Center Island, Granite Countertops, and Stainless-Steel Appliances, Including Double Ovens, Microwave, Dishwasher & 6-Burner Gas Cooktop - Breakfast Eating Nook - Kitchen Open to Family Great Room with Fireplace & Custom Built-In Media Niche - Double Door Entry to Primary Suite with Vaulted Ceiling & Two Walk-In Closets - Primary Bathroom has Dual Vanities, Soaking Tub & Separate Shower - Upstairs are 3 Additional Good-Sized Bedrooms & Bathroom with Tub/Shower - Main Floor 5th Bedroom Currently Used as a Home Office - Convenient Inside Laundry Room - Attached Oversized 3-Car Garage - No HOA Dues – No Mello Roos Tax - Award-Winning Placentia-Yorba Linda School District, Zoned for Bryant Ranch Elementary, Travis Ranch Middle & Yorba Linda High - Easy Access to the 91 Freeway & 241 Toll Road - Also Close to Brush Canyon Park with Lighted Basketball Court, Tennis Courts, Picnic Shelter, Playground & Pickleball Courts

5510 MARQUET Court, Yorba Linda

20629 Via Jardin, Yorba Linda
$1,480,000
4 Beds ⋅ 3 Baths ⋅ OC26161674 MLS ⋅ Closed Status
On a quiet cul-de-sac in Travis Ranch, Yorba Linda sits a move-in ready home for the family that plans to stay awhile. This updated four-bedroom, 2.5 bath home sits on a 10,400-square-foot lot, nearly a quarter acre in a neighborhood where families stay for generations. The kind of street where neighbors know each other by name, wave from the driveway, and gather outside as the day winds down. Designed to keep everyone connected, the kitchen opens seamlessly to the living and dining rooms, while a wide stretch of windows overlooking the backyard fills the space with natural light. White shaker cabinetry, quartz countertops, new stainless appliances, and room for everyone to move. When you're hosting for the holidays, this kitchen makes it feel effortless. Some homes are renovated to follow trends. This one was thoughtfully updated to improve the way a family lives. Every improvement was made with purpose, balancing timeless finishes with the way people actually use a home. New vinyl plank flooring and baseboards run throughout this two-story, 2,188-square-foot home. Fresh paint inside and out, updated lighting end to end. The family room centers around a fireplace and flows naturally to the living and dining areas, creating comfortable spaces to gather while keeping an open, functional layout. Central air year-round. The primary suite has a fully renovated bathroom with a glass-enclosed shower, quartz vanity, new lighting and mirrors, and a generous closet ready for the next owner to make their own. Both the living room and family room open directly to the backyard. The outdoor space offers something difficult to find in North Orange County... space. A full-length patio, mature landscaping, irrigation throughout, and an expansive lawn for entertaining, play, or simply enjoying the outdoors. The three-car garage adds flexibility for vehicles, storage, hobbies, or a workshop. Located within the highly regarded Placentia-Yorba Linda Unified School District (PYLUSD), the home is served by Travis Elementary, Travis Ranch Middle, and Esperanza High. No HOA. This home is designed for the way you live. For more than forty years, this home has been cared for by one family who invested in thoughtful improvements. Today, it offers something increasingly rare in Yorba Linda: meaningful updates, exceptional outdoor space, and the kind of neighborhood where people put down roots and rarely leave.

20629 Via Jardin, Yorba Linda

4782 Via De La Luna, Yorba Linda
$1,480,000
5 Beds ⋅ 3 Baths ⋅ V1-37738 MLS ⋅ Closed Status
First time on the market in decades. Located in one of Yorba Linda's most sought after neighborhoods, 4782 Via De La Luna offers a rare combination of space, flexibility, and value. This spacious single story home features five bedrooms, three bathrooms, more than 2,300 square feet of living space, an open and light filled floor plan, a sparkling pool and spa, and a generous lot of more than 8,000 square feet. Possible RV parking and a flexible layout with excellent ADU potential only add to the home's appeal.Priced at just $1,199,000, this home presents an exceptional opportunity for buyers looking to update and personalize a well cared for home in one of Yorba Linda's most desirable communities. The expansive floor plan provides the perfect foundation to create your dream home while enjoying the size, location, and features that are becoming increasingly difficult to find.The private backyard is perfect for entertaining, relaxing by the pool, or enjoying Southern California's year round lifestyle.Conveniently located just minutes from Trader Joe's, Yorba Linda Town Center, East Lake Village, award winning schools, parks, dining, and everyday conveniences, this home offers the lifestyle buyers are looking for.One bedroom and one full bathroom are not pictured, offering even more space and flexibility than what is shown online.Homes with this combination of a single story layout, five bedrooms, over 2,300 square feet, an oversized lot, pool, spa, possible RV parking, and outstanding potential rarely become available at this price point. Do not miss this exceptional opportunity. Schedule your private tour today and imagine the possibilities that await at 4782 Via De La Luna.

4782 Via De La Luna, Yorba Linda

17381 Majestic Cypress Way, Yorba Linda
$1,480,000
4 Beds ⋅ 3 Baths ⋅ PW26062929 MLS ⋅ Closed Status
Welcome to 17381 Majestic Cypress Way in Yorba Linda. A spacious 4 bedroom, 3 bath home with 2,383 square feet and a great backyard setup for enjoying SoCal living. Inside, you’ll find a comfortable, functional layout with plenty of natural light and room to spread out. The kitchen opens to the main living areas, making it easy to stay connected whether you’re hosting or just going about your day. There’s a full bedroom and bathroom downstairs, which works well for guests, extended family, or a home office. Upstairs, the primary suite offers a quiet retreat with its own bathroom, fireplace, and ample closet space, along with additional bedrooms that are well-sized and versatile. Out back is where this home really shines. A private backyard with a pool that’s perfect for warm days, weekend get togethers, or just relaxing at the end of the day. Located in a desirable Yorba Linda neighborhood, you’re close to parks, trails, shopping, and top rated schools. This is a great opportunity to get into a well located home with solid space, a pool, and a layout that just makes sense.

17381 Majestic Cypress Way, Yorba Linda

24663 Via Melinda, Yorba Linda
$1,479,000
4 Beds ⋅ 3 Baths ⋅ IV26111904 MLS ⋅ Closed Status
Welcome to luxury living in one of Yorba Linda’s most prestigious neighborhoods! This beautifully maintained 4 bedroom, 3 bathroom home with a spacious bonus room. Offers the perfect blend of elegance, comfort and resort style living. Ideally located near award winning schools, Bryant Elementary, Travis Ranch Middle School, and Yorba Linda High School. Premier shopping, dining and entertainment, this exceptional property truly has it all. Step inside to discover an upgraded kitchen featuring built in Sub Zero refridgerator, new stainless steel appliances, corian countertops and ample space for entertaining. The home also includes a stylish wet bar and a built in wine fridge, creating the perfect atmosphere for hosting family and friends. Additional upgrades include reverse osmosis, a water softener system, vinyl windows, plantation shutters upstairs and a beautifully finished garage. The backyard is your own private outdoor oasis with breathtaking hillside views, a newly installed patio cover and a sparkling pool that has been recently replastered and retiled. A perfect private paradise for enjoying your Southern California living year round. This rare Yorba Linda gem combines timeless upgrades, an unbeatable location and incredible indoor outdoor living. Don’t miss the opportunity to make this house your home!

24663 Via Melinda, Yorba Linda

5425 Via Cervantes, Yorba Linda
$1,475,000
4 Beds ⋅ 3 Baths ⋅ PW26212227 MLS ⋅ Closed Status
An Exceptional Opportunity in East Lake Village! Welcome to this beautiful Yorba Linda home offering four bedrooms, three bathrooms, a desirable main-floor bedroom and bath, plus an oversized bonus room with potential as a fifth bedroom. Fully owned solar, EV charging capability, a beautifully remodeled primary bath, a private backyard, and an impressive array of community amenities further enhance its appeal. Inside, the well-designed floor plan features custom shutters, neutral finishes, and generous living and entertaining areas. Travertine flooring extends through the entry and kitchen, while two fireplaces create inviting gathering spaces in the family room and upstairs bonus room. The kitchen features granite countertops, a center island, stainless steel appliances, abundant cabinetry, and generous workspace, opening directly to the family room. A main-floor bedroom and updated three-quarter bath provide an ideal setting for guests, extended family, or a home office. Upstairs, the spacious primary suite offers a private balcony with hillside views, two walk-in closets, and a remodeled en-suite bath featuring an oversized walk-in shower, separate soaking tub, dual sinks, and built-in storage. The large upstairs bonus room provides additional living space and the potential for a fifth bedroom. Outside, mature landscaping creates a private backyard setting with a covered patio ideal for outdoor dining, entertaining, and relaxing. Fully owned solar and EV charging capability add energy efficiency and modern convenience. With generous space and key features already in place, the home gives buyers the freedom to update and enhance it to suit their own style. Enjoy the sought-after East Lake Village lifestyle, centered around a scenic lake with walking paths, multiple pools and spas, clubhouse, fitness facilities, tennis and sport courts, and year-round community amenities. Ideally located near highly regarded Yorba Linda schools, shopping, dining, parks, and commuter routes. Come experience all this home has to offer.

5425 Via Cervantes, Yorba Linda

17284 Coriander Court, Yorba Linda
$1,475,000
4 Beds ⋅ 3 Baths ⋅ PW26100951 MLS ⋅ Closed Status
Located in the prestigious Vista del Verde community, this beautifully upgraded Canterbury Collection residence offers luxury living with breathtaking panoramic views of Black Gold Golf Club. Expanded with permitted improvements, the home now features a desirable downstairs fourth bedroom and three-quarter bath, ideal for multigenerational living or overnight guests. Spanning approximately 3,128 square feet, the thoughtfully designed floor plan showcases soaring ceilings, elegant crown molding, and timeless travertine flooring throughout the main living areas and engineered wood flooring upstairs. The gourmet kitchen is designed for both everyday living and entertaining, featuring quartz countertops, premium appliances, and a highly coveted walk-in pantry. Open to the kitchen, the inviting family room offers custom built-ins, a cozy fireplace, and seamless views of the backyard and golf course beyond. Formal living and dining rooms complete the impressive first floor. Upstairs, the luxurious primary suite delivers a true resort-style experience with sweeping golf course and city light views. The spa-inspired bath includes a soaking tub, walk-in shower, dual vanities, private water closet, and spacious walk-in closet. Two additional bedrooms, a full hall bath, an expansive loft, and a convenient upstairs laundry room with built-in folding station provide exceptional comfort and functionality. Step outside to a private backyard designed for relaxation and entertaining, complete with a BBQ island, grassy area, and direct gated access to the golf course. Residents also enjoy close proximity to the community pool and spa just across the street. This exceptional home combines elegance, comfort, and stunning surroundings in one of Yorba Linda’s most sought-after neighborhoods.

17284 Coriander Court, Yorba Linda

4432 Dorthea, Yorba Linda
$1,470,000
4 Beds ⋅ 3 Baths ⋅ PW26020062 MLS ⋅ Closed Status
Popular split level 4 BEDROOM POOL HOME with lots of upgrades! Double door entry into a welcoming foyer ~ Open floorplan with lots of windows and natural lighting set the tone for this popular layout ~ Lots of upgrades include wood flooring, crown molding, dual paned windows, recessed lighting, custom window coverings, ceiling fans and newer carpeting! Large living room with fireplace opens to formal dining room that is perfect space for entertaining lots of guests! Remodeled kitchen feature granite counters, gas cooktop, vent hood, pantry, stainless appliances and convenient center island for casual dining ~ Downstairs features a huge family room that opens to the rear yard ~ Guest bath and laundry room with outdoor access ~ Upstairs features a master bedroom with remodeled bathroom ~ Additional bedrooms are ample in size and share a hall bathroom ~ Easy outdoor entertainment in this back yard! Lots of seating area around a sparkling pool that has been re-plastered and retiled ~ Beautiful pavers, garden areas and artificial grass make this a low maintenance yard ~ Other upgrades include a newer roof, exterior paint, A/C and furnace! This is a home of space and comfort!

4432 Dorthea, Yorba Linda

5288 Vista Montana, Yorba Linda
$1,465,000
4 Beds ⋅ 3 Baths ⋅ OC26009449 MLS ⋅ Closed Status
Set on a quiet tree-lined street in Yorba Linda's renowned East Lake Village, this lovingly maintained home is ready to welcome its new owner. The curb appeal is instantly impressive with custom hardscape leading to a tranquil water feature at the entry. Step inside to an inviting, open floorplan with vaulted ceilings and abundant natural lighting. The chef's kitchen features a dining nook with bay window, and opens into the spacious yet cozy Family Room with brick fireplace. A bedroom with a full, remodeled bath is also located on the first floor for added convenience and versatility. Upstairs, the Primary Suite features dual closets, vaulted ceilings, viewing deck, and a large bath pavilion offering unlimited opportunity for reimagination. The lush, wooded grounds span nearly a quarter-acre with a covered patio providing a relaxing, natural escape. All of this, PLUS a newly installed HVAC! East Lake Village is truly a lifestyle with amenities including: 5 community pools, a clubhouse, gym, a 15-acre fishing/boating lake and much more! With top-rated schools and a prime, convenient location, this home truly has it all!

5288 Vista Montana, Yorba Linda

20681 Via Amarilla, Yorba Linda
$1,465,000
5 Beds ⋅ 4 Baths ⋅ OC25197699 MLS ⋅ Closed Status
Welcome to this exceptional home nestled in one of Yorba Linda’s most sought-after neighborhoods. Situated on an expansive 10,000+ sq. ft. lot on a quiet cul-de-sac, this beautifully appointed residence offers approximately 2,700 sq. ft. of elegant living space, including 4 spacious bedrooms and a large bonus room with a closet—ideal as a fifth bedroom, media room, or game room. Enter through the grand double-door entry into an open-concept floor plan designed for both everyday living and sophisticated entertaining. The formal living and dining rooms exude timeless charm, while the inviting family room features a cozy fireplace—perfect for relaxed gatherings. Ceramic tile flooring flows throughout the main living areas, adding both style and durability. The open kitchen, remodeled in the last 8 years, is a chef’s delight, featuring a bright sunlit breakfast nook, ample cabinetry, and a charming garden window that brings the outdoors in. A built-in mini bar with sink adds a touch of luxury and convenience for entertaining. Outdoors, enjoy the privacy and tranquility of a generously sized backyard complete with two covered patios, mature fruit trees, and blooming rose bushes. With possible RV access or side parking, this home combines flexibility and function. The attractive tile roof adds lasting curb appeal. Additional amazing features include new exterior and interior paint throughout, an AC unit and ducting that is less than 3 years old, and windows that have been replaced in the last 8 years. With NO HOA and NO Mello Roos, this is an incredible opportunity to own a meticulously maintained home in a prestigious and peaceful community. Don’t miss your chance to experience the best of Yorba Linda living!

20681 Via Amarilla, Yorba Linda

28525 Evening Breeze Drive, Yorba Linda
$1,450,000
3 Beds ⋅ 3 Baths ⋅ OC26126552 MLS ⋅ Closed Status
Welcome to this stunning executive residence in the highly desirable Bryant Ranch community of Yorba Linda. Thoughtfully remodeled from top to bottom, this exceptional home offers 3 bedrooms, 3 bathrooms, and a versatile main-floor office that can easily serve as a guest room or fourth bedroom. A dramatic entry with soaring ceilings and abundant natural light sets the tone for the sophisticated yet inviting interior. Designed with both comfort and style in mind, the home showcases wide-plank natural wood flooring, fresh designer paint, retextured walls, upgraded baseboards, and impeccable craftsmanship throughout. The beautifully appointed chef’s kitchen serves as the heart of the home, featuring crisp white cabinetry, granite countertops, a custom subway tile backsplash, premium stainless steel appliances, a gas range, generous center island, and a charming built-in breakfast nook with integrated storage. Retreat to the luxurious primary suite, where a spa-inspired bathroom awaits with floor-to-ceiling natural limestone, a custom glass-enclosed shower, soaking tub, and elegant finishes. Secondary bathrooms have also been tastefully updated with custom vanities, designer tilework, and premium fixtures. Extensive upgrades include new subflooring over a self-leveled concrete foundation, PEX plumbing, updated windows and doors, LED recessed lighting, a whole-house fan, generator readiness, dual attic storage areas, and a durable tile roof. Step outside to your own private backyard oasis. Designed for year-round enjoyment and entertaining, the resort-style grounds feature a built-in BBQ, expansive patio spaces, bistro lighting, jetted spa, custom remote-controlled waterfall, lush lawn, and mature landscaping. The terraced hillside is adorned with fruit trees and a private staircase leading to panoramic hillside views. With no rear neighbors, the setting offers exceptional privacy and tranquility. Situated on an oversized 13,500+ square-foot lot—one of the largest in the neighborhood—the property also offers RV and boat parking, a gated side yard, additional storage areas, and a beautifully finished three-car garage with epoxy flooring. A newly installed paver driveway enhances the home's outstanding curb appeal. Ideally located near award-winning schools, scenic parks, hiking trails, and premier shopping and dining, this turnkey residence presents a rare opportunity to own a meticulously upgraded home in one of Yorba Linda’s most sought-after neighborhoods.

28525 Evening Breeze Drive, Yorba Linda

19762 Majorca, Yorba Linda
$1,450,000
4 Beds ⋅ 2 Baths ⋅ PW26098993 MLS ⋅ Closed Status
THIS HOME IS A MUST SEE! BEAUTIFUL, CUSTOM SINGLE-STORY home in a highly desirable neighborhood in Yorba Linda. This updated home features a bright and open floor plan with 4 bedrooms, 2 bathrooms with 2,391 square feet of spacious living space. You are welcomed at the entry into the large living room that includes large front windows with plenty of natural lighting, vaulted ceiling, cozy brick fireplace and is adjacent to the formal dining room. The beautifully designed kitchen features vaulted ceiling, a beautiful kitchen island with countertop seating, electric cooktop, overhead microwave, double ovens recessed lighting and is open to both the breakfast nook and family room which makes it great for entertaining. The family room features a beautiful custom fireplace with custom built-in cabinetry and bookshelves and has direct access to the backyard. The Primary bedroom suite features a large bedroom area with vaulted ceiling, recessed lighting, walk-in closet with organizers, linen closet and an ensuite bathroom. Down the hall are additional generously sized bedrooms with plenty of closet space and a beautiful hall bathroom. The private backyard features beautiful mature landscaping and patio area. Additional features of the home include 2 car garage, LARGE inside laundry room, permitted extension of kitchen/breakfast nook/primary suite and NO HOA. This home is in the Award-Winning Placentia-Yorba Linda School District AND WALKING DISTANCE TO FAIRMONT ELEMENTARY. Close to the Nixon Library, Yorba Linda Public Library, Yorba Linda Town Center, restaurants, shopping and entertainment. Come view this beautiful house and make it yours today!

19762 Majorca, Yorba Linda

5515 Bluebrook, Yorba Linda
$1,450,000
4 Beds ⋅ 3 Baths ⋅ PW26096895 MLS ⋅ Closed Status
You've arrived at 5515 Bluebrook Lane, welcome! You can move right in and start enjoying everything Yorba Linda has to offer in this beautifully maintained Bryant Ranch pool home. Featuring a much sought-after floor plan on a 7,500 sq ft lot, this residence offers a spacious primary bedroom with ensuite bath, and two secondary bedrooms, plus an additional full bath upstairs. Additionally, there's a convenient downstairs bedroom with hardwood flooring and an attached full bath. The remodeled kitchen showcases granite countertops, stylish backsplash, upgraded cabinets with loads of storage, recessed lighting, along with a walk-in pantry, and it opens seamlessly to the inviting family room with a cozy fireplace. A separate laundry room with sink adds convenience. Beautiful travertine flooring enhances the entry, family room, breakfast nook, and kitchen. Glue-down, hardwood flooring is featured in the living room and formal dining room, upstairs secondary bedrooms, while brand-new carpeting has been installed on the stairway, upstairs hallway, and primary bedroom. Fresh designer interior paint gives the home a bright, updated feel. The spacious primary suite also features a remodeled bathroom with travertine flooring, raised ceiling, and large walk-in closet. Both secondary bedrooms have walk-in closets, as well. Step outside into a private backyard designed for relaxation and entertaining, complete with a sparkling, pebble tech finish pool, spa, and fire pit. Cul De Sac location offers panoramic canyon views. Additional upgrades include: New furnace installed in 2024, HVAC replaced in 2025. Full house replumbed with PEX pipe. A three-car garage with storage completes the home. Great Yorba Linda schools: Bryant Elementary, Travis Ranch Middle School, and Yorba Linda High School. Close to Brush Canyon park with baseball/soccer fields, tennis courts, basketball and pickleball courts. Hiking, cycling trails nearby. Shopping, dining, and convenient access to the 91 Freeway and 241 Toll Road—This home its ready and waiting for you!

5515 Bluebrook, Yorba Linda

5341 Via Bernardo, Yorba Linda
$1,450,000
3 Beds ⋅ 2 Baths ⋅ PW26091848 MLS ⋅ Closed Status
Beautiful single-story home located in a highly desirable, well-loved neighborhood near award-winning schools. This 3-bedroom, 2-bathroom home offers 1,862 sq ft of living space on a large, private 9,120 sq ft lot. Exceptional curb appeal with double door entry leading to a welcoming foyer and a spacious living room with vaulted ceilings. Features include rich wood laminate flooring throughout, a separate dining room, and a bright, open remodeled kitchen with white shaker cabinets, quartz countertops, stainless steel appliances, and a breakfast bar. The adjacent family room offers a cozy fireplace and French doors opening to the side yard. The private backyard backs to a serene, tree-filled open area and features lush, manicured landscaping, a large patio ideal for entertaining, and a secondary side yard with concrete—perfect for gardening—complete with a built-in fountain. Additional fountain feature in the front yard enhances the home’s charm. The primary suite includes a sliding door to the backyard, a large walk-in closet with built-ins, and a beautifully remodeled bathroom with dual sinks, soaking tub, and separate shower. Secondary bathroom is also fully remodeled with dual sinks. Newer HVAC system and ceiling fans in all bedrooms. An exceptional home offering comfort, style, and privacy in a prime location.

5341 Via Bernardo, Yorba Linda

5552 Pebble Beach, Yorba Linda
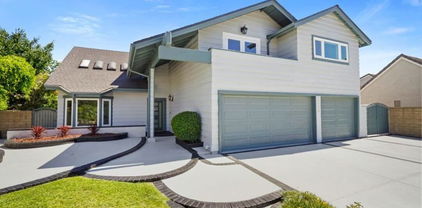
$1,450,000
3 Beds ⋅ 3 Baths ⋅ PW26042514 MLS ⋅ Closed Status
Discover your dream home in one of Yorba Linda’s most sought-after neighborhoods, a hidden gem offering tranquility and convenience. This sweet single-level ranch home is nestled on a spacious, level lot, providing nearly 2,000 square feet of comfortable living space. With 3 bedrooms and 2 bathrooms, this well-maintained property is designed for easy everyday living and effortless entertaining. Step inside to find multiple inviting living areas. The formal living room is perfect for hosting guests, while the warm family room, complete with a cozy fireplace, is ideal for relaxed evenings. These spaces are thoughtfully designed to cater to a variety of lifestyle needs. The family kitchen is a chef’s delight, featuring a breakfast counter/bar, double ovens, and abundant prep space. It’s perfect for hosting gatherings and cooking up your favorite meals. The layout encourages socializing while preparing food, making it the heart of the home. The home is equipped with modern comforts such as central air, forced air heating, ceiling fans, and a wired sound system, ensuring a comfortable living environment throughout the year. These features provide convenience and enhance the overall living experience. Experience seamless indoor-outdoor living with a covered patio that opens up to an expansive backyard. The outdoor space is perfect for dining al fresco, gardening, or simply relaxing in the sun. The large rectangular lot offers ample driveway and RV parking, a rare and highly desirable feature. This additional space provides flexibility for parking needs and adds value to the property. Located near award-winning schools, scenic walking and equestrian trails, and just a short stroll to Yorba Linda Country Club, this home offers an unbeatable lifestyle. Enjoy the best of suburban living with easy access to amenities and outdoor activities. This property is a prime opportunity to own a classic ranch home in prestigious Orange County. With its space, privacy, and exceptional location, it promises a lifestyle of comfort and convenience. Don’t miss the chance to make this charming ranch home your own!

5552 Pebble Beach, Yorba Linda

5650 Picasso Drive, Yorba Linda
$1,450,000
3 Beds ⋅ 2 Baths ⋅ PW26044816 MLS ⋅ Closed Status
Wake up to breathtaking mountain views in this beautifully updated single-story home set on a spacious landscaped lot in one of Yorba Linda’s most sought-after communities. Designed as a private outdoor retreat, the backyard is both stunning and versatile with space for future additions such as a pool, ADU, or outdoor kitchen if desired. Step inside to a grand living room with soaring vaulted ceilings, dramatic tall windows, and a brand-new skylight that fills the space with natural light. A cozy fireplace anchors the room while the open layout flows into the formal dining area, creating an inviting setting for everyday living and entertaining. Throughout the home, new interior doors, dual-pane windows, and elegant porcelain wood-grain tile flooring add style and comfort. The fully renovated kitchen impresses with a stunning backsplash, recessed lighting, thoughtfully designed cabinetry, quartz countertops, and high-end appliances including a six-burner gas cooktop and stainless steel hood vent. A breakfast bar opens to the family room, where slate flooring, expansive windows showcasing incredible mountain views, and a rare second fireplace create a warm gathering space. A new sliding glass door leads to the backyard, allowing you to enjoy the scenery both indoors and out. The spacious primary suite offers vaulted ceilings and a new sliding glass door capturing the stunning views. Dual closets, including a walk-in closet, provide generous storage, while the updated ensuite bath features a dual-sink quartz vanity, soaking tub, walk-in shower, and recessed lighting. Additional upgrades include full repiping, a newer HVAC system, and new modern glass fencing that enhances the unobstructed views. Ideally located near Bryant Ranch, Brush Canyon, and Box Canyon Parks with access to pickleball, tennis, basketball, baseball and soccer fields, playgrounds, and the nearby Santa Ana River trail for walking, running, and biking. Convenient access to the 91 freeway, shopping, and dining, and located in the award-winning Placentia-Yorba Linda Unified School District, zoned for Bryant Ranch Elementary, Travis Ranch Middle School, and Yorba Linda High School. Offered for the first time in nearly 30 years, this is a rare opportunity to own one of the few view homes with this sought-after single-story floorplan. Homes like this rarely become available, schedule your private tour today.

5650 Picasso Drive, Yorba Linda

18102 Hutchings Drive, Yorba Linda
$1,450,000
3 Beds ⋅ 2 Baths ⋅ PW25275217 MLS ⋅ Closed Status
Discover a rare opportunity to create something truly special at 18102 Hutchings Drive. This charming single-level home sits on an expansive lot in one of Yorba Linda’s most traditional and sought-after neighborhoods and offers 3 bedrooms and 2 bathrooms, blending classic California living with exceptional potential and ideal for those looking to customize, expand or invest. Inside, the single-story layout offers ease, comfort, and inviting warmth. The bright kitchen features crisp white cabinetry, stainless steel appliances and large windows that flood the space with natural light. A cozy dining nook sits beside the windows, offering charming views of the yard, while the open layout provides plenty of room for cooking and gathering. The living room feels equally welcoming, centered around an elegant fireplace and framed by soft neutral walls and rich wood flooring. French doors open to the outdoor patio, creating a seamless indoor–outdoor flow and enhancing the room’s airy, relaxed atmosphere. From the moment you step onto the patio, the generous lot size sets the tone. An additional shared driveway with the neighboring property provides direct vehicle access to the backyard, a unique advantage that opens the door to endless possibilities. Whether you envision constructing an ADU, designing a dream pool and outdoor entertainment area, or creating a serene private retreat, the space is here to bring your vision to life. The property also qualifies as horse property, offering added versatility for equestrian enthusiasts or anyone seeking a more rural, spacious lifestyle right in the heart of the city. The location is truly exceptional—just moments away from the vibrant Yorba Linda Town Center, Friends Christian Church, historic Main Street and a variety of shops, dining, parks and community amenities that capture the charm of Yorba Linda living.

18102 Hutchings Drive, Yorba Linda

21162 Via Lugo, Yorba Linda
$1,440,000
4 Beds ⋅ 3 Baths ⋅ OC26029076 MLS ⋅ Closed Status
Set within one of East Yorba Linda’s most coveted neighborhoods, this exquisitely upgraded residence embodies timeless sophistication and elevated California living. Positioned on a premier interior cul-de-sac, the home greets you with soaring vaulted ceilings, rich wood flooring every where except the stairs, plantation shutters, and an abundance of natural light that enhances the graceful flow between formal living and dining spaces. The designer-remodeled kitchen is both striking and functional, appointed with crisp white shaker cabinetry, quartz surfaces, stainless steel appliances, and a farmhouse sink. It opens seamlessly to an inviting family room highlighted by a classic brick fireplace and custom built-ins — an elegant yet comfortable setting for entertaining or relaxing evenings at home. The expansive primary suite serves as a serene retreat, featuring a dedicated built-in workspace, mirrored wardrobes, and a spa-caliber bath thoughtfully redesigned with dual vanities and an oversized walk-in shower. Generously proportioned secondary bedrooms and tastefully curated baths continue the home’s elevated aesthetic and attention to detail. Outdoors, the private backyard transforms into a true resort-inspired sanctuary. A sparkling pool and spa anchor the space, complemented by a covered patio, multiple conversation areas, built-in BBQ, manicured lawn, and open-sky views — creating an exceptional environment for refined entertaining or tranquil relaxation. A three-car garage, exceptional natural light, and evident pride of ownership complete this remarkable offering. Ideally located near top-rated schools, premier parks, upscale shopping, and dining, this turnkey residence presents an outstanding opportunity to enjoy comfort, prestige, and lifestyle in equal measure.

21162 Via Lugo, Yorba Linda

4522 Loganview Drive, Yorba Linda
$1,435,000
4 Beds ⋅ 2 Baths ⋅ OC26146017 MLS ⋅ Closed Status
Set at the end of a flat, private cul-de-sac in an established Yorba Linda neighborhood, this fully reimagined single-story home is as warm and welcoming as it is beautifully updated. The home opens to a bright, open-concept living space anchored by a showpiece remodeled kitchen leathered quartz countertops, soft-close cabinetry, and a full Thermador appliance suite, flowing effortlessly into the living and dining areas and out to the yard. The primary suite is a true retreat: approximately 400+ square feet, an oversized walk-in closet, a private entry, with a remodeled bathroom. Three additional bedrooms and a full second bath complete the easy single-level layout. The backyard is made for gathering, a sparkling pool with a cascading waterfall, a built-in BBQ, and room to lounge, all on a flat lot. Thoughtful upgrades continue throughout: vinyl-plank flooring, a new 2025 HVAC system, tankless water heater, and an attached two-car garage. Turnkey, full of character, and tucked on a flat cul-de-sac, a Yorba Linda charmer that’s ready to welcome you home.

4522 Loganview Drive, Yorba Linda

20760 Via Marisa, Yorba Linda
$1,435,000
3 Beds ⋅ 2 Baths ⋅ SR26091178 MLS ⋅ Closed Status
Beautifully updated single-level home situated on a large lot in a prime Yorba Linda location. Tucked away on a quiet cul-de-sac, this property offers privacy, scenic views, and convenient access to nearby shopping centers. A community walking trail behind the home enhances the sense of space and seclusion. The interior has been thoughtfully upgraded throughout, featuring a newly remodeled kitchen with reverse osmosis system, a newly remodeled guest bathroom, and a spacious primary suite with a relaxing spa tub. Additional highlights include a cozy fireplace, inside laundry, newer window coverings throughout, an alarm system, and a newer A/C unit. The third bedroom is versatile and can easily serve as a bedroom or home office. Designed for entertaining, the backyard is a true retreat with a saltwater pool and spa, built-in BBQ, fire pit, covered patio, and electric awnings—perfect for year-round enjoyment. Low-maintenance artificial turf in both the front and back yards complements the beautifully landscaped grounds, complete with LED lighting and an automated sprinkler system. Additional features include a water softener system, solar panels that effectively eliminate the electric bill, and a spacious finished attic with drop-down ladder for extra storage. The three-car garage boasts epoxy flooring and abundant built-in cabinetry. This exceptional home offers comfort, efficiency, and resort-style living in one of Yorba Linda’s most desirable neighborhoods.

20760 Via Marisa, Yorba Linda

5596 Mountain View Avenue, Yorba Linda
$1,435,000
5 Beds ⋅ 4 Baths ⋅ PW25257464 MLS ⋅ Closed Status
*** INVESTOR OR CONTRACTOR DREAM HOME *** WELCOME to this lovely home Located in the highly desirable community of Yorba Linda, CA. This is an Entertainers Dream Enjoy your own private Park like with your own Basketball Court, Close to Private Golf Club Yorba Linda Country Club. The Open- Concept Plan offers plenty of Natural Light, Elegant double door entry with vaulted ceiling that overlook the entryway. House is under construction with over 2000 Sq. Ft + of unfinished construction the addition was design by an architect with plans and permits, Excellent opportunity for an investor or Contractor bring your own and personal ideas. Upgraded Kitchen with modern white cabinets with a separate pantry, Recessed Lights, Beautiful Center Island, Stainless Steel Appliances with a built-in refrigerator, Dining room leads to spacious Living room with Fire Place and laminated floors, Double Pane windows Central A/C and Heating. Second floor features unfinished Huge Family Room Two Bedrooms and one Full Bathroom. Enjoy your Back Yard with your Custom Built-in BBQ with its Own Bar and Fire Place excellent place to enjoy your Family gatherings. You must see this property to fall in love with unfinished project. ** CASH OFFERS ONLY **

5596 Mountain View Avenue, Yorba Linda

5585 Bayberry Way, Yorba Linda
$1,425,000
3 Beds ⋅ 2 Baths ⋅ PW26087895 MLS ⋅ Closed Status
Turnkey Luxury in Yorba Linda! Set on a quarter-acre lot in highly desired Bryant Ranch, this completely remodeled single-story home with a 3-car garage delivers true indoor-outdoor living, mountain views in every direction, and a backyard pool and spa oasis with no rear neighbor behind it. The experience begins as soon as you arrive to the manicured front yard and secluded, covered entryway. Inside, the home unfolds beautifully into a bright, airy great room that seamlessly joins the living, dining, and kitchen spaces together beneath dramatic vaulted cathedral ceilings. The living area fireplace creates a natural gathering spot, while wide-plank flooring pairs with contemporary finishes, elegantly understated light fixtures, and recessed ceiling light for full control of the mood. A large bay window fills the front of the home with natural light, and walls of built-ins line the dining and living areas for both functional storage and display. The kitchen is a masterpiece of Taj Mahal quartzite surfaces, refined finishes, and top-of-the-line appliances, with a generously sized island that invites casual bites and conversation. At the end of the day, retreat to your primary suite with private exterior access, extensive wardrobe storage, plus a walk-in closet outfitted with professional organizers. The spa-inspired primary bath features designer finishes, a double-sink vanity, and a frameless glass shower. A second remodeled bathroom serves the additional bedrooms. Down the hall, a flexible office nook sits near a dedicated laundry room with ample storage. Stairs lead up to a reimagined loft and bonus room with skylights and a built-in daybed, ideal for naps, reading, or a play area. Out back, an expansive covered patio sets the stage for shaded afternoons and al fresco dinners, with a built-in grill station and bar just steps away. The pool and spa are wrapped in grotto-inspired hardscape, drought resistant turf, and a gated side yard with potential RV parking, all surrounded by mature landscaping for an enhanced sense of seclusion. This home offers easy access to award-winning Placentia-Yorba Linda Unified schools, along with Brush Canyon, Bryant Ranch, and Box Canyon Parks for pickleball and tennis courts, sport fields, playgrounds, and the Santa Ana River trail nearby. Local shopping, dining, and the 91 and 241 freeways put the best of Orange County within easy reach. Truly a rare opportunity.

5585 Bayberry Way, Yorba Linda

23305 Azela Circle, Yorba Linda
$1,425,000
4 Beds ⋅ 3 Baths ⋅ PW26045589 MLS ⋅ Closed Status
Beautifully updated cul-de-sac home on one of the largest flat lots in the neighborhood just steps from Box Canyon Park. Expansive park like private backyard with large grassy area & fire/conversation pit, 4 bedrooms, 2.5 bathrooms, large side yards with custom enclosed structure, & extra long driveway make this an oasis at home. Gather with ease in the heart of the home; the fully renovated open concept chefs kitchen has dual breakfast counters, farm sink, white shaker cabinets, custom shelving & walk in pantry. All 4 bedrooms & great room offer vaulted ceilings, primary suite has additional custom built in closet storage, en suite bathroom with dual sinks & gorgeous custom walk in shower. Countless updates include; luxury vynal flooring throughout, custom lighting, interior paint & all new bathrooms. Upstairs hall bathroom has single sink with bathtub shower combo & hall linen storage. The first floor offers a powder room & interior laundry room with additional storage. Amazing close nit community/neighborhood & award winning schools make this home the perfect combination. Please view the listing video.

23305 Azela Circle, Yorba Linda

5550 Camino Tecate, Yorba Linda
$1,425,000
4 Beds ⋅ 3 Baths ⋅ PW26033092 MLS ⋅ Closed Status
Come and check out this gorgeous home on a quiet street in the desirable Bryant Ranch area of Yorba Linda. This home is a must see for anyone looking to move into this sought after neighborhood. With an open floor plan boasting an abundance of windows and natural light, you walk in feeling at home. The 2203 sq ft., featuring 4 bedrooms and 3 baths, plus a fully finished 120 sq. ft. detached structure with AC that makes a great office or craft room. The 3-car garage also has ample storage space above and there is RV parking along the side with a sewage disposal. This home has been updated throughout with many great designer finishes. Waterproof vinyl plank flooring throughout. The beautifully updated kitchen has 10' ceilings, a large island that is great for entertaining, and white quartz countertops with thick countertop edges. The bathrooms have been updated with quartz and granite countertops. The recessed LED lighting comes equipped with smart color changing LEDs in some areas. There are also vaulted ceilings in the living room, dining room, and primary bedroom. The home offers a downstairs bedroom and bath. The spacious primary bedroom features a sitting area, large walk-in closet, double sinks, and separate tub and walk-in shower. There are also dual pane energy efficient vinyl frame windows throughout the entire house. There is a newer HVAC unit, a whole-house water softener system, and a newer water heater. This gorgeous backyard features stamped concrete, a large patio cover with ceiling fans, beautiful hardscape with stacked stone, artificial turf with putting green, above ground spa, fire pit, and a built-in BBQ with bar seating. The neighborhood also features Excellent Award-Winning Schools and is freeway close!

5550 Camino Tecate, Yorba Linda

4102 Denver, Yorba Linda
$1,415,000
4 Beds ⋅ 3 Baths ⋅ PW26113745 MLS ⋅ Closed Status
Welcome to 4102 Denver Avenue, a beautifully cared-for Yorba Linda home offering 4 bedrooms, 3 bathrooms, flexible multi-level living, and a spacious 7,860 sq. ft. lot. A double-door entry opens to a bright living room with a cozy gas fireplace and bay window. The remodeled kitchen features white cabinetry, granite counters, a center island, a walk-in pantry, and thoughtful storage. Upstairs, all four bedrooms are conveniently grouped together, while the separate lower-level family room offers valuable bonus space for movie nights, a home office, a playroom, a game room, or a relaxed lounge. The backyard is designed for easy Southern California living with an open deck, lawn, fruit trees, vegetable garden, and inviting areas to gather, dine, play, or unwind. Additional highlights include updated bathrooms, central air, a tankless water heater, dual-pane windows, a newer roof, an attached 2-car garage with a workshop/storage area, no HOA, and a convenient Yorba Linda location near parks, trails, schools, shopping, and dining. A warm, updated home with flexible living spaces and a backyard made to be enjoyed.Welcome to 4102 Denver Avenue, a beautifully cared-for Yorba Linda home offering 4 bedrooms, 3 bathrooms, flexible multi-level living, and a spacious 7,860 sq. ft. lot. A double-door entry opens to a bright living room with a cozy gas fireplace and bay window. The remodeled kitchen features white cabinetry, granite counters, a center island, a walk-in pantry, and thoughtful storage. Upstairs, all four bedrooms are conveniently grouped together, while the separate lower-level family room offers valuable bonus space for movie nights, a home office, a playroom, a game room, or a relaxed lounge. The backyard is designed for easy Southern California living with an open deck, lawn, fruit trees, vegetable garden, and inviting areas to gather, dine, play, or unwind. Additional highlights include updated bathrooms, central air, a tankless water heater, dual-pane windows, a newer roof, an attached 2-car garage with a workshop/storage area, no HOA, and a convenient Yorba Linda location near parks, trails, schools, shopping, and dining. A warm, updated home with flexible living spaces and a backyard made to be enjoyed.

4102 Denver, Yorba Linda

5585 Camino Dorado, Yorba Linda
$1,410,000
5 Beds ⋅ 3 Baths ⋅ OC26075649 MLS ⋅ Closed Status
Welcome to 5585 Camino Dorado in the heart of Yorba Linda—an exceptional home that perfectly blends comfort, functionality, and location. Offering approximately 2,600 square feet of well-designed living space, this versatile residence is currently configured as a 5-bedroom home (bonus room configured into 5th bedroom), with the flexibility to use one of the upstairs rooms as a spacious bonus or recreation room to fit your lifestyle. Pride of ownership is evident throughout, with soaring vaulted ceilings and an abundance of natural light creating an open, airy feel. The thoughtfully designed floor plan includes a highly desirable downstairs bedroom and full bathroom—ideal for guests, multi-generational living, or a private home office. The home features recessed lighting, central A/C, and both a formal dining room and a casual eat-in area that flows seamlessly into the kitchen and family room—creating a layout that’s perfect for entertaining while still feeling comfortable for everyday living. Situated on a quiet interior street just moments from a neighborhood park, the property offers a spacious, low-maintenance backyard complete with pavers and an aluminum patio cover—perfect for outdoor dining, entertaining, or relaxing year-round. An attached 3-car garage provides ample parking and storage. Yorba Linda is known for its strong sense of community, scenic walking and biking trails, and beautifully maintained parks, offering an ideal Southern California lifestyle. Enjoy nearby golf courses, equestrian trails, and local favorites for dining and shopping, all while being conveniently close to major freeways for an easy commute. Conveniently located near top-rated schools with Bryant Elementary down the street, parks, shopping, dining, this home offers an ideal blend of comfort, accessibility, and everyday convenience.

5585 Camino Dorado, Yorba Linda

20754 Tulip Circle, Yorba Linda
$1,410,000
4 Beds ⋅ 4 Baths ⋅ 25564595 MLS ⋅ Closed Status
Come see this remodeled 4-bedroom, 4-bathroom dream home offering over 3000 sqft of bright, airy, and beautifully updated living space. From the moment you arrive, the charm is undeniable: fresh exterior paint, a brand-new roof, and sparkling new windows. Impressive curb appeal abounds with the front door opening to a dramatic two story spiral staircase entry way with designer lighting and finishes. The freshly-painted interior is drenched in natural light and showcases new wide plank lvp flooring perfect for pets and busy families. Three distinct living spaces offer room to relax, play, and entertain, while the formal dining room invites cozy dinners and holiday feasts. At the heart of the home is a beautifully remodeled gourmet kitchen. It features Calacatta quartz countertops, new stainless steel appliances including a double wall oven, workstation sink and a walk-in pantry . Every bathroom yes, all four are tastefully updated with stylish new vanities, quartz counters, and new fixtures. The primary suite recalls a Napa Valley style retreat, featuring vaulted white shiplap ceilings and brand-new French doors that open to a private balcony perfect for morning coffee or evening stargazing. Step outside to a lush backyard with mature greenery, pomegranate trees, a soft green lawn, and brand-new Trex decking ideal for summer barbecues, cozy gatherings, or simply enjoying the weather. There's even RV parking for your weekend adventures. The oversized three-car garage offers direct home access and features new epoxy flooring ready for your cars, hobbies, or extra storage needs. With a stellar location near top-rated schools, parks, upscale shopping, and hiking trails, this home truly has it all. Whether you're hosting memorable family parties or soaking in peaceful mornings, this is where your next chapter begins with style, comfort, and joy. Come fall in love this one's a keeper.

20754 Tulip Circle, Yorba Linda

18712 Piper, Yorba Linda
$1,400,000
4 Beds ⋅ 2 Baths ⋅ PW26187765 MLS ⋅ Closed Status
Situated on a peaceful cul-de-sac, 18712 Piper Pl is a beautifully reimagined Yorba Linda residence where refined design meets everyday comfort, bathed in abundant natural light throughout. This newly remodeled 4-bedroom, 2-bathroom single-story home welcomes you with warmth, elegance, and effortless livability. Large windows and an airy layout allow sunlight to pour into the home, creating bright, inviting spaces that feel open and uplifting, perfect for both intimate family moments and inviting friends over. Custom designer built-ins and white oak doors accent a luxurious living space with a cozy floor plan that flows naturally through to the beautifully updated bedrooms and designer bathrooms. The primary suite is a true retreat, bright and tranquil, featuring a beautifully designed spa-inspired en-suite bath that provides privacy, comfort, and a calming escape at the end of the day. A stunning, upgraded kitchen thoughtfully designed with high-end finishes, quality craftsmanship, brand-new appliances and a large open dining space make it perfect for family meals and hosting. Expansive living areas flow effortlessly toward your private backyard oasis, creating a seamless connection between indoor and outdoor living. Open the bi-fold doors to reveal a newly refinished private pool, deck, and spacious backyard—an ideal setting for entertaining, unwinding, or savoring Yorba Linda’s beautiful surroundings. Outdoors, the cul-de-sac setting enhances both privacy and community, while the home's orientation allows daylight to flow effortlessly indoors. Ideally located close to top-rated schools within the Placentia-Yorba Linda Unified School District, expansive green spaces, parks and walking distance to the new library, theater, shopping, dining and everyday conveniences. This is more than a home, it's a light-filled sanctuary where memories are made, celebrations are hosted, and everyday life feels beautifully elevated.

18712 Piper, Yorba Linda

Based on information from California Regional Multiple Listing Service, Inc. as of . This information is for your personal, non-commercial use and may not be used for any purpose other than to identify prospective properties you may be interested in purchasing. Display of MLS data is usually deemed reliable but is NOT guaranteed accurate by the MLS. Buyers are responsible for verifying the accuracy of all information and should investigate the data themselves or retain appropriate professionals. Information from sources other than the Listing Agent may have been included in the MLS data. Unless otherwise specified in writing, Broker/Agent has not and will not verify any information obtained from other sources. The Broker/Agent providing the information contained herein may or may not have been the Listing and/or Selling Agent.

How much is your home worth?

Get instant property value now!