Refine Search
Sort by
19841 Lombardy Lane, Yorba Linda
$1,580,000
5 Beds ⋅ 3 Baths ⋅ WS26045023 MLS ⋅ Closed Status
Welcome to 19841 Lombardy Ln, a completely reimagined and beautifully remodeled home located in one of Yorba Linda’s most desirable neighborhoods. Thoughtfully updated from top to bottom, this spacious two-story residence blends modern design with a functional, family-friendly floor plan and is truly move-in ready. Step through the entry into a bright and airy formal living room highlighted by soaring cathedral ceilings that create a dramatic sense of openness and natural light. The formal dining room offers an elegant space for gatherings and the expansive family great room provides generous space for everyday living and entertaining, while the updated kitchen showcases modern finishes and brand new appliances. Brand new large windows and dual sliding glass doors enhance the indoor-outdoor connection while flooding the home with sunshine. The entire interior and exterior have been freshly painted, complementing the brand new luxury water-resistant laminate flooring, plush multi-toned carpeting, recessed lights and modern lighting fixtures throughout. Upstairs features a spacious primary suite with a walk-in closet and updated en-suite bathroom with shower, along with four additional generously sized bedrooms and a versatile bonus room ideal for a home office, media room, or playroom. A convenient indoor laundry room and attached 2-car garage with direct access add everyday practicality. Situated on a large flat lot, the backyard offers incredible potential, ideal for a future pool, ADU, outdoor entertaining area, or customized dream retreat. Additional highlights include a newer HVAC system with updated ductwork, water softener system, and the home has been recently tented. No Mello Roos. No HOA dues. Award-winning Placentia-Yorba Linda School District, zoned for The Orange County School of Computer Sciences at Bernardo Yorba Middle, the District's Only Charter School. Close to parks, shopping, dining, and local amenities, this fully remodeled home delivers space, style, and long-term potential in a prime Yorba Linda location.

19841 Lombardy Lane, Yorba Linda

17842 Via Roma, Yorba Linda
$1,578,000
3 Beds ⋅ 4 Baths ⋅ OC26185808 MLS ⋅ Closed Status
Welcome to this beautifully upgraded luxury residence in the highly desirable Vista del Verde community of Yorba Linda, offering spectacular city-light and sunset views. Expanded through permitted improvements, the home now spans approximately 3,246 square feet and features a desirable downstairs office and powder room. The thoughtfully designed floor plan showcases soaring ceilings, elegant crown molding, rich wood flooring, and statement Restoration Hardware chandeliers. The gourmet kitchen is beautifully appointed with premium appliances, stone countertops, generous cabinetry, and a highly coveted walk-in pantry. Opening seamlessly to the kitchen, the inviting family room features a cozy fireplace and captivating views of the private backyard and sparkling city lights beyond. Formal living and dining rooms complete the impressive first level, creating an elegant setting for both everyday living and entertaining. Upstairs, the luxurious primary suite delivers a true resort-style experience with city-light views. The spa-inspired primary bathroom features a soaking tub, separate walk-in shower, dual vanities, a private water closet, and a spacious walk-in closet. Two additional bedrooms, a full hall bathroom, an expansive loft, and a convenient upstairs laundry room with a built-in folding station provide exceptional comfort, flexibility, and functionality. Step outside to a private backyard designed for relaxation and entertaining, complete with a grassy area and a glass perimeter wall that preserves the breathtaking views. Enjoy dazzling fireworks displays from the comfort of your own backyard—an unforgettable backdrop for holidays and special occasions. Residents also enjoy convenient access to the community pool and spa located just across the street. Combining refined elegance, generous living spaces, modern comfort, and spectacular surroundings, this exceptional residence presents a rare opportunity to experience the very best of the Yorba Linda lifestyle.

17842 Via Roma, Yorba Linda

20095 Berkeley, Yorba Linda
$1,575,000
5 Beds ⋅ 3 Baths ⋅ PW26148164 MLS ⋅ Closed Status
Located in the highly sought-after gated community of Fairmont Terrace, this exceptional 5-bedroom, 3-bathroom residence offers approximately 2,565 square feet of beautifully appointed living space on a pool-size lot with a three-car garage. Designed for both comfortable everyday living and effortless entertaining, the home features an open, light-filled floor plan enhanced by soaring vaulted ceilings and expansive windows. Upon entry, you're welcomed by an elegant living room with a fireplace, abundant natural light, and dramatic ceilings. The formal dining room seamlessly connects to the main living areas, creating an ideal setting for hosting family and friends. The upgraded chef's kitchen is the heart of the home, featuring stainless steel appliances, double ovens, recessed lighting, modern plumbing fixtures, ample cabinetry, a preparation island and generous counter space. It seamlessly opens to the inviting family room, where warm wood flooring, a cozy fireplace, and direct access to the backyard create the perfect setting for everyday living and effortless entertaining. Upstairs, the spacious primary suite offers vaulted ceilings and a peaceful retreat. The luxurious primary bath features dual vanities, a generous walk-in closet, a soaking tub, and separate walk-in shower. Four additional upstairs bedrooms share a well-appointed bathroom with dual sinks and granite countertops. The home also offers a convenient interior laundry room. Step outside to your private backyard, where a covered patio and expansive lawn create the perfect setting for outdoor entertaining. The oversized lot offers ample room to design the resort-style pool and outdoor oasis of your dreams. Thoughtful upgrades throughout the home include plantation shutters, crown molding, recessed lighting, a newer HVAC system, whole-house re-piping, and block walls surrounding the property—an exceptional upgrade that provides enhanced privacy, durability, and low maintenance compared to the original wood fencing. The spacious three-car garage is complete with custom built-in cabinetry for exceptional storage and organization. Ideally located within walking distance of award-winning schools, neighborhood parks, scenic walking trails, and just minutes from the Yorba Linda Town Center with its theaters, shopping, and dining, this remarkable home offers the perfect combination of luxury, comfort, functionality, and privacy in one of the area's most desirable gated communities.

20095 Berkeley, Yorba Linda

18290 Spyglass Hill, Yorba Linda
$1,575,000
4 Beds ⋅ 3 Baths ⋅ PW26094863 MLS ⋅ Closed Status
Experience elevated Yorba Linda living with breathtaking ocean, mountain, city light, and Disneyland fireworks views from this beautifully maintained residence in one of the area's most sought-after neighborhoods. Ideally situated within walking distance of Black Gold Golf Club, scenic hiking and walking trails, and award-winning Yorba Linda schools, this home offers the perfect blend of comfort, convenience, and lifestyle. Offering approximately 2,494 square feet of thoughtfully designed living space, the home features four bedrooms and an inviting floor plan ideal for both everyday living and entertaining. Natural light fills the interior, showcasing beautiful white oak flooring, custom blinds, and elegant drapery throughout. The updated kitchen is both stylish and functional, featuring painted cabinetry, upgraded granite countertops, updated hardware, a newer cooktop and dishwasher, and a modern faucet. The kitchen opens seamlessly to the family room, complete with a custom built-in media center, creating a welcoming space for gathering with family and friends. Upstairs, the spacious primary suite serves as a private retreat, offering custom closet organizers and a luxurious bath with a marble soaking tub. Enjoy spectacular sunsets and panoramic views that stretch from the mountains to the distant coastline, creating a truly tranquil setting. Additional bedrooms provide flexibility for guests, a home office, gym, or multigenerational living. Recent improvements include a whole-house water filtration system, serviced HVAC system, upgraded exterior lighting, and freshly painted fascia, posts, and fencing. The garage offers added convenience with built-in cabinetry and overhead storage racks, and level 2 charging for electric vehicles. Step outside to enjoy the private backyard and patio areas, where you can relax, entertain, or simply take in the stunning views and nightly Disneyland fireworks display. A gated driveway enhances privacy and curb appeal while adding to the home's overall appeal. Combining panoramic views, extensive upgrades, a prime location near Black Gold Golf Club, miles of walking trails, and top-rated schools, this move-in-ready home presents an exceptional opportunity to enjoy the very best of Yorba Linda living.

18290 Spyglass Hill, Yorba Linda

19851 Sienna Lane, Yorba Linda
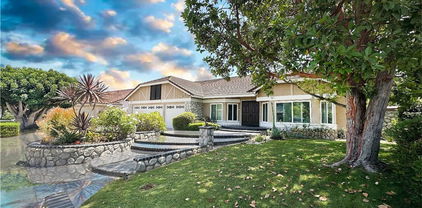
$1,570,000
5 Beds ⋅ 4 Baths ⋅ OC26074121 MLS ⋅ Closed Status
Welcome to 19851 Sienna Lane, a beautifully renovated home in the highly sought-after Yorba Linda Knolls Estates, where over $200,000 in thoughtful upgrades come together with a layout designed for real family living. From the moment you walk in, soaring vaulted ceilings, abundant natural light, and an open, flowing floor plan create a sense of space that feels both elevated and inviting. With five bedrooms and four bathrooms, this home offers the flexibility today’s families need, whether it’s space for growing kids, multi-generational living, or a dedicated home office. The heart of the home is a fully remodeled kitchen featuring custom cabinetry with built-in storage solutions, quartz backsplash, stainless steel appliances, and seamless connection to the living and dining areas, while a dedicated bar area with sink and storage adds an extra layer of functionality and style that is rarely found at this price point. Nearly every surface has been updated, including new dual-pane windows, luxury vinyl plank flooring throughout, fresh interior and exterior paint, recessed and LED lighting, remote-controlled ceiling fans, custom mirrors, and beautifully remodeled bathrooms with high-end finishes, and this is not a flip as every upgrade was selected with long-term quality and livability in mind. Step outside to a spacious, private backyard designed for both relaxation and entertaining, featuring new sod, low-maintenance landscaping, automated irrigation and lighting, and a semi-covered patio area, with ample space to add a pool or create your ideal outdoor retreat. The home is also equipped with security cameras, an electronic door lock, and thoughtful touches like a finished garage with LED lighting and built-in storage. Located within walking distance to Fairmont Elementary, Bernardo Yorba Middle School, and Yorba Linda High School, all part of the award-winning Placentia Yorba Linda Unified School District, this home offers an ideal setting for families looking to secure both a home and access to top-tier education. Homes with this level of renovation, size, and school access rarely come available in this neighborhood, making this a rare opportunity to move into a truly turnkey home in one of Yorba Linda’s most desirable communities.

19851 Sienna Lane, Yorba Linda

6350 Tiburon Terrace, Yorba Linda
$1,570,000
4 Beds ⋅ 3 Baths ⋅ PW25274644 MLS ⋅ Closed Status
Located within the highly desirable gated community of Fairmont Terrace, this 4-bedroom, 3-bathroom home offers 2,453 sq ft of living on a pool-size lot, complete with a three-car garage and an open, light-filled floor plan designed for both comfort and entertaining. Upon entry, you’re greeted by soaring vaulted ceilings, an abundance of natural light from oversized windows, and an inviting living room with a fireplace. The formal dining room flows gracefully from the main living space, while the heart of the home, the upgraded chef’s kitchen, features stainless steel appliances, double ovens, pantry storage, a water filtration system, recessed lighting, and modern plumbing fixtures and opens directly to the private backyard for seamless indoor-outdoor living. The adjacent family room offers warm wood flooring and its own cozy fireplace, creating the perfect gathering space. A main-level bedroom and full bathroom provide flexible living options ideal for guests, extended family, or a private home office. Upstairs, the spacious primary suite showcases vaulted ceilings and views of the mountains and city lights. The primary bath is appointed with dual vanity sinks, a generous walk-in closet with custom organizers, a soaking tub, and a step-in shower. Two additional bedrooms share a bathroom with dual sinks and granite countertops. The home also includes a convenient interior laundry room. Step outside to your private backyard retreat, where a brick-accented outdoor fireplace, overhead patio cover, soothing water fountains and ample space for a future pool create a serene, resort-style atmosphere. Throughout the home you’ll find thoughtful upgrades including plantation shutters, crown molding, recessed lighting, a whole-house fan, Lennox HVAC system, whole-house re-piping, a newer water heater, upgraded electrical panel, vinyl sliding glass door, and a three-car garage with custom cabinetry, ensuring both style and peace of mind for years to come. Enjoy the convenience of being within walking distance to award winning schools, parks and walking trails and just a short drive to YL Town Center with theaters, dining and shopping. This exceptional residence delivers the perfect blend of luxury, functionality, and privacy in one of the area’s most coveted gated communities.

6350 Tiburon Terrace, Yorba Linda

4712 Yorba Lane, Yorba Linda
$1,569,000
4 Beds ⋅ 3 Baths ⋅ PW25025801 MLS ⋅ Closed Status
IF LOCATION is your #1 priority in your home search then you've found the jackpot right here!! In years past it has been these quiet neighborhoods that drew so many buyers to Yorba Linda. This property is beautifully, peacefully and luxuriously located within the heart of Yorba Linda. An incredible cul-de-sac to raise your family, that boasts the feeling of being removed from the city. This is a fantastic opportunity to acquire that long term home, and is located in a neighborhood that supports those improvements you might dream about making!! This is a prime property, in a prime location!! This property is a fantastic opportunity to live in a neighborhood that you'll love coming home to everyday!! Updated and upgraded septic system has recently been installed. This home is located in a PREMIUM location!! This is a "no regrets" opportunity for the buyer making some upgrades.

4712 Yorba Lane, Yorba Linda

4501 Prospect, Yorba Linda
$1,563,000
4 Beds ⋅ 3 Baths ⋅ PW26146518 MLS ⋅ Closed Status
GET READY CAR ENTHUSIASTS LOOKING FOR GARAGES OR POTENTIAL MULTI-GENERATIONAL ADU! Located in rural setting of West Yorba Linda, this beautifully maintained single-story residence has been completely re-designed and offers one of the most stunning entertainer's yards. A nearly 1000 SF gated RV garage is a standout feature ideal for car enthusiasts, a workshop, abundant storage, or a future ADU conversion complete with its own existing bathroom. A welcoming circular driveway creates an impressive arrival, while the home's pristine condition reflects meticulous pride of ownership throughout. Inside, rich wood flooring flows through the open-concept living areas, complemented by soaring open-beam ceilings that create a light, airy ambiance in the great room and formal dining area. A classic brick fireplace anchors the space, while a front-facing bay window fills the home with natural light. The beautifully appointed kitchen blends style and function with sleek black granite countertops, richly stained cabinetry, stainless steel appliances, a generous walk-in pantry, and peaceful views of the private backyard. The spacious primary suite is a true retreat, featuring French doors that open to the serene backyard, a beautifully remodeled spa-inspired bath with an expansive vanity, oversized walk-in shower, and a cedar-lined walk-in closet. Three additional bedrooms provide comfortable accommodations, while the secondary bath has been tastefully updated with a designer vanity and walk-in shower. Designed for effortless entertaining, the backyard is a private oasis. A full-length Alumawood patio cover provides year-round comfort, while the outdoor kitchen is ready for weekend gatherings beside the sparkling pebble-finish pool and spa. Lush lawns and colorful landscaping complete the resort-like setting. Adding even more appeal are the attached three-car garage and oversized adjacent parking area with its own approach, providing ample room for vehicles, RVs, trailers, boats, and guests. Just a short stroll to the El Cajon Trail offering miles of scenic walking and equestrian trails, this exceptional property offers the perfect balance of peaceful rural living and everyday convenience. A rare opportunity to own a meticulously maintained home with incredible flexibility, ADU potential, exceptional parking, and timeless appeal all in one of Yorba Linda's most desirable rural settings with great schools, nearby shopping and restaurants. Get ready to fall in love!

4501 Prospect, Yorba Linda

5515 Camino Vista, Yorba Linda
$1,550,000
4 Beds ⋅ 3 Baths ⋅ PW26169563 MLS ⋅ Closed Status
Experience the peaceful side of Yorba Linda at 5515 Camino Vista, where breathtaking sunset views, refreshing cross breezes, birdsong, and Disneyland fireworks create a home that's as inviting as it is memorable. Nestled in one of Yorba Linda's desirable foothill neighborhoods, this home offers the perfect balance of tranquility, space, and everyday comfort. Featuring 4 bedrooms and 3 bathrooms, the flexible floor plan includes a main-floor bedroom adjacent to a three-quarter bath, ideal for guests, multi-generational living, or a private home office. Upstairs, the expansive primary suite offers an adjoining flex space perfect for a nursery, office, fitness room, or potential fifth bedroom. Soaring ceilings fill the living and dining rooms with natural light, while a wood mantel fireplace adds warmth and character. The living and dining areas flow seamlessly into the updated kitchen and spacious family room, creating an inviting setting for everyday living and entertaining. Large windows frame beautiful sunset views from the kitchen, breakfast area, family room, downstairs bedroom, and primary suite, while a second fireplace creates another welcoming gathering space. Over the past 16 years, the owners have thoughtfully updated the home, creating spaces that balance modern style with everyday comfort. The updated kitchen features refaced shaker-style cabinetry, quartz countertops, a classic subway tile backsplash, and a full suite of new stainless steel appliances. Luxury vinyl plank flooring, 5-inch baseboards, fresh designer-inspired interior paint, a porcelain tile entry, updated lighting, and new carpet complete the home's fresh, welcoming feel. The bathrooms have been tastefully updated with redesigned showers, sleek glass enclosures, and stylish finishes. Upstairs, an oversized landing provides expansive built-in linen storage, while the secondary bedrooms feature custom built-ins and unique design touches. The upstairs hall bath includes a dual-sink vanity, adding convenience for family and guests. Generous space between neighboring homes enhances privacy and the peaceful foothill setting. Located within the highly acclaimed Placentia-Yorba Linda Unified School District and zoned for Yorba Linda High School, this exceptional home is just moments from neighborhood parks, scenic hiking and equestrian trails, offering the outdoor lifestyle that makes Yorba Linda one of Orange County's most sought-after communities.

5515 Camino Vista, Yorba Linda

4168 Beech Avenue, Yorba Linda
$1,550,000
3 Beds ⋅ 3 Baths ⋅ OC26100984 MLS ⋅ Closed Status
Tucked away on a quiet single-loaded street with no neighbors directly in front of behind, this beautifully maintained Yorba Linda home offers a rare combination of privacy, character, and a floor plan designed to provide both connection and personal retreat. From its soaring vaulted ceilings to its inviting backyard, every space promotes comfortable California living. Designed for comfortable everyday living and effortless entertaining, the backyard has a charming cottage-garden feel, featuring colorful new landscaping, extensive brick hardscaping, a sparkling pool and spa, cozy outdoor gathering area, and inviting bistro lighting that creates a warm ambiance for relaxing or hosting family and friends. Inside, soaring vaulted ceilings and abundant natural light welcome you into the spacious living room, creating an open and airy atmosphere. The home's unique split-level design offers distinct living spaces while maintaining an easy, connected flow throughout. The entry level features the updated kitchen, dining area, laundry room, and convenient access to the attached garage. Just a few steps down, you'll find the dramatic main living area with vaulted ceilings, a guest bedroom and full bath, and a private primary suite with direct access to the backyard—perfect for enjoying a quiet morning coffee or unwinding by the pool in the evening. A few steps above the entry is a versatile loft overlooking the living space, along with an additional bedroom and full bath, offering an ideal setup for guests or a home office! This flexible layout provides privacy for family members and visitors alike while offering multiple spaces to work, relax, and gather. Additional highlights include the beautifully landscaped front yard with a mature shade tree and welcoming brick entry, the generous lot size, and the desirable location on a peaceful single-loaded street that enhances both privacy and curb appeal. Conveniently located near Yorba Linda's award-winning schools, parks, hiking and equestrian trails, shopping, dining, and golf, this home offers a wonderful opportunity to enjoy a distinctive floor plan and beautiful outdoor spaces in a highly sought-after community. Come experience the warmth, character, and lifestyle this special home has to offer.

4168 Beech Avenue, Yorba Linda

5555 Mulberry Way, Yorba Linda
$1,550,000
4 Beds ⋅ 3 Baths ⋅ OC25252016 MLS ⋅ Closed Status
Elegant Family Home with Resort-Style Backyard on a Spacious Lot Nestled on a generous ~9,100 sq. ft. lot in a serene, established neighborhood, this elegant residence offers 2800+ sq. ft. of living space across two stories. With 4 bedrooms and 3 bathrooms, it combines space, comfort, and style—perfect for relaxed family living and elegant entertaining. At the heart of the home, a chef-caliber kitchen featuring a WOLF cooktop and double oven, opens seamlessly to the family room and main living areas, creating an ideal flow for gatherings and indoor-outdoor living. The primary suite provides a luxurious retreat with double-door entry, dual walk-in closets, a sitting area, and a spa-inspired en-suite bathroom. The additional bedrooms are generously sized, including one conveniently located on the main level next to a ¾ bath—a perfect setup for guests or multi-generational living. Step outside to your private backyard oasis: a sparkling saltwater pool and spa with rock waterfall and slide, a golf putting green, and a built in BBQ with refrigerator and Bar offering true resort-style living. Additional highlights include a 3-car garage, RV parking, and a quiet cul-de-sac location within a community celebrated for its family-friendly atmosphere and top-rated schools. *Some of the photos have been virtually staged or professionally altered*

5555 Mulberry Way, Yorba Linda

4041 Bycroft, Yorba Linda
$1,549,900
5 Beds ⋅ 3 Baths ⋅ TR25278079 MLS ⋅ Closed Status
Welcome to this beautifully fully upgraded modern home located in the heart of Yorba Linda. Thoughtfully designed with both style and functionality in mind, the home features elegant tile flooring throughout the downstairs and durable, contemporary LVT flooring upstairs. A highly desirable downstairs bedroom with a full bathroom offers flexibility for guests, extended family, or a home office. The open and bright floor plan is ideal for both everyday living and entertaining. The modern kitchen is a true highlight, featuring brand-new THOR appliances, sleek finishes, and updated cabinetry—perfect for today’s lifestyle. All bathrooms have been fully upgraded with modern fixtures and finishes, creating a fresh, spa-like feel throughout the home. Situated on a large lot with a dream-sized backyard, the property offers exceptional outdoor space with strong potential for an ADU, expansion, or a customized backyard retreat. Located in a highly sought-after neighborhood close to top-rated schools, shopping, dining, and parks, this home seamlessly combines modern upgrades, versatility, and future potential—an opportunity you won’t want to miss.

4041 Bycroft, Yorba Linda

20660 Vista Del Sol, Yorba Linda
$1,540,000
4 Beds ⋅ 3 Baths ⋅ PW26080347 MLS ⋅ Closed Status
In the heart of Yorba Linda you'll find this lovely family home just waiting for its new owner. Fully Owned Solar, salt water Pebble Tech pool, gated RV space, a 3 car garage and a huge bonus room are just a few of the highlights! This floorplan offers a formal living and dining room that have views to the pool and access though the dual pane sliding glass doors. The kitchen also has view of the beautiful yard and pool through a 16ft bay window and a patio that spans the back of the house that is covered with a solid roof. The kitchen offers granite counters and ceramic backsplash, two large pantries, bar stool eating and a reverse osmosis drinking water system. The stainless steel appliances consist of a gas stove, electric convection oven and combination microwave/convection oven, along with a 25 Cu ft refrigerator. The kitchen and nook overlook the spacious family room with a hand-carved mantle over the cozy fireplace and dual pane sliding glass doors to the backyard on one side and garage access on the other. The 3 car garage is extra deep with the laundry and a utility sink and built in cabinets. Upstairs, four bedrooms plus a huge bonus room with an office connected that has a retractable divider, lots of storage shelves and cabinets. The hall bath upstairs has double sinks, tub/shower combo and linen closets. The large primary suite has dual sinks, a vanity and tub in shower with calibrated water temperature control. This wonderful home offers a 12ft wide gated RV space which has 35ft of useable length and next to it is a raised bed the owner used for gardening. The backyard is great for entertaining with a large grass area with sprinkler system and the long patio are for multiple seating arrangements. Of course the pool is great for those summer parties, and the warm spa at night to finish off the day. There is also safety fences in case little ones are afoot! Walking distance to stores, restaurants, the Lake at Eastlake and a short drive to the freeway make this home the best choice for your family!

20660 Vista Del Sol, Yorba Linda

5099 Vista Del Amigo, Yorba Linda
$1,535,000
4 Beds ⋅ 3 Baths ⋅ OC26047681 MLS ⋅ Closed Status
Beautiful two-story family home located in the heart of Yorba Linda, offering stunning city lights, mountain, and neighborhood views. Situated on an expansive 14,400 Sq. Ft. lot, this 4-bedroom, 3-bathroom residence blends comfort, functionality, and exceptional potential in one of the area’s most desirable neighborhoods. A welcoming double-door entry opens to a dramatic foyer featuring a sweeping spiral staircase, soaring cathedral ceilings, and a striking chandelier overlooking the formal living and dining rooms. Recessed lighting, and abundant windows fill the home with natural light, creating a bright and airy ambiance throughout. New window shutters have been installed in all upstairs and downstairs bedrooms, adding timeless style along with privacy and energy efficiency. The beautifully remodeled kitchen is thoughtfully designed for both everyday living and entertaining. It features quartz countertops, a center island with bar seating, ample cabinetry, built-in wine and coffee bar with wine cooler, water softener, and water purifier. The kitchen opens seamlessly to the spacious family room, complete with large windows that frame the backyard and invite the outdoors in, making it the perfect space for gatherings. The flexible floor plan includes a desirable downstairs bedroom and full bathroom, ideal for guests, extended family, or a private home office. Upstairs, the impressive primary suite showcases breathtaking city light views, a fully renovated spa-inspired bathroom, and a spacious walk-in closet. Two additional upstairs bedrooms, one featuring its own walk-in closet, offering generous storage and added convenience for family members or guests. Additional upgrades include renovated primary and main-level bathrooms, front and back sprinkler systems, and a spacious 3-car garage with direct access. The seller previously consulted a pool company regarding the potential addition of a pool. Preliminary drawings and photos are available upon request.

5099 Vista Del Amigo, Yorba Linda

18150 Spyglass Hill, Yorba Linda
$1,535,000
4 Beds ⋅ 3 Baths ⋅ PW26003664 MLS ⋅ Closed Status
Stunning, unobstructed panoramic views provide the backdrop to this lovely home ideally located within The Preserve community by Toll Brothers in Vista Del Verde. Upon entry you will be greeted with a welcoming neutral palette that includes creamy white walls, brand new LVT flooring, and warm wood accents. Enjoy the modern great room living space inclusive of a large kitchen with granite countertops, center island, stainless steel appliances and large walk in pantry all open to the adjoining dining area and living room that boasts a warming fireplace, media niche, access to the rear grounds and amazing sit down views! A highly desired main floor bedroom with full bath accompanies the lower level living space. Upstairs the primary suite takes center stage with its expansive bathroom and closet space in addition to an oversized bedroom with private balcony to enjoy endless views from the mountains to the sea. Two additional large sized secondary bedrooms, full hall bath with dual vanities and convenient upper level laundry room complete the upstairs. The outdoors is a perfect retreat to sit and watch the world go by or be in awe of the sunset and sparkling city lights, accented by a partially sun soaked patio and covered dining area adorned with attractive pavers for easy care maintenance. Fully finished garage, large extended driveway and quaint front porch are additional special touches. Located moments from Black Gold Golf Club, scenic trails, Yorba Linda Town Center with shopping and restaurants, and top-rated schools ... this home offers the location, amenities and views you have been waiting for.

18150 Spyglass Hill, Yorba Linda

20658 Calle Feliz, Yorba Linda
$1,527,000
4 Beds ⋅ 3 Baths ⋅ PW26105625 MLS ⋅ Closed Status
THIS HOME IS A MUST SEE! BEAUTIFUL home located on a cul-de-sac in a VERY DESIRABLE neighborhood in Yorba Linda. This home features a bright and open floorplan with 4 bedrooms, 3 bathrooms with 2,386 square feet of spacious living space on a .27-acre lot. You are welcomed at the entry into the living room that features a high vaulted ceiling, large front windows for natural lighting and is adjacent to the formal dining room. The beautifully designed kitchen has plenty of cabinetry for storage, beautiful quartz countertops, gas range with overhead microwave, countertop seating, breakfast nook and overlooks the family room which makes it great for entertaining. The main floor also features a DOWNSTAIRS BEDROOM and is next to a full bathroom. Upstairs features a LARGE Primary Suite that includes a large bedroom area, walk-in closet and an ensuite bathroom that includes a double sink vanity and large tub. Down the hall are 2 additional spacious bedrooms with plenty of closet space and a beautiful hall bathroom. Large, private backyard that includes patio area, mature landscaping and lawn area. Additional features of the property include a 3-car garage with storage, laundry in garage and so much more! Located in the Award-Winning Placentia-Yorba Linda Unified School District and located close to Eastlake Village Center which includes restaurants and shopping. Just minutes away from Yorba Town Center, Yorba Linda Public Library, and Savi Ranch. Not to mention it has easy freeway access. This home is one you won’t want to miss!

20658 Calle Feliz, Yorba Linda

3720 Vista Mendoza, Yorba Linda
$1,525,000
4 Beds ⋅ 3 Baths ⋅ OC26206372 MLS ⋅ Closed Status
Welcome to 3720 Vista Mendoza, an exceptional residence nestled in the highly sought-after Vista Del Verde community of Augusta! Ideally situated on a desirable cul-de-sac, this beautiful 4-bedroom, 3-bathroom home offers a rare combination of location, privacy, and versatility. One of the standout features of this property is its desirable lot configuration. Unlike many homes in the community, this residence does not have a zero-lot-line design, providing a distinctive advantage and added appeal. The thoughtfully designed floor plan features a convenient downstairs bedroom, ideal for guests, a home office, or multigenerational living. With four spacious bedrooms and three bathrooms, this home offers flexibility for a variety of lifestyles. Located just minutes from the renowned Black Gold Golf Club and within the Placentia-Yorba Linda Unified School District, this residence combines an exceptional location with the charm of one of Yorba Linda's most desirable neighborhoods. A truly special opportunity in Vista Del Verde! With its coveted cul-de-sac location, rare lot configuration, versatile floor plan, and proximity to premier golf and local amenities, 3720 Vista Mendoza stands out as one of the community's most compelling offerings. Don't miss the opportunity to make this extraordinary Yorba Linda residence your own!

3720 Vista Mendoza, Yorba Linda

17350 Summer Oak Pl, Yorba Linda
$1,525,000
4 Beds ⋅ 3 Baths ⋅ PW26086536 MLS ⋅ Closed Status
Welcome home to this stunning, move-in ready residence in the heart of Yorba Linda’s coveted Terra Linda Estates community. Thoughtfully upgraded throughout, this two-story home delivers the perfect balance of everyday comfort and elevated living. A rare main-level bedroom with a full bath offers exceptional flexibility — ideal for multigenerational households, a private guest suite, or a dedicated home office. Formal living and dining rooms set a warm, welcoming tone, while the open family room anchors the heart of the home with a cozy fireplace, wet bar, and seamless flow into the fully remodeled kitchen. Chefs and entertainers alike will love the porcelain countertops, stainless steel appliances, upgraded cabinetry, and recessed lighting. Step outside through sliding glass doors to your own private backyard oasis — a covered patio, low-maintenance artificial turf, and a sparkling pool with upgraded equipment make this an entertainer’s dream and a personal retreat year-round. Upstairs, the expansive primary suite is nothing short of spectacular. Double-door entry, soaring ceilings, and a private fireplace set the stage, while the spa-inspired bath pampers with dual sinks, a deep soaking tub, and a separate walk-in shower. Additional highlights include quality upgrades throughout, a three-car garage with built-in storage, and a premier Yorba Linda location with easy access to top-rated schools, scenic trails, parks, and premier shopping. Homes of this caliber in Terra Linda Estates are rare — don’t miss your opportunity.

17350 Summer Oak Pl, Yorba Linda

5565 Camino Famosa, Yorba Linda
$1,525,000
4 Beds ⋅ 3 Baths ⋅ OC26002274 MLS ⋅ Closed Status
Welcome to this stunning, fully upgraded home in the prestigious Lomas De Yorba community. This 4-bedroom, 3-bath residence offers approximately 2,600 sq ft of luxurious living space with a resort-style pool & spa. Exceptional curb appeal features a custom walkway and elegant brick and concrete planter beds. The main level showcases porcelain tile flooring throughout, custom shutters on every window, and a built-in wet bar with wine fridge—perfect for entertaining. The family room features a rock wall fireplace, crown molding, and sliding doors opening to the backyard. The gourmet kitchen includes quartz leather-finish countertops, custom backsplash, ample cabinetry, bar seating, stainless steel 5-burner gas cooktop, double oven, and recessed lighting. Upstairs features a spacious loft/bonus room with high ceilings and plank hardwood floors—ideal as a home office, media room, or potential fifth bedroom—along with two secondary bedrooms with mirrored closets. The luxurious primary suite offers dual walk-in closets, a fireplace, backyard views, and a spa-inspired bath with a walk-in shower and freestanding soaking tub. The private backyard is an entertainer’s dream with a custom in-ground pool & spa, raised waterfall spa, lush landscaping, full-length covered patio with ceiling fans, built-in brick fire pit, and covered BBQ island with fireplace. Ideally located near top-rated schools, parks, shopping, dining, and major freeways, this home offers excellent school options and unmatched convenience—a perfect blend of luxury, lifestyle, and location.

5565 Camino Famosa, Yorba Linda

5151 Avenida De Amor, Yorba Linda
$1,525,000
4 Beds ⋅ 3 Baths ⋅ PW25250890 MLS ⋅ Closed Status
Welcome to the Land of Gracious Living! Nestled in a quiet cul-de-sac in the highly sought-after Travis Ranch neighborhood of Yorba Linda. This beautiful 4 bedroom, 2.5 bath single family home offers 2,366 sq ft of comfortable living space on a spacious .26 acre lot with plenty of room to add a pool. Step inside to find fresh interior and exterior paint and new flooring throughout, formal living and dining room and an expansive family room, perfect for gatherings and relaxation. This property boasts lush, mature landscaping that provides both beauty and privacy among serene, tree-lined surroundings. Enjoy the prestige of this prime location, with award winning schools, lovely parks, and all that Yorba Linda has to offer. A rare opportunity to own a home in one of the city's most desirable neighborhoods.

5151 Avenida De Amor, Yorba Linda

17074 Camino Ayala, Yorba Linda
$1,515,000
4 Beds ⋅ 3 Baths ⋅ PW26177175 MLS ⋅ Closed Status
Tucked away at the end of a quiet cul-de-sac in the sought-after Augusta community of Vista Del Verde, this beautifully remodeled Yorba Linda home offers the kind of setting that makes everyday life feel a little easier. With only one neighboring home, walking paths nearby, and the community pool, spa and playground just moments away, this is a home designed around both comfort and lifestyle. Step inside and you'll immediately notice how thoughtfully the home has been updated. Hardwood floors flow through the main living areas, while the remodeled gas fireplace with custom mantle and built-in cabinetry creates a warm centerpiece for the living room. The dining area features plantation shutters and an updated chandelier, while the refreshed kitchen brings everyone together with refinished cabinetry, new hardware, recessed lighting and new JennAir appliances, including a cooktop with griddle, oven, microwave, dishwasher and hood. The adjoining family room makes entertaining and everyday living feel effortless. Upstairs, all four bedrooms feature hardwood flooring, while the conveniently located laundry room includes a sink/wet bar area and new tile flooring. The primary suite offers recessed lighting and a beautifully updated ensuite bath with new tile, cabinetry and granite, soaking tub, separate shower with premium gold fixtures, private toilet room and a walk-in closet with dual access. The secondary and downstairs baths have also been refreshed with new tile, cabinetry and granite. Outside, enjoy a private, low-maintenance backyard with mature privacy landscaping, covered patio, lawn and irrigation—perfect for morning coffee, weekend BBQs or simply unwinding at the end of the day. Additional improvements include exterior paint, a new water heater and side gate, plus an attached two-car garage with epoxy flooring, new lighting and backyard access. And then there's the location. Living in Yorba Linda means enjoying miles of trails, parks, golf and the highly regarded Placentia-Yorba Linda Unified School District. Black Gold Golf Club is just minutes away, while the surrounding Vista Del Verde community delivers the peaceful neighborhood atmosphere Yorba Linda is known for. Beautifully updated, move-in ready and positioned in a special cul-de-sac location—this isn't simply a house to tour. It's a place that feels like home the moment you arrive.

17074 Camino Ayala, Yorba Linda

21630 Dunrobin Way, Yorba Linda
$1,515,000
4 Beds ⋅ 3 Baths ⋅ CV25171996 MLS ⋅ Closed Status
BIG PRICE Improvement! Single Story – Seller motivated – Welcome to this beautifully maintained 2,868 sq ft single-family home, perfectly nestled in a warm and friendly Yorba Linda neighborhood. This spacious residence features 4 generously sized bedrooms and 3 full bathrooms, including a versatile office that can easily serve as a fourth bedroom—ideal for growing families or those who work from home. Inside, you'll find upgraded carpeting throughout the living areas and bedrooms, creating a cozy and inviting atmosphere. Elegant wood shutters bring timeless style while providing both privacy and natural light. Numerous modern upgrades add incredible value and peace of mind: New energy-efficient windows and garage door (2020) New AC, HVAC system, and water heater (2022) The beautifully landscaped backyard is designed for low maintenance and maximum enjoyment—perfect for relaxing evenings or outdoor gatherings. From your private outdoor retreat, take in breathtaking views overlooking Travis Ranch School and stretching across the city—offering a truly serene and picturesque setting. Situated within the boundaries of the highly acclaimed Yorba Linda High School, this home delivers access to top-rated education and the welcoming, family-friendly lifestyle Yorba Linda is known for. With its thoughtful upgrades, spacious layout, stunning views, and prime location, this home is a rare find. Don’t miss your chance to make it yours—schedule a tour today! The backyard is beautifully landscaped with low-maintenance in mind, perfect for relaxing or entertaining outdoors. From your private retreat, enjoy stunning views that overlook Travis Ranch School and stretch across the city—a truly picturesque and tranquil setting. Located within the boundaries of the highly acclaimed Yorba Linda High School, this home provides access to top-tier education and a family-friendly community. With thoughtful upgrades, serene surroundings, and an ideal location, this exceptional Yorba Linda home offers the best of modern living. Don’t miss your chance to call it your own.

21630 Dunrobin Way, Yorba Linda

5570 MEADOW LAKE Lane, Yorba Linda
$1,510,000
4 Beds ⋅ 3 Baths ⋅ PW25238749 MLS ⋅ Closed Status
Your Gorgeous Tropical Backyard Oasis Awaits! Beautifully Updated 4-Bedroom + Office/Library and 3-Bathroom Home on a Small Cul-De-Sac Street Features a Stunning Entertainer's Backyard with Sparkling Salt Water Pebbletec Pool & Spa with Waterfall & Grotto, Custom-Built BBQ Island with Bar Top Seating & Grill, Low-Maintenance Artificial Turf, Flagstone Decking, Fire Pit and Fruit Trees, All Surrounded by Lush Tropical Landscaping - Approx 2,700+ SqFt Concerto Floorplan has a Convenient Main Floor Office/Library & Bathroom with Shower - Freshly Painted Exterior & Stamped Concrete Walkways Create a Warm & Inviting Curb Appeal - Handsome Wood Laminate Flooring Throughout the Main Level - Formal Living & Dining Rooms have High Vaulted Ceiling & Elegant Plantation Shutters - Large Chef's Kitchen Offers Ample Two-Toned Cabinetry, Silestone Countertops, Center Island, Walk-In Pantry & Breakfast Eating Nook - Kitchen Open to Family Great Room with Stylish Glass Tile Fireplace - Double Door Entry to Primary Suite with Walk-In Closet, Romantic Dual-Sided Fireplace & Private Balcony Deck with Scenic Views of Hills & Trees - Primary Bathroom has Faux-Wood Tile Flooring, New Recessed Lighting, Dual Vanities, Soaking Tub & Separate Shower - Also Upstairs are 3 Additional Bedrooms (one has a walk-in closet) and Full Hall Bathroom with Dual Sinks - Inside Laundry Room with Sink & Door to the Side Yard - Newer HVAC System (AC & Furnace) - Attached 3-Car Garage with Newer Garage Doors & Additional Parking Space in Wide Driveway - No HOA Dues - No Mello Roos Tax - Award-Winning Placentia-Yorba Linda School District, Zoned for Bryant Ranch Elementary, Travis Ranch Middle & Yorba Linda High - Easy Access to the 91 Freeway & 241 Toll Road - Also Close to Brush Canyon Park with Lighted Basketball Court, Tennis Courts, Picnic Shelter, Playground & New Pickleball Courts!

5570 MEADOW LAKE Lane, Yorba Linda

20770 Cottonwood, Yorba Linda
$1,507,550
4 Beds ⋅ 3 Baths ⋅ PW26103062 MLS ⋅ Closed Status
Located in the heart of Yorba Linda, this stunning 4-bedroom, 2.5-bathroom combines a functional, open floor plan with stylish modern updates and a great backyard. Designed for both comfortable daily living and large-scale entertaining, the home has newer upgrades including new wood flooring, and new fixtures, creating an atmosphere that is both warm and contemporary. The kitchen was renovated with attractive countertops and backsplash, a 6 stove Viking oven and breakfast bar area flowing into your dining room and den. The home includes a large family room on the first level with a built-in office and stone fireplace with window seating. All 4 bedrooms are upstairs and flow seamlessly maximizing space. Upon entering the master bedroom, you will immediately notice the vaulted ceilings with outdoor views! The oversized 3 car garage offers exceptional storage capacity, perfect for car enthusiasts, a workshop, or additional gear. There is also a newer tankless water heater. The tranquil, fully landscaped backyard is large, private with views of the hills. There is also multiple covered patios creating shade and peaceful atmosphere. Centrally located near great schools, parks, horse trails, this home is a Must See!

20770 Cottonwood, Yorba Linda

5580 Camino Famosa, Yorba Linda
$1,500,000
4 Beds ⋅ 3 Baths ⋅ OC26143971 MLS ⋅ Closed Status
Welcome to Camino Famosa, a beautifully updated home nestled in one of Yorba Linda's most desirable neighborhoods. This spacious residence offers a versatile floor plan featuring a convenient downstairs bedroom, perfect for guests, a home office, or multigenerational living. Inside, you'll find soaring ceilings, luxury vinyl plank flooring upstairs, elegant travertine flooring downstairs, recessed lighting, newer dual-pane windows, and beautifully remodeled bathrooms with modern finishes. The expansive bonus room provides endless possibilities and can easily be converted into an additional bedroom, media room, or game room to fit your needs. Step outside to your private backyard retreat, where an in-ground jetted Jacuzzi creates the perfect setting to unwind and entertain. With thoughtful upgrades throughout, flexible living spaces, and a prime Yorba Linda location near award-winning schools, parks, shopping, dining, and commuter access, this move-in-ready home offers exceptional value and endless possibilities. Don't miss this incredible opportunity to own a beautifully upgraded home in the heart of Yorba Linda.

5580 Camino Famosa, Yorba Linda

21695 Todd, Yorba Linda
$1,500,000
4 Beds ⋅ 3 Baths ⋅ PW26015324 MLS ⋅ Closed Status
This beautifully upgraded 4 bedroom, 3 bathroom single family home is located in a highly desirable neighborhood of Yorba Linda. Situated on an expansive 10,400-square-foot lot, this stunning two-story residence offers 2,292 square feet of thoughtfully designed living space. High ceilings, plantation shutters, and large picture windows fill the home with abundant natural light, creating a bright and inviting atmosphere throughout. The upgraded, family-style kitchen flows seamlessly into the main living area, making it ideal for both everyday living and entertaining. The spacious family room features a cozy fireplace and a built-in entertainment center, providing the perfect setting to gather, relax, and unwind. Recent upgrades include a full home repipe and newer central air conditioning, offering added peace of mind and comfort year round. Step outside to a generous backyard with endless possibilities for outdoor entertaining, recreation, or future customization. Custom lush landscaping with automatic drip system. The 3-car attached garage with direct access offers ample parking and storage space. Convenient indoor laundry room with sink & storage for easy cleaning. Ideally located near parks, top-rated schools, shopping, and dining, with convenient access to the 91, 55, and 5 freeways as well as nearby toll roads. The home is centrally located within the highly sought-after Yorba Linda School District, including Yorba Linda High School and Travis Ranch Elementary & Middle Schools. This move-in-ready home combines comfort, quality upgrades, and an exceptional location. A great opportunity for families seeking space, style, and a strong sense of community.

21695 Todd, Yorba Linda

6012 Richfield Road, Yorba Linda
$1,500,000
2 Beds ⋅ 2 Baths ⋅ OC25268317 MLS ⋅ Closed Status
Set on an expansive 47,077 sq ft lot, this 2-bedroom, 2-bathroom residence offers 1,582 sq ft of living space and a rare opportunity in the heart of Yorba Linda. Built in 1961, the home features well-maintained appliances, heating, air conditioning, and an existing pool, providing a solid foundation for future improvements or redevelopment. The property is gated and includes a two-car garage plus an additional carport, abundant mature vegetation, and a barn, creating a unique blend of privacy, functionality, and rural charm rarely found in the area. The oversized lot offers exceptional flexibility for expansion, customization, or long-term vision. Offered as-is, this is an ideal opportunity for an end-user looking to create a multi-generational legacy home, or for an investor seeking value in land, location, and potential. A truly special parcel with endless​​‌​​​​‌​​‌‌​​‌​​​‌‌​​​​​‌​​​‌‌​​​‌‌‌​​​ possibilities.

6012 Richfield Road, Yorba Linda

4745 Dorinda, Yorba Linda
$1,499,000
3 Beds ⋅ 3 Baths ⋅ OC26080916 MLS ⋅ Closed Status
Perched in a prime Yorba Linda location, 4745 Dorinda offers the perfect blend of comfort, efficiency, and breathtaking views. This beautifully maintained 3-bedroom, 2.5-bath home features a desirable layout with spacious living areas and a three-car garage, ideal for both everyday living and entertaining. Step inside to find fresh interior paint, stylish wood-look tile flooring throughout the downstairs, and an abundance of natural light. The upgraded dual-pane windows enhance both energy efficiency and comfort. Upstairs, you’ll appreciate the brand-new carpet, creating a warm and inviting retreat in each bedroom. The backyard is truly a standout, designed for relaxation and entertaining with a sparkling pool, gas fire pit, and a newer Alumawood patio cover complete with outdoor fans—perfect for enjoying Southern California evenings while taking in the incredible views. The property also offers RV parking, adding convenience and flexibility. One of the home’s most valuable features is the fully paid-off 32-panel solar system, providing significant energy savings and eliminating electric bills. Located in a highly sought-after neighborhood, this home is part of the acclaimed Placentia-Yorba Linda Unified School District, known for its top-tier schools, including National Blue Ribbon and California Distinguished Schools. You’ll also enjoy close proximity to shopping, dining, and Yorba Linda’s extensive network of walking, biking, and equestrian trails. Don’t miss this exceptional opportunity to own a home that combines stunning views, thoughtful upgrades, and unbeatable energy efficiency in one of Yorba Linda’s most desirable communities.

4745 Dorinda, Yorba Linda

5750 Sugar Pine Drive, Yorba Linda
$1,488,000
4 Beds ⋅ 3 Baths ⋅ PW26052190 MLS ⋅ Closed Status
Private swimming pool and spa oasis in sought-after Terra Linda Estates, Yorba Linda! This spacious, sun drenched single family home offers impressive scale and seamless indoor outdoor flow. A dramatic two-story foyer welcomes you into hardwood floors and a formal dining room with vaulted cathedral ceilings. The open-concept family room connects to an eat-in kitchen with casual dining, walk-in pantry, cozy fireplace, and multiple sliding doors to the backyard. Plantation shutters bathe the interior in natural light. A main level bedroom and full bath with exterior access provide ideal flexibility for a home office, guest suite, or multigenerational living. The main floor also includes the laundry room and access to a large 3-car garage. Upstairs, the luxurious primary suite features soaring vaulted ceilings, a generous walk-in closet, private sitting area with bay window, and a two-sided fireplace shared with the spa-like primary bath (soaking tub, separate shower, double vanity). Two additional bedrooms with high ceilings and ceiling fans share a convenient Jack-and-Jill bathroom. The private backyard haven includes mature palms, lush landscaping, privacy walls, expansive sun-filled patio, grassy lawn, terraced planters, and gated side access to the sparkling pool and spa. Nestled in the small, peaceful Terra Linda Estates community with multiple parks, walking paths, and a tot lot playground with picnic tables—all minutes from shopping, restaurants, top-rated Yorba Linda schools, and easy freeway access. This home combines generous space, comfort, and an unbeatable neighborhood lifestyle.

5750 Sugar Pine Drive, Yorba Linda

Based on information from California Regional Multiple Listing Service, Inc. as of . This information is for your personal, non-commercial use and may not be used for any purpose other than to identify prospective properties you may be interested in purchasing. Display of MLS data is usually deemed reliable but is NOT guaranteed accurate by the MLS. Buyers are responsible for verifying the accuracy of all information and should investigate the data themselves or retain appropriate professionals. Information from sources other than the Listing Agent may have been included in the MLS data. Unless otherwise specified in writing, Broker/Agent has not and will not verify any information obtained from other sources. The Broker/Agent providing the information contained herein may or may not have been the Listing and/or Selling Agent.

How much is your home worth?

Get instant property value now!